Skip main navigation
Off market
  • Price Unknown

    210 Summit Dr, Selwyn, ON K0L 1T0

    5beds
    1,935sqft
    SingleFamily
    Built in 1990
    0.52 Acres Lot
    $-- Zestimate®
    C$--/sqft
    C$4,082 Estimated rent

    Home value

    Not available

    Estimated sales range

    Not available

    Not available

    Loading
    Loading...

    Owner options

    List your home for rent

    C$4,082/mo

    Rent Zestimate®

    Find your next renter with Zillow Rental Manager. Plus, with online applications, you can quickly screen prospective tenants – for free.

    Learn more

    C$4,082/mo

    Rent Zestimate®

    Refinance and save

    Refinancing to a lower rate could help reduce your monthly payments and save thousands over the life of the loan.

    See today's rates

    Explore your selling options

    Work with a Zillow partner agent

    Leverage their expertise and Zillow's premium Showcase listings to get your home seen by more buyers.

    Get started

    List with your own agent

    Get your home in front of millions of buyers by listing it on Zillow.

    Learn how to do it

    Sell it yourself

    Take full control of how buyers see your home on Zillow by listing For Sale by Owner (FSBO).

    List your home

    What's special

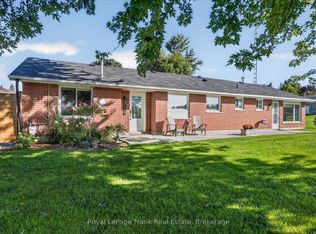
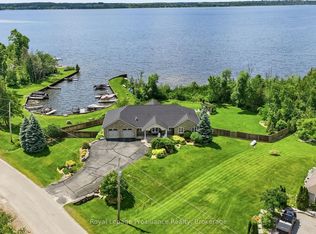
    Rare opportunity to own a beautiful brick bungalow in the welcoming community of Windward Sands, Ennismore! A large home with half acre lot, just steps away from Pigeon Lake. Great opportunity for multi-generational living with separate entrances. Main floor features 3 bedrooms and 2.5 bath - primary bedroom with ensuite, additional 2 bedrooms share a 5 pc bath. Kitchen flows into dining area with a walkout to deck and pool. Living room has harge windows with western exposure, wood burning fireplace. Main floor laundry. New floors on the main level in 2018. Both main and lower level have ample amounts of closet space. Lower level is inviting with a full kitchen, dining area and living room. There are 2 bedrooms, 2x 4 pc baths (1 being an ensuite). Large double garage including a heated workshop. Lots of activities to do in the summer with an above ground pool, walking distance to the playground, walking distance to the dock (docking fees through the association) and ample places to boat to on the Trent Severen Waterway from Pigeon Lake! Winter activities could include ice fishing, snowmobiling, skating - possibilities are endless! This home offers the chance for spacious multi-family living or potential for lower level tenancy.

    This property is off market, which means it's not currently listed for sale or rent on Zillow. This may be different from what's available on other websites or public sources.

    Facts & features

    Interior

    Bedrooms & bathrooms
    • Bedrooms: 5
    • Bathrooms: 5
    • Full bathrooms: 3
    • 1/2 bathrooms: 2
    Appliances
    • Laundry: In-Suite, Sink, Main Level, Electric Dryer Hookup, Laundry Room
    Features
    • Central Vacuum Roughed-in, In-law Capability, Auto Garage Door Remote(s), Ceiling Fans, Workshop
    • Basement: Separate Entrance, Walk-Out
    • Fireplace features: Natural Gas, Wood
    Interior area
    • Total interior livable area: 1,935 sqft

    Property

    Features
    • Pool features: Above Ground
    • Waterfront features: Water Access, Trent System
    Lot
    • Size: 0.52 Acres
    Details
    • Additional structures: Shed

    Construction

    Type & style
    • Home type: SingleFamily
    • Architectural style: Bungalow
    Condition
    • Year built: 1990

    Utilities & green energy

    • Sewer: Septic

    Community & neighborhood

    Location
    • Region: Selwyn

    Other

    Other facts
    • Architectural Style: Bungalow
    • Fireplace Features: Natural Gas, Wood
    • Property Type: Residential
    • Roof: Asphalt Shing
    • Sewer: Septic
    • Cooling: Central Air
    • Services: Cell Service, Electricity, Garbage/Sanitary Collection, High Speed Internet, Recycling Pickup, Telephone Available
    • Interior Features: Central Vacuum Roughed-in, In-law Capability, Auto Garage Door Remote(s), Ceiling Fans, Workshop
    • Features Area Influences: Playground Nearby, Trails, Place of Worship, Lake Access, Landscaped, Other, School Bus Route
    • Docking Type: Private Docking
    • Exterior Features: Deck(s), Year Round Living, Landscaped
    • Waterfront Features: Water Access, Trent System
    • Heating: Gas Hot Water, Gas
    • Water Body Type: Lake
    • Basement: Separate Entrance, Walk-Out
    • Other Structures: Shed
    • Water Treatment: Sediment Filter, Water Softener
    • Pool Features: Above Ground
    • Laundry Features: In-Suite, Sink, Main Level, Electric Dryer Hookup, Laundry Room
    • Location: Rural

    Price history

    DateEventPrice
    2/16/2021Listed for saleC$738,050C$381/sqft
    Source: BALL Real Estate Inc. Brokerage 453 #40067296 Report a problem

    Public tax history

    Tax history is unavailable.

    Neighborhood: K0L

    Nearby schools

    GreatSchools rating

    No schools nearby

    We couldn't find any schools near this home.