Well maintained two story home in a great location in town Stockton located within a comfortable walking distance to downtown, schools and parks! A welcoming curb appeal invites you in where you'll find a spacious main floor including a large and bright living room, a large kitchen, and the convenience of main floor laundry and a main floor half bath. Upstairs you will find all three bedrooms with the full bathroom conveniently located between them. Exit the back of the house to a large and flat backyard as well as a one car garage with added workspace area that is accessed from the rear alley. A great value and a great location-come see for yourself! Tenants rights until July 31, 2026-advance notice required for showings.
Pending
$120,000
210 W Benton Ave, Stockton, IL 61085
3beds
1,424sqft
:
Get pre-qualified$869/mo
Single Family Residence
Built in 1891
7,840 Square Feet Lot
$117,900 Zestimate®
$84/sqft
$-- HOA
What's special
Large kitchenWelcoming curb appealLarge and flat backyardMain floor half bathMain floor laundrySpacious main floor
- 33 days |
- 262 |
- 14 |
Likely to sell faster than
Zillow last checked:
Listing updated:
Listed by:
Brandon Beyer 815-275-3612,
Jim Sullivan Realty
Source: NorthWest Illinois Alliance of REALTORS®,MLS#: 202603693
Facts & features
Interior
Bedrooms & bathrooms
- Bedrooms: 3
- Bathrooms: 2
- Full bathrooms: 1
- 1/2 bathrooms: 1
- Main level bathrooms: 1
- Main level bedrooms: 3
Primary bedroom
- Level: Main
- Area: 100
- Dimensions: 10 x 10
Bedroom 2
- Level: Main
- Area: 56
- Dimensions: 8 x 7
Bedroom 3
- Level: Main
- Area: 90
- Dimensions: 10 x 9
Kitchen
- Level: Main
- Area: 140
- Dimensions: 14 x 10
Living room
- Level: Main
- Area: 264
- Dimensions: 22 x 12
Heating
- Baseboard, Electric
Cooling
- Window Unit(s)
Appliances
- Included: Dryer, Refrigerator, Stove/Cooktop, Washer, Electric Water Heater
- Laundry: Main Level
Features
- Basement: Full,Full Exposure
- Has fireplace: No
Interior area
- Total structure area: 1,424
- Total interior livable area: 1,424 sqft
- Finished area above ground: 1,424
- Finished area below ground: 0
Property
Parking
- Total spaces: 1
- Parking features: Detached, Off Alley
- Garage spaces: 1
Features
- Levels: Two
- Stories: 2
Lot
- Size: 7,840 Square Feet
- Features: City/Town
Details
- Additional structures: Garden Shed, Shed(s)
- Parcel number: 1700112300
Construction
Type & style
- Home type: SingleFamily
- Property subtype: Single Family Residence
Materials
- Vinyl
- Roof: Shingle
Condition
- Year built: 1891
Utilities & green energy
- Electric: Circuit Breakers
- Sewer: City/Community
- Water: City/Community
Community & HOA
Community
- Subdivision: IL
Location
- Region: Stockton
Financial & listing details
- Price per square foot: $84/sqft
- Tax assessed value: $86,805
- Annual tax amount: $2,604
- Price range: $120K - $120K
- Date on market: 6/22/2026
- Cumulative days on market: 33 days
- Ownership: Fee Simple
Estimated market value
$117,900
$112,000 - $124,000
$1,265/mo
Price history
| Date | Event | Price |
|---|---|---|
| 7/1/2026 | Pending sale | $120,000$84/sqft |
Source:  NorthWest Illinois Alliance of REALTORS® #202603693 Report a problem NorthWest Illinois Alliance of REALTORS® #202603693 Report a problem | ||
| 6/22/2026 | Listed for sale | $120,000+60%$84/sqft |
Source: NorthWest Illinois Alliance of REALTORS® #202603693 Report a problem | ||
| 1/30/2023 | Sold | $75,000-6.3%$53/sqft |
Source: NorthWest Illinois Alliance of REALTORS® #202207551 Report a problem | ||
| 12/9/2022 | Pending sale | $80,000$56/sqft |
Source: NorthWest Illinois Alliance of REALTORS® #202207551 Report a problem | ||
| 11/26/2022 | Listed for sale | $80,000-10.1%$56/sqft |
Source: NorthWest Illinois Alliance of REALTORS® #202207551 Report a problem | ||
| 11/14/2022 | Listing removed | -- |
Source:  MRED as distributed by MLS GRID #11441989 Report a problem MRED as distributed by MLS GRID #11441989 Report a problem | ||
| 9/23/2022 | Price change | $89,000-16%$63/sqft |
Source: MRED as distributed by MLS GRID #11441989 Report a problem | ||
| 7/29/2022 | Price change | $106,000-7%$74/sqft |
Source: MRED as distributed by MLS GRID #11441989 Report a problem | ||
| 6/21/2022 | Listed for sale | $114,000$80/sqft |
Source: MRED as distributed by MLS GRID #11441989 Report a problem | ||
| 6/21/2022 | Listing removed | -- |
Source: MRED as distributed by MLS GRID #11418064 Report a problem | ||
| 6/10/2022 | Price change | $114,000-8.1%$80/sqft |
Source: MRED as distributed by MLS GRID #11418064 Report a problem | ||
| 5/28/2022 | Listed for sale | $124,000$87/sqft |
Source: MRED as distributed by MLS GRID #11418064 Report a problem | ||
Public tax history
| Year | Property taxes | Tax assessment |
|---|---|---|
| 2024 | $2,364 +100.5% | $28,935 +20.7% |
| 2023 | $1,179 -0.2% | $23,975 |
| 2022 | $1,182 +28.1% | $23,975 +15% |
| 2021 | $922 +13.9% | $20,851 +8.2% |
| 2020 | $809 +2.2% | $19,274 |
| 2019 | $792 -2.8% | $19,274 |
| 2018 | $815 | $19,274 +0% |
| 2017 | $815 +46.5% | $19,272 |
| 2016 | $556 -30.7% | $19,272 |
| 2015 | $803 0% | $19,272 -9.9% |
| 2014 | $803 -30% | $21,399 -7.2% |
| 2013 | $1,148 | $23,064 -1.9% |
| 2010 | -- | $23,505 |
| 2009 | -- | $23,505 |
Find assessor info on the county website
Monthly payment
Est. payment
Payment breakdown
Explore the cost of this home by adjusting the details. Changes won't be saved.Climate risks
Neighborhood: 61085
Nearby schools
GreatSchools rating
- 8/10Stockton Elementary SchoolGrades: PK-5Distance: 0.4 mi
- 7/10Stockton Middle SchoolGrades: 6-8Distance: 0.4 mi
- 2/10Stockton Sr High SchoolGrades: 9-12Distance: 0.4 mi
Schools provided by the listing agent
- Elementary: Stockton
- Middle: Stockton
- High: Stockton
- District: Stockton
Source: NorthWest Illinois Alliance of REALTORS®. This data may not be complete. We recommend contacting the local school district to confirm school assignments for this home.
- $101,700-- bd-- ba-- sqft214 W Benton Ave, Stockton, IL 61085Off Market
- $114,3003 bd2 ba1.6k sqft126 N Pearl St, Stockton, IL 61085Off Market

- $115,500-- bd-- ba-- sqft220 W Benton Ave, Stockton, IL 61085Off Market
- $116,800-- bd-- ba-- sqft118 N Pearl St, Stockton, IL 61085Off Market
- $106,1002 bd1 ba938 sqft224 W Benton Ave, Stockton, IL 61085Off Market
- $78,3003 bd1 ba1.4k sqft226 W Benton Ave, Stockton, IL 61085Off Market
- $7,155-- bd-- ba-- sqft213 W Front Ave, Stockton, IL 61085Off Market
- $100,000-- bd-- ba-- sqft221 W Benton Ave, Stockton, IL 61085Off Market
A local agent can set up tours, give advice and negotiate with sellers.
A local lender can help you make sure your offer is ready when you are.
Similar homes
- $144,9001 bd1 ba720 sqft2 Woods Edge Dr, Stockton, IL 61085For Sale
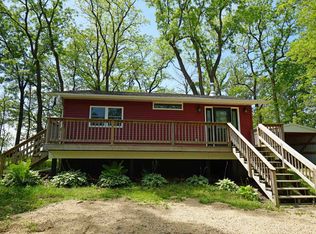 MLS ID #202603120, Katie McPeek. NorthWest Illinois Alliance of REALTORS®
 - $150,0004 bd1 ba1.8k sqft217 W Railroad St, Lena, IL 61048For Sale
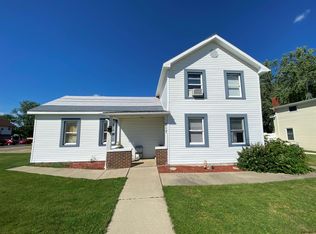 MLS ID #202604545, Olga Kampmeier. NorthWest Illinois Alliance of REALTORS®
 - $98,0003 bd2 ba1.4k sqft705 W Main St, Warren, IL 61087For Sale
 MLS ID #202602448, Mike Mahoney. NorthWest Illinois Alliance of REALTORS®
 - $105,0003 bd1 ba1.3k sqft302 N Carroll St, Mount Carroll, IL 61053Active
 MLS ID #12693551, Cindy Ottens, Mel Foster Co. Clinton. MRED as distributed by MLS GRID
 - $179,9003 bd2 ba1.5k sqft2015 Revere St, Freeport, IL 61032For SaleMLS ID #202603922, JOSH LONGAMORE. NorthWest Illinois Alliance of REALTORS®
- $90,0002 bd1 ba960 sqft208 N Carroll St, Mount Carroll, IL 61053For SaleMLS ID #202602798, Angela Schmidt. NorthWest Illinois Alliance of REALTORS®
- $124,9001 bd2 ba875 sqft127 Walnut Hill Dr, Galena, IL 61036For SaleMLS ID #202505805, DAMON HEIM. NorthWest Illinois Alliance of REALTORS®
- $175,0002 bd2 ba1.5k sqft771 S Parkcrest Dr #771, Freeport, IL 61032ActiveMLS ID #12694948, Kimberly Taylor, MRP, NextHome First Class. MRED as distributed by MLS GRID
- $159,0001 bd2 ba875 sqft102 Walnut Hill Dr, Galena, IL 61036For SaleMLS ID #202501678, Angela Stodden. NorthWest Illinois Alliance of REALTORS®
- $69,9002 bd1 ba975 sqft706 Kiwanis Dr, Freeport, IL 61032For SaleMLS ID #202602306, Angela Schmidt. NorthWest Illinois Alliance of REALTORS®
- $69,9002 bd1 ba975 sqft706 Kiwanis Dr APT 4, Freeport, IL 61032ActiveMLS ID #12629201, Angela Schmidt, ABR,AHWD,C2EX, Angela Schmidt Realty. MRED as distributed by MLS GRID
- $156,0001 bd1 ba784 sqftC11 Long Bay Point Dr, Galena, IL 61036For SaleMLS ID #202601776, DAMON HEIM. NorthWest Illinois Alliance of REALTORS®
