Welcome to small town living! This home is situated on a nice sized lot with plenty of yard space for all of your toys, plus it is two blocks from downtown & from the park! Wyoming has a picturesque downtown with restaurants & some shopping for your convenience. It is also located approx. 30 min north of Peoria & about 20 min from Kewanee for additional shopping & entertainment. This home is full of possibilities. The yard is large enough that if you wanted to add on to the home, you most certainly could. The front porch is just darling & it is a great spot to sit & enjoy a cup of coffee or a glass of wine! The main floor features a partially open floor plan plus large rooms for everyday ease of living, plus a main floor primary suite & main flr laundry. The living room is large enough for the biggest of big screen tv's plus a large sectional for the ultimate relaxation spot & the dining room is large enough to host family gathering or your friends with plenty of room to move around. The primary suite is nice & large with three large closets for all of your clothing storage needs. Upstairs you will find two additional nicely sized bedrooms & a half bath plus loft area for an office or you could use the space to expand the half bath into a full bath. The two car garage is attached via a cute breezeway & also includes a 21x15 room that could be utilized as a workshop or for storage in addition to basement storage. The yard is great & there is also a nice patio for entertaining!
Under contract
$94,900
210 W Williams St, Wyoming, IL 61491
3beds
1,426sqft
Single Family Residence, Residential
Built in 1920
10,230 Square Feet Lot
$91,700 Zestimate®
$67/sqft
$-- HOA
What's special
Partially open floor planNice patio for entertainingMain floor primary suite
- 25 days
- 378
- 38
Likely to sell faster than
Zillow last checked:
Listing updated:
Listed by:
Rhonda K Milburn Mobile:309-854-1622,
Keller Williams Premier Realty
Source: RMLS Alliance as distributed by MLS GRID,MLS#: PA1270500 Originating MLS: Peoria Area Association of Realtors
Facts & features
Interior
Bedrooms & bathrooms
- Bedrooms: 3
- Bathrooms: 2
- Full bathrooms: 1
- 1/2 bathrooms: 1
Bedroom 1
- Level: Main
- Dimensions: 16ft 0in x 13ft 0in
Bedroom 2
- Level: Upper
- Dimensions: 14ft 7in x 11ft 7in
Bedroom 3
- Level: Upper
- Dimensions: 14ft 8in x 13ft 0in
Other
- Level: Main
- Dimensions: 15ft 0in x 13ft 0in
Other
- Level: Upper
- Dimensions: 10ft 2in x 10ft 1in
Other
- Area: 0
Additional room
- Description: Full Bath
- Level: Main
- Dimensions: 8ft 0in x 5ft 6in
Additional room 2
- Description: Breezeway
- Level: Main
- Dimensions: 10ft 2in x 9ft 1in
Kitchen
- Level: Main
- Dimensions: 12ft 7in x 9ft 7in
Laundry
- Level: Main
- Dimensions: 9ft 0in x 7ft 3in
Living room
- Level: Main
- Dimensions: 14ft 6in x 11ft 8in
Main level
- Area: 1138
Upper level
- Area: 288
Heating
- Forced Air
Cooling
- Central Air
Appliances
- Included: None, Gas Water Heater
Features
- Ceiling Fan(s), High Speed Internet
- Windows: Blinds
- Basement: Crawl Space,Partial,Unfinished
Interior area
- Total structure area: 1,426
- Total interior livable area: 1,426 sqft
Property
Parking
- Total spaces: 2
- Parking features: Attached, Garage Faces Side
- Attached garage spaces: 2
- Details: Number Of Garage Remotes: 0
Features
- Patio & porch: Patio, Porch
Lot
- Size: 10,230 Square Feet
- Dimensions: 66 x 155
- Features: Corner Lot, Level
Details
- Parcel number: 0435408006
Construction
Type & style
- Home type: SingleFamily
- Property subtype: Single Family Residence, Residential
Materials
- Frame, Aluminum Siding
- Foundation: Block, Brick/Mortar
- Roof: Shingle
Condition
- New construction: No
- Year built: 1920
Utilities & green energy
- Sewer: Public Sewer
- Water: Public
- Utilities for property: Cable Available
Community & HOA
Community
- Subdivision: William F. Thomas
Location
- Region: Wyoming
Financial & listing details
- Price per square foot: $67/sqft
- Tax assessed value: $48,363
- Annual tax amount: $1,526
- Date on market: 9/25/2026
- Cumulative days on market: 20 days
- Road surface type: Paved
Estimated market value
$91,700
$87,000 - $96,000
$1,305/mo
Price history
| Date | Event | Price |
|---|---|---|
| 9/30/2026 | Contingent | $94,900$67/sqft |
Source:  RMLS Alliance as distributed by MLS GRID #PA1270500 Report a problem | ||
| 9/25/2026 | Listed for sale | $94,900+300.4%$67/sqft |
Source: RMLS Alliance as distributed by MLS GRID #PA1270500 Report a problem | ||
| 4/1/2009 | Sold | $23,700$17/sqft |
Source: Agent Provided Report a problem | ||
Public tax history
| Year | Property taxes | Tax assessment |
|---|---|---|
| 2024 | $1,459 +9.1% | $16,121 +12.9% |
| 2023 | $1,338 +8.8% | $14,278 +9.1% |
| 2022 | $1,230 +4% | $13,087 +4.4% |
| 2021 | $1,183 +6.9% | $12,537 +2.6% |
| 2020 | $1,107 -0.1% | $12,220 +0.3% |
| 2019 | $1,108 +107% | $12,183 +1.3% |
| 2018 | $535 | $12,032 |
| 2017 | -- | $12,032 -1.7% |
| 2016 | -- | $12,238 -2.2% |
| 2015 | -- | $12,513 +1% |
| 2013 | -- | $12,389 -2.6% |
| 2012 | -- | $12,719 -2.2% |
| 2011 | -- | $13,005 +0.8% |
| 2010 | $634 | $12,902 |
Find assessor info on the county website
Monthly payment
Est. payment
Payment breakdown
Explore the cost of this home by adjusting the details. Changes won't be saved.Climate risks
Neighborhood: 61491
Nearby schools
Schools provided by the listing agent
- Elementary: Stark County
- Middle: Stark County
- High: Stark County
Source: RMLS Alliance as distributed by MLS GRID. This data may not be complete. We recommend contacting the local school district to confirm school assignments for this home.

Similar homes
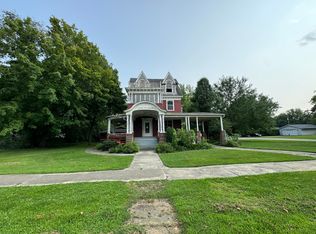
- $100,0004 bd2 ba1.7k sqft500 N 7th St, Wyoming, IL 61491For Sale
 MLS ID #PA1271153, Rhonda R McGath, eXp Realty. RMLS Alliance as distributed by MLS GRID
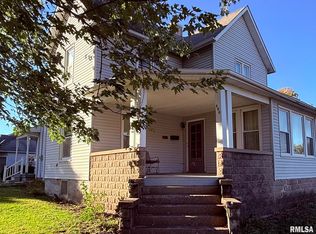
- $130,0003 bd2 ba1.4k sqft112 W Williams St, Wyoming, IL 61491For Sale By Owner
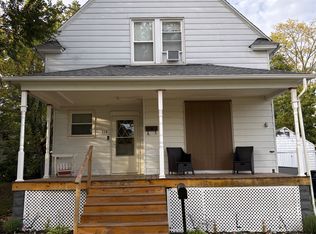
- $89,9003 bd1 ba1.4k sqft304 SE 3rd Ave, Galva, IL 61434Active
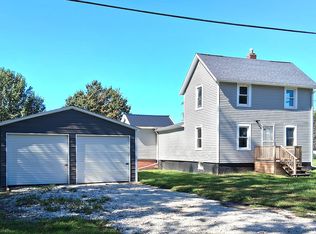 MLS ID #12772159, Eve Anderson, Mel Foster Co. Kewanee. MRED as distributed by MLS GRID
- $139,2502 bd2 ba1.2k sqft8201 Township Road 1800 E, Wyoming, IL 61491For Sale
 MLS ID #PA1269873, Pam J Skehan, Jim Maloof Realty, Inc.. RMLS Alliance as distributed by MLS GRID
- $131,9002 bd2 ba1.3k sqft36 County Road 350 N, Edelstein, IL 61526For SaleMLS ID #PA1271063, Rich Gillespie, RE/MAX Traders Unlimited. RMLS Alliance as distributed by MLS GRID
- $59,0001 bd1 ba1.1k sqft300 W Main St, Bradford, IL 61421For SaleMLS ID #PA1271167, Devin McLain, eXp Realty. RMLS Alliance as distributed by MLS GRID
- $95,0002 bd1 ba932 sqft921 N Cutright St, Chillicothe, IL 61523For SaleMLS ID #PA1270924, Scarlett R Palm, Jim Maloof Realty, Inc.. RMLS Alliance as distributed by MLS GRID
- $74,9002 bd1 ba1.5k sqft103 1st St, Bradford, IL 61421For SaleMLS ID #PA1270594, Donna L Fauntleroy, Coldwell Banker Real Estate Group. RMLS Alliance as distributed by MLS GRID
