Discover this exceptional custom-built 3-bedroom, 4-bathroom home on 35 private, partially treed acres with breathtaking, unobstructed views of the Sangre de Cristo Mountains. Blending rustic mountain charm with modern comforts, this property offers an ideal retreat for those seeking privacy, natural beauty, and a true Colorado lifestyle. The main level features soaring vaulted ceilings, a dramatic floor-to-ceiling stone fireplace, and expansive windows that flood the home with natural light while framing panoramic mountain views. Live edge wood accents add warmth and character. Two spacious main-level bedrooms include a luxurious primary suite with ensuite bath and deck access — perfect for sunrise coffee or sunset relaxation. The open kitchen offers ample cabinetry, generous prep space, and a layout designed for entertaining. Upstairs, a versatile loft works beautifully as an office, reading nook, or studio. The full walk-out basement provides a massive second living or recreation space, plus a private third bedroom with ensuite bath. Step outside to enjoy a lower patio, elevated deck, and a secluded fire pit area tucked into the trees. With 35 acres, this property offers endless possibilities — from keeping horses to simply enjoying the peace and privacy. Solar power adds energy efficiency, and the location is just minutes from the vibrant mountain town of Westcliffe, known for its shops, restaurants, and Dark Sky stargazing. Experience Colorado mountain living at its finest.
For sale
Price cut: $10K (6/30)
$789,999
2100 County Road 310, Silver Cliff, CO 81252
3beds
3,416sqft
:
Get pre-qualified$4,661/mo
Single Family Residence
Built in 2012
36.01 Acres Lot
$-- Zestimate®
$231/sqft
$8/mo HOA
What's special
Panoramic mountain viewsDramatic floor-to-ceiling stone fireplacePrivate partially treed acresWalk-out basementLower patioVersatile loftElevated deck
- 406 days |
- 314 |
- 25 |
Zillow last checked:
Listing updated:
Listed by:
Savannah Brunelli 985-789-8955,
The Platinum Group
Source: elevateMLS,MLS#: 2428330
Facts & features
Interior
Bedrooms & bathrooms
- Bedrooms: 3
- Bathrooms: 4
- Full bathrooms: 1
- 3/4 bathrooms: 3
Other
- Level: Main
- Area: 169 Square Feet
- Dimensions: 13 x 13
Heating
- Forced Air, Propane
Cooling
- Ceiling Fan(s)
Appliances
- Included: Dishwasher, Dryer, Microwave, Range, Refrigerator, Washer
Features
- 9Ft + Ceilings, French Doors, Great Room, Vaulted Ceiling(s)
- Flooring: Stone, Luxury Vinyl
- Basement: Full,Partially Finished
- Has fireplace: Yes
Interior area
- Total structure area: 3,416
- Total interior livable area: 3,416 sqft
- Finished area above ground: 1,932
- Finished area below ground: 1,484
Property
Parking
- Total spaces: 2
- Parking features: Attached, Oversized
- Attached garage spaces: 2
Features
- Levels: Two
- Stories: 2
- Patio & porch: Wood Deck
- Fencing: None
- Has view: Yes
- View description: Panoramic, Mountain(s)
Lot
- Size: 36.01 Acres
- Features: Rural
Details
- Additional structures: Storage
- Parcel number: 0010235965
Construction
Type & style
- Home type: SingleFamily
- Property subtype: Single Family Residence
Materials
- Stucco, Wood Siding, Frame
- Roof: Composite Shingle
Condition
- Existing Home
- New construction: No
- Year built: 2012
Utilities & green energy
- Water: Well
- Utilities for property: Cable Available, Electricity Connected, Propane, Solar
Community & HOA
HOA
- Has HOA: Yes
- HOA fee: $100 annually
Location
- Region: Silver Cliff
Financial & listing details
- Price per square foot: $231/sqft
- Tax assessed value: $300,640
- Annual tax amount: $3,592
- Date on market: 6/20/2025
- Listing terms: Cash,Conventional,FHA,VA Loan
- Electric utility on property: Yes
Estimated market value
Not available
Estimated sales range
Not available
Not available
Price history
| Date | Event | Price |
|---|---|---|
| 6/30/2026 | Price change | $789,999-1.3%$231/sqft |
Source:  elevateMLS #2428330 Report a problem elevateMLS #2428330 Report a problem | ||
| 3/25/2026 | Price change | $800,000-3%$234/sqft |
Source: elevateMLS #2428330 Report a problem | ||
| 1/23/2026 | Price change | $825,000-5.7%$242/sqft |
Source: elevateMLS #2428330 Report a problem | ||
| 10/3/2025 | Price change | $875,000-5.4%$256/sqft |
Source: elevateMLS #2428330 Report a problem | ||
| 7/25/2025 | Price change | $925,000-2.6%$271/sqft |
Source: elevateMLS #2428330 Report a problem | ||
| 6/20/2025 | Listed for sale | $950,000$278/sqft |
Source: elevateMLS #2428330 Report a problem | ||
Public tax history
| Year | Property taxes | Tax assessment |
|---|---|---|
| 2015 | -- | $300,640 +23% |
| 2012 | $1,239 +8665.3% | $244,467 +29496.5% |
| 2010 | $14 | $826 |
Find assessor info on the county website
Monthly payment
Est. payment
Payment breakdown
Explore the cost of this home by adjusting the details. Changes won't be saved.Climate risks
Neighborhood: 81252
Nearby schools
GreatSchools rating
- 4/10Custer County Elementary SchoolGrades: PK-5Distance: 10.4 mi
- 4/10Custer Middle SchoolGrades: 6-8Distance: 10.4 mi
- 6/10Custer County High SchoolGrades: 9-12Distance: 10.4 mi
Schools provided by the listing agent
- District: Custer Consolidated C-1
Source: elevateMLS. This data may not be complete. We recommend contacting the local school district to confirm school assignments for this home.
- $755,5003 bd3 ba1.9k sqft2100 County Road 310, Westcliffe, CO 81252Off Market
- $684,2003 bd0 ba2.4k sqft2200 County Road 310, Silver Cliff, CO 81252Off Market
- $696,4003 bd2 ba1.7k sqft1900 County Road 310, Westcliffe, CO 81252Off Market
- $255,9001 bd1 ba518 sqft2300 County Road 310, Silver Cliff, CO 81252Off Market
- $624,8003 bd2 ba1.6k sqft1800 County Road 310, Silver Cliff, CO 81252Off Market
- $12,590-- bd-- ba-- sqft2271 County Road 310, Westcliffe, CO 81252Off Market
- $29,9605.28 Acres2199 County Road 310, Westcliffe, CO 81252Off Market
- $13,5005.01 Acres2339 County Road 310, Westcliffe, CO 81252Off Market
A local agent can set up tours, give advice and negotiate with sellers.
A local lender can help you make sure your offer is ready when you are.
Similar homes
- $776,0003 bd3 ba3.4k sqft610 Matterhorn Cir S, Westcliffe, CO 81252For Sale
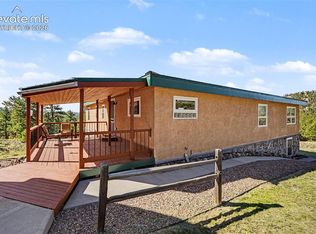
 MLS ID #2795400, Travis Fraker SFR , Redfin Corporation. elevateMLS
 - $776,0003 bd3 ba3.4k sqftMatterhorn Cir N, Westcliffe, CO 81252For Sale
 MLS ID #2518056, Travis Fraker, Redfin Corporation. Westcliffe Listing Service
 - $725,0003 bd3 ba2.8k sqft50 Shawnee Trl, Westcliffe, CO 81252For Sale
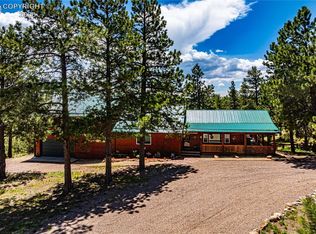 MLS ID #8675799, Lisa L. Ford, EXIT Elevation Realty. Royal Gorge AOR
 - $740,0003 bd3 ba3.2k sqft528 Choctaw Trl, Westcliffe, CO 81252For Sale
 MLS ID #2979729, Kimberlee A. Salimeno, Exp Realty Llc. Royal Gorge AOR
 - $795,0003 bd3 ba2.4k sqft411 Larkspur Ln, Westcliffe, CO 81252For SaleMLS ID #6073165, Tanya L. Marushack, Homesmart Preferred Realty. Royal Gorge AOR
- $830,0003 bd2 ba2.2k sqft1610 Timber Ridge Rd, Westcliffe, CO 81252For SaleMLS ID #2517470, Kayla Brady, Homesmart Preferred Realty (Westcliffe). Westcliffe Listing Service
- $759,9003 bd3 ba3.2k sqft533 Deerhaven Dr, Westcliffe, CO 81252For SaleMLS ID #2516802, Marty Vyn Boennighausen, Martin & Tope Real Estate Co. Westcliffe Listing Service
- $650,0004 bd2 ba3.9k sqft1115 Eagle Gate Rd, Westcliffe, CO 81252For SaleMLS ID #5517753, Machelle M. Williams, Exp Realty Llc. Royal Gorge AOR
- $745,0003 bd3 ba2k sqft1115 County Road 319, Westcliffe, CO 81252For SaleMLS ID #8696641, Machelle M. Williams, Exp Realty Llc. Royal Gorge AOR
- $775,0003 bd3 ba3.5k sqft31 Black Fawn Lane, Westcliffe, CO 81252For Sale
 MLS ID #4121461, Sarah Flynn, Mountain Land Properties Llc. REcolorado as distributed by MLS GRID
 - $825,0004 bd2 ba4.7k sqft800 Wet Mountain Trl, Westcliffe, CO 81252For SaleMLS ID #4584326, Machelle M. Williams, Exp Realty Llc. Royal Gorge AOR
- $775,0003 bd2 ba2.5k sqft300 Kelling Trl, Westcliffe, CO 81252For SaleMLS ID #11452891, Twila Geroux, Hayden Outdoors Real Estate. My State MLS
- $749,5003 bd3 ba2.8k sqft5200 Electric Ave, Westcliffe, CO 81252For SaleMLS ID #8474529, Brittney S. Leader, Homesmart Preferred Realty. Royal Gorge AOR
- $799,0003 bd3 ba3k sqft1350 Mitchell Mountain Rd, Westcliffe, CO 81252For SaleMLS ID #5637714, Shelley L. Keller, Homesmart Preferred Realty. Royal Gorge AOR
- $729,0004 bd3 ba3k sqft3069 Sangre Dr, Westcliffe, CO 81252For SaleMLS ID #7305054, Spencer Yoder, Rover Real Estate Company. elevateMLS
- $650,0003 bd3 ba1.8k sqft1564 Larkspur Lane, Westcliffe, CO 81252For SaleMLS ID #6550584, Brittany Martin, Martin & Tope Real Estate Company. REcolorado as distributed by MLS GRID
- $800,0004 bd3 ba5k sqft3549 Eagle Springs Rd, Westcliffe, CO 81252For SaleMLS ID #6932990, Kimberlee A. Salimeno, Exp Realty Llc. Royal Gorge AOR
- $699,5003 bd2 ba2.7k sqft69 & 99 Hannah Cir, Westcliffe, CO 81252For SaleMLS ID #3703255, Kayla R. Brady, Homesmart Preferred Realty. Royal Gorge AOR
- $875,0004 bd3 ba4.2k sqft50374 Highway 69, Westcliffe, CO 81252For SaleMLS ID #9266386, Michelle Higgins, Homesmart Preferred Realty. Royal Gorge AOR
- $849,0003 bd2 ba2.4k sqft1446 Chalice Dr, Westcliffe, CO 81252For SaleMLS ID #9923459, Tanya L. Marushack, Homesmart Preferred Realty. Royal Gorge AOR
