
Nestled at the End of a Serene Tree-Lined Cul-de-Sac Set upon Nearly 7 Acres of Manicured Grounds You will Find a Custom-Built Luxury Estate Offering over 9,000 SQFT of Modern Living * This Stately Residence Boasts (7) Spacious Bedrooms, (7) Full Baths, and (2) Half Baths Perfectly Designed to Accommodate both Intimate Family Living and Large-Scale Entertaining * The Heart of the Home is the Gourmet Kitchen with Dual Granite-Topped Islands and Commercial Wolf Triple Oven * A Butler Pantry Provides Additional Storage * The Dining Room is Nothing Short of Breathtaking, Wrapped in Walls of (24) Windows Revealing the Surrounding Landscape * The Living Room has an Impressive Two-Story Ceiling and the Warmth of a Fireplace * Family Room has its Own Sitting Area Leading out to One of the Many Decks * There is also a First Floor Primary Suite with Full Bath * Conveniently, (2) Half Baths are also Located on this Main Living * Take the ELEVATOR or Steps to the Expansive Second Floor * Laundry Room with Quartz Counters * The Impressive Master Retreat Features Cathedral Ceilings, a Spa-Inspired Bathroom, Fireplace, and Walk-In Closets * Three More Bedrooms with their Own Full Bathrooms Complete this Level * Sunny and Bright with Multiple Walk Outs and Oversized Windows the Versatile Lower Level Expands the Home's Living Potential with a Full Gym, Recreation Room and (2) More Bedroom with (2) Full Baths * Attached (3) Car Garage and Detached (3) Car Garage * Your Private Retreat Awaits *
Pending
$1,650,000
2100 Fox Hollow Ln, East Greenville, PA 18041
7beds
8,896sqft
Single Family Residence
Built in 1997
6.81 Acres Lot
$1,566,000 Zestimate®
$185/sqft
$-- HOA
What's special
Commercial wolf triple ovenSpa-inspired bathroomWalk-in closets
- 177 days
- 265
- 0
Zillow last checked:
Listing updated:
Listed by:
Timothy F Heimbach 610-266-5234,
RE/MAX Unlimited Real Estate 610-266-4000
Source: GLVR,MLS#: 772742 Originating MLS: Lehigh Valley MLS
Originating MLS: Lehigh Valley MLSFacts & features
Interior
Bedrooms & bathrooms
- Bedrooms: 7
- Bathrooms: 9
- Full bathrooms: 7
- 1/2 bathrooms: 2
Rooms
- Room types: Den, Office
Primary bedroom
- Description: Cathedral Ceilings and Skylights
- Level: Second
- Dimensions: 20.00 x 27.00
Bedroom
- Description: Used as a Craft/Makeup Room
- Level: First
- Dimensions: 11.00 x 21.00
Bedroom
- Level: Second
- Dimensions: 12.00 x 14.00
Bedroom
- Level: Second
- Dimensions: 13.00 x 17.00
Bedroom
- Level: Second
- Dimensions: 14.00 x 17.00
Bedroom
- Level: Lower
- Dimensions: 15.00 x 16.00
Bedroom
- Level: Lower
- Dimensions: 12.00 x 15.00
Primary bathroom
- Description: Soaking Tub, Separate Shower, Fireplace
- Level: Second
- Dimensions: 15.00 x 18.00
Dining room
- Description: 24 Windows
- Level: First
- Dimensions: 18.00 x 30.00
Family room
- Description: With a 12 x 11 Sitting Area & Sliding Doors
- Level: First
- Dimensions: 17.00 x 24.00
Foyer
- Description: Cathedral Ceilings
- Level: First
- Dimensions: 12.00 x 20.00
Other
- Description: Ensuite to Bedroom
- Level: First
- Dimensions: 8.00 x 11.00
Other
- Level: Second
- Dimensions: 9.00 x 12.00
Other
- Level: Second
- Dimensions: 6.00 x 14.00
Other
- Level: Second
- Dimensions: 7.00 x 14.00
Other
- Level: Lower
- Dimensions: 7.00 x 11.00
Other
- Level: Lower
- Dimensions: 6.00 x 8.00
Half bath
- Description: Barn Door
- Level: First
- Dimensions: 6.00 x 6.00
Half bath
- Level: First
- Dimensions: 5.00 x 6.00
Kitchen
- Description: 48" Cabinets, Granite, 2 Center Islands
- Level: First
- Dimensions: 16.00 x 25.00
Laundry
- Description: Pocket Door, Quartz Countertops
- Level: Second
- Dimensions: 7.00 x 20.00
Living room
- Description: Electric Fireplace
- Level: First
- Dimensions: 16.00 x 27.00
Other
- Description: Butler's Pantry
- Level: First
- Dimensions: 12.00 x 12.00
Other
- Description: Gym
- Level: Lower
- Dimensions: 24.00 x 26.00
Recreation
- Level: Lower
- Dimensions: 30.00 x 40.00
Heating
- Propane
Cooling
- Central Air
Appliances
- Included: Built-In Oven, Double Oven, Dryer, Dishwasher, Electric Water Heater, Gas Cooktop, Gas Oven, Microwave, Refrigerator, Trash Compactor, Washer
- Laundry: Washer Hookup, Dryer Hookup, Upper Level
Features
- Attic, Breakfast Area, Cathedral Ceiling(s), Dining Area, Separate/Formal Dining Room, Entrance Foyer, Eat-in Kitchen, Elevator, Family Room Lower Level, Game Room, High Ceilings, Home Office, Kitchen Island, Family Room Main Level, Storage, Skylights, Vaulted Ceiling(s), Walk-In Closet(s)
- Flooring: Ceramic Tile, Hardwood, Luxury Vinyl, Luxury VinylPlank, Tile
- Windows: Skylight(s)
- Basement: Daylight,Exterior Entry,Full,Finished,Other,Walk-Out Access
- Has fireplace: Yes
- Fireplace features: Family Room
Interior area
- Total interior livable area: 8,896 sqft
- Finished area above ground: 6,604
- Finished area below ground: 2,292
Video & virtual tour
Property
Parking
- Total spaces: 6
- Parking features: Attached, Detached, Garage, Garage Door Opener
- Attached garage spaces: 6
Features
- Stories: 2
- Patio & porch: Balcony, Covered, Patio
- Exterior features: Balcony, Patio, Propane Tank - Leased
- Has view: Yes
- View description: Hills, Panoramic
Lot
- Size: 6.81 Acres
- Dimensions: 6.81 acres
- Features: Corner Lot, Cul-De-Sac, Flat, Views
Details
- Parcel number: 570000702114
- Zoning: R1
- Special conditions: None
Construction
Type & style
- Home type: SingleFamily
- Architectural style: Contemporary
- Property subtype: Single Family Residence
Materials
- Stone Veneer, Synthetic Stucco
- Roof: Asphalt,Fiberglass
Condition
- Year built: 1997
Utilities & green energy
- Electric: 200+ Amp Service, Circuit Breakers
- Sewer: Septic Tank
- Water: Well
Community & HOA
Community
- Subdivision: Not in Development
Location
- Region: East Greenville
Financial & listing details
- Price per square foot: $185/sqft
- Tax assessed value: $566,570
- Annual tax amount: $19,788
- Date on market: 3/5/2026
- Cumulative days on market: 178 days
- Ownership type: Fee Simple
- Road surface type: Paved
Estimated market value
$1,566,000
$1.49M - $1.64M
$4,297/mo
Price history
| Date | Event | Price |
|---|---|---|
| 5/8/2026 | Pending sale | $1,650,000$185/sqft |
Source:  GLVR #772742 Report a problem GLVR #772742 Report a problem | ||
| 3/5/2026 | Listed for sale | $1,650,000$185/sqft |
Source: GLVR #772742 Report a problem | ||
| 11/19/2025 | Pending sale | $1,650,000$185/sqft |
Source:  Bright MLS #PAMC2153978 Report a problem Bright MLS #PAMC2153978 Report a problem | ||
| 9/5/2025 | Listed for sale | $1,650,000+77.4%$185/sqft |
Source: GLVR #764139 Report a problem | ||
| 8/2/2016 | Sold | $930,000-2.1%$105/sqft |
Source: Public Record Report a problem | ||
| 5/4/2016 | Price change | $949,900-4.5%$107/sqft |
Source: Long & Foster-Quakertown #6762835 Report a problem | ||
| 4/6/2016 | Listed for sale | $995,000-13.4%$112/sqft |
Source: Long & Foster-Doylestown2 #6762835 Report a problem | ||
| 10/24/2015 | Listing removed | $1,149,000$129/sqft |
Source: Long & Foster-Doylestown #6558624 Report a problem | ||
| 4/23/2015 | Listed for sale | $1,149,000+164.1%$129/sqft |
Source: Long And Foster-Doylestown2 #6558624 Report a problem | ||
| 11/7/2003 | Sold | $435,000+357.9%$49/sqft |
Source: Public Record Report a problem | ||
| 9/30/1996 | Sold | $95,000$11/sqft |
Source: Public Record Report a problem | ||
Public tax history
| Year | Property taxes | Tax assessment |
|---|---|---|
| 2025 | $19,525 +4.5% | $566,570 |
| 2024 | $18,681 | $566,570 |
| 2023 | $18,681 +4.7% | $566,570 |
| 2022 | $17,844 +2.6% | $566,570 |
| 2021 | $17,394 +0.6% | $566,570 |
| 2020 | $17,296 +2.3% | $566,570 |
| 2019 | $16,907 +0.6% | $566,570 |
| 2018 | $16,798 +3.9% | $566,570 |
| 2017 | $16,175 +2.1% | $566,570 |
| 2016 | $15,848 +3.8% | $566,570 |
| 2015 | $15,263 +1.4% | $566,570 |
| 2014 | $15,045 | $566,570 |
| 2013 | $15,045 | $566,570 |
| 2012 | $15,045 +1.8% | $566,570 |
| 2011 | $14,786 +0.7% | $566,570 |
| 2010 | $14,678 +4% | $566,570 |
| 2009 | $14,108 +6.1% | $566,570 |
| 2008 | $13,303 +2.8% | -- |
| 2007 | $12,945 +6.4% | -- |
| 2006 | $12,162 +131% | -- |
| 2005 | $5,266 +3% | -- |
| 2004 | $5,111 +2.6% | -- |
| 2003 | $4,981 +2.5% | -- |
| 2002 | $4,861 +4.8% | -- |
| 2000 | $4,638 +3.7% | -- |
| 1999 | $4,474 | -- |
Find assessor info on the county website
Monthly payment
Est. payment
Payment breakdown
Explore the cost of this home by adjusting the details. Changes won't be saved.Climate risks
Neighborhood: 18041
Nearby schools
Schools provided by the listing agent
- High: Upper Perkiomen
- District: Upper Perkiomen
Source: GLVR. This data may not be complete. We recommend contacting the local school district to confirm school assignments for this home.
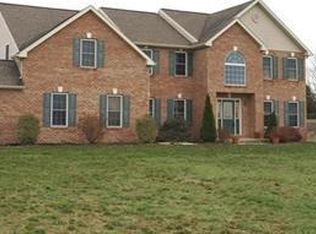
- $757,2005 bd3 ba3.4k sqft2102 Fox Hollow Ln, East Greenville, PA 18041Off Market
- $726,0004 bd2 ba3.1k sqft2100 Fruitville Rd, East Greenville, PA 18041Off Market
- $626,8004 bd2 ba3.1k sqft2096 Fruitville Rd, East Greenville, PA 18041Off Market
- $658,7004 bd3 ba2.8k sqft2106 Fox Hollow Ln, East Greenville, PA 18041Off Market
Similar homes
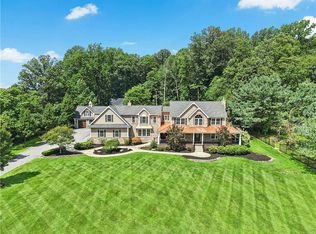
- $1,475,0005 bd6 ba7.5k sqft284 Walker Rd, Macungie, PA 18062For Sale
 MLS ID #783466, Jena Grisafi, Dorey, Carol C Real Estate. GLVR
 - $1,600,0007 bd5 ba7.8k sqft2707 Apple Valley Cir, Orefield, PA 18069For Sale
 MLS ID #782473, Jocelyn D. Iglesia, United RealEstate Strive212 LV. GLVR
 - $1,500,0006 bd6 ba7.3k sqft4126 Cambridge Ct, Schnecksville, PA 18078For Sale
 MLS ID #776879, Christina D. Trabosci, IronValley RE of Lehigh Valley. GLVR
 - $1,399,9004 bd5 ba6.5k sqft397 Augusta Dr, Telford, PA 18969For Sale

 MLS ID #PAMC2192158, Arden Freeman, RE/MAX 440 - Quakertown. Bright MLS
 - $985,0004 bd4 ba4.9k sqft521 Dewar Dr, Telford, PA 18969For SaleMLS ID #PAMC2190732, Mariel Gniewoz, Keller Williams Real Estate-Montgomeryville. Bright MLS
- $1,749,0006 bd5 ba5.6k sqft175 Waverly Ln, Harleysville, PA 19438For SaleMLS ID #PAMC2176390, Gay Davidson, The Davidson Group. Bright MLS
- $1,675,0005 bd5 ba4.8k sqft643 Harleysville Pike, Lederach, PA 19450For SaleMLS ID #PAMC2187626, Jim Stachelek, RE/MAX Reliance. Bright MLS
- $895,0004 bd3 ba4.7k sqft750 Allentown Rd, Sellersville, PA 18960For SaleMLS ID #PABU2128790, Christine Meenan, Keller Williams Real Estate-Doylestown. Bright MLS
- $1,490,0005 bd6 ba9.7k sqft8 Wyndham Hill Dr, Boyertown, PA 19606For SaleMLS ID #PABK2072160, Eric Miller, RE/MAX Of Reading. Bright MLS
- $1,500,0004 bd6 ba6.9k sqft1465 Little Creek Ln, Collegeville, PA 19426For SaleMLS ID #PAMC2184232, Janel Loughin, Real Broker, LLC. Bright MLS
- $1,375,0004 bd7 ba5.9k sqft20 Meredith Rd, Phoenixville, PA 19460For SaleMLS ID #PAMC2189564, SHARMEEN MUSSANI, Keller Williams Realty Devon-Wayne. Bright MLS
- $1,400,0004 bd4 ba4.8k sqft112 Terrace Rd, Boyertown, PA 19512For SaleMLS ID #PABK2076214, Brian Kelly, Kelly Real Estate, Inc.. Bright MLS
- $1,425,0005 bd6 ba6.4k sqft879 Ashbourne Way, Schwenksville, PA 19473For SaleMLS ID #PAMC2185852, Jamie Adler, Howard Hanna Real Estate Services. Bright MLS
- $1,489,0006 bd5 ba6k sqft1931 Temple Rd, Pottstown, PA 19465For SaleMLS ID #PABK2069282, Janel Loughin, Real Broker, LLC. Bright MLS
- $1,950,0004 bd4 ba4.6k sqft675 Rockhill Rd, Quakertown, PA 18951For SaleMLS ID #PABU2122444, Nicole DeLio, CG Realty, LLC. Bright MLS
