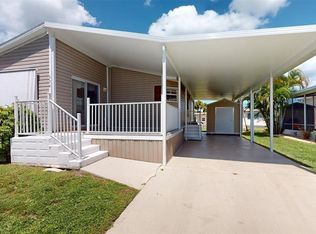
1067 Mattawa. Discover the Lifestyle Everyone’s Talking About in Maple Leaf Golf & Country Club! Step into easy living in this beautifully maintained 1983 Jacobsen home, perfectly set in one of Florida’s most sought-after 55+ golf course communities. Whether you’re escaping northern winters or ready to enjoy year-round sunshine, this home checks every box. Relax or entertain friends in the spacious front lanai, or unwind in the open-concept living and kitchen area that feels warm and welcoming from the moment you walk in. Most of the windows have been replaced—10 of them impact-resistant for peace of mind. There’s parking for two vehicles, plus a covered patio behind the shed—ideal for morning coffee or evening gatherings. With a newer A/C (2020) and dishwasher, you can move right in and start enjoying the good life. Reduced mandatory internet fee $30.95 monh. Maple Leaf isn’t just a place to live—it’s a lifestyle. Picture yourself teeing off on the award-winning 18-hole golf course, soaking in one of four heated pools, or joining friends at the on-site restaurant and tiki bar. Stay active with tennis, pickleball, bocce, lawn bowling, woodworking, pottery, fitness classes, and over 75 clubs and social activities. The $40,000 membership certificate is included, and your monthly fee even covers new fiber-optic internet. Maple Leaf is more than a community—it’s a way of life. Isn’t it time to live where every day feels like vacation? (Sorry, no dogs—one indoor cat allowed.)
For sale
$150,000
2100 KINGS HIGHWAY #1067, PORT CHARLOTTE, FL 33980
2beds
1,056sqft
Manufactured Home, Single Family Residence
Built in 1983
3,869 Square Feet Lot
$-- Zestimate®
$142/sqft
$377/mo HOA
What's special
Parking for two vehiclesFour heated poolsSpacious front lanai
- 277 days |
- 33 |
- 1 |
Zillow last checked:
Listing updated:
Listed by:
Kathy Schober 708-703-8899,
COLDWELL BANKER SUNSTAR REALTY 941-627-3321
Source: Stellar MLS,MLS#: C7517699 Originating MLS: Port Charlotte
Originating MLS: Port Charlotte
Facts & features
Interior
Bedrooms & bathrooms
- Bedrooms: 2
- Bathrooms: 2
- Full bathrooms: 2
Primary bedroom
- Features: Ceiling Fan(s), Walk-In Closet(s)
- Level: First
- Area: 169 Square Feet
- Dimensions: 13x13
Bedroom 2
- Features: Ceiling Fan(s), Walk-In Closet(s)
- Level: First
- Area: 121 Square Feet
- Dimensions: 11x11
Primary bathroom
- Features: Shower No Tub
- Level: First
- Area: 88 Square Feet
- Dimensions: 11x8
Bathroom 2
- Features: Tub With Shower
- Level: First
- Area: 63 Square Feet
- Dimensions: 9x7
Balcony porch lanai
- Level: First
- Area: 204 Square Feet
- Dimensions: 12x17
Dining room
- Features: Built-In Shelving
- Level: First
- Area: 88 Square Feet
- Dimensions: 11x8
Kitchen
- Level: First
- Area: 120 Square Feet
- Dimensions: 12x10
Living room
- Features: Built-In Shelving, Ceiling Fan(s)
- Level: First
- Area: 228 Square Feet
- Dimensions: 12x19
Heating
- Central
Cooling
- Central Air
Appliances
- Included: Dishwasher, Dryer, Electric Water Heater, Microwave, Range, Range Hood, Refrigerator, Washer
- Laundry: Other
Features
- Ceiling Fan(s), Open Floorplan, Thermostat, Walk-In Closet(s)
- Flooring: Carpet, Vinyl
- Has fireplace: No
- Furnished: Yes
Interior area
- Total structure area: 1,282
- Total interior livable area: 1,056 sqft
Property
Parking
- Total spaces: 2
- Parking features: Carport
- Carport spaces: 2
Features
- Levels: One
- Stories: 1
- Patio & porch: Covered, Enclosed, Front Porch
- Exterior features: Irrigation System, Lighting
Lot
- Size: 3,869 Square Feet
- Features: Near Golf Course
Details
- Additional structures: Shed(s)
- Parcel number: 402318302909
- Zoning: MHP
- Special conditions: None
Construction
Type & style
- Home type: MobileManufactured
- Property subtype: Manufactured Home, Single Family Residence
Materials
- Vinyl Siding
- Foundation: Crawlspace
- Roof: Roof Over
Condition
- Completed
- New construction: No
- Year built: 1983
Utilities & green energy
- Sewer: Public Sewer
- Water: Public
- Utilities for property: Public
Community & HOA
Community
- Features: Buyer Approval Required, Deed Restrictions, Fitness Center, Golf Carts OK, Golf, Irrigation-Reclaimed Water, Pool, Special Community Restrictions, Tennis Court(s)
- Security: Gated Community
- Pet fee: $0 monthly
- Senior community: Yes
- Subdivision: MAPLE LEAF ESTATES
HOA
- Has HOA: Yes
- Amenities included: Clubhouse, Fence Restrictions, Fitness Center, Gated, Golf Course, Optional Additional Fees, Pickleball Court(s), Pool, Shuffleboard Court, Spa/Hot Tub, Tennis Court(s)
- Services included: Community Pool, Reserve Fund, Internet, Maintenance Grounds, Manager, Pool Maintenance, Private Road
- HOA fee: $377 monthly
- HOA name: Mitch Krach
Location
- Region: Punta Gorda
Financial & listing details
- Price per square foot: $142/sqft
- Annual tax amount: $1,768
- Date on market: 11/13/2025
- Cumulative days on market: 154 days
- Listing terms: Cash
- Ownership: Fee Simple
- Total actual rent: 0
- Road surface type: Paved
- Body type: Double Wide
Estimated market value
Not available
Estimated sales range
Not available
$1,730/mo
Price history
| Date | Event | Price |
|---|---|---|
| 11/13/2025 | Listed for sale | $150,000-11.2%$142/sqft |
Source:  Stellar MLS #C7517699 Report a problem Stellar MLS #C7517699 Report a problem | ||
| 9/1/2022 | Listing removed | -- |
Source:  RE/MAX International Report a problem RE/MAX International Report a problem | ||
| 7/29/2022 | Pending sale | $169,000$160/sqft |
Source: Stellar MLS #C7464343 Report a problem | ||
| 7/28/2022 | Listed for sale | $169,000$160/sqft |
Source: Stellar MLS #C7464343 Report a problem | ||
Public tax history
Tax history is unavailable.
Monthly payment
Climate risks
Neighborhood: 33980
Nearby schools
GreatSchools rating
- 4/10Kingsway Elementary SchoolGrades: PK-5Distance: 1.2 mi
- 7/10Port Charlotte Middle SchoolGrades: 6-8Distance: 1.5 mi
- 5/10Charlotte High SchoolGrades: 9-12Distance: 5 mi
Schools provided by the listing agent
- Elementary: Kingsway
- Middle: Port Charlotte Middle
- High: Charlotte High
Source: Stellar MLS. This data may not be complete. We recommend contacting the local school district to confirm school assignments for this home.
- $139,0002 bd2 ba1.3k sqft2100 Kings Hwy LOT 21, Port Charlotte, FL 33980Sold
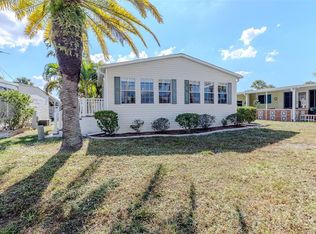
- $155,0002 bd2 ba1.4k sqft2100 Kings Hwy LOT 40, Punta Gorda, FL 33980Sold
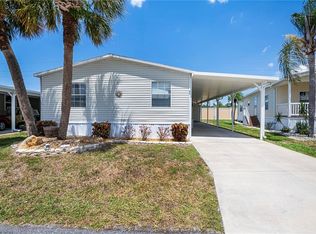
- $139,0002 bd2 ba864 sqft2100 Kings Hwy LOT 90, Port Charlotte, FL 33980Sold

- $220,0003 bd2 ba1.2k sqft2100 Kings Hwy LOT 376, Punta Gorda, FL 33980For Sale
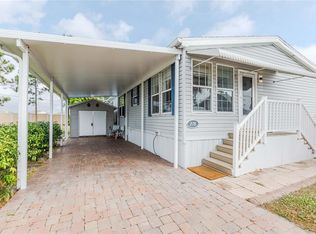
- $118,0002 bd2 ba1k sqft2100 Kings Hwy LOT 444, Port Charlotte, FL 33980Sold
- $225,5002 bd2 ba1.5k sqft2100 Kings Hwy LOT 246, Punta Gorda, FL 33980Sold
- $50,0005,560 sqft2100 Kings Hwy LOT 273, Punta Gorda, FL 33980Sold
- $189,0002 bd2 ba1k sqft2100 Kings Hwy LOT 274, Punta Gorda, FL 33980For Sale
- $170,0002 bd2 ba936 sqft2100 Kings Hwy LOT 283, Punta Gorda, FL 33980For Sale
Similar homes
- $132,0002 bd2 ba1k sqft2100 KINGS HIGHWAY #840, PORT CHARLOTTE, FL 33980For Sale

 MLS ID #C7529470, Shauna Platt, RE/MAX PALM REALTY. Stellar MLS
 - $149,0002 bd2 ba864 sqft2100 KINGS HIGHWAY #870, PORT CHARLOTTE, FL 33980For Sale
 MLS ID #C7526832, Robyn Thomas, COLDWELL BANKER SUNSTAR REALTY. Stellar MLS
 - $149,9002 bd2 ba1k sqft2100 KINGS HIGHWAY #653, PORT CHARLOTTE, FL 33980For Sale
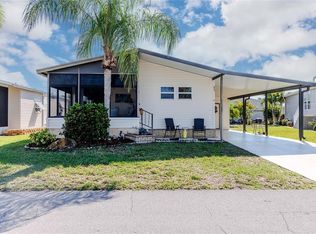 MLS ID #C7524046, Paulette Brinkman, COLDWELL BANKER SUNSTAR REALTY. Stellar MLS
 - $145,0002 bd2 ba1.1k sqft2100 KINGS HIGHWAY #534, PUNTA GORDA, FL 33980For Sale
 MLS ID #C7528499, Melissa Musick, MICHAEL SAUNDERS & COMPANY. Stellar MLS
 - $160,0002 bd2 ba1.1k sqft2100 KINGS HIGHWAY #98, PORT CHARLOTTE, FL 33980For SaleMLS ID #C7526535, Doug Manock, COLDWELL BANKER SUNSTAR REALTY. Stellar MLS
- $159,0002 bd2 ba1.1k sqft2100 KINGS HIGHWAY #744, PORT CHARLOTTE, FL 33980For SaleMLS ID #C7525383, Vickie Teel, RE/MAX PALM REALTY. Stellar MLS
- $165,0002 bd2 ba1k sqft2100 KINGS HIGHWAY #683, PORT CHARLOTTE, FL 33980For SaleMLS ID #C7528584, Robyn Thomas, COLDWELL BANKER SUNSTAR REALTY. Stellar MLS
- $145,0002 bd2 ba1k sqft2100 KINGS HIGHWAY #406, PORT CHARLOTTE, FL 33980For SaleMLS ID #C7522968, Shauna Platt, RE/MAX PALM REALTY. Stellar MLS
- $159,0002 bd2 ba1k sqft2100 KINGS HIGHWAY #877, PORT CHARLOTTE, FL 33980For SaleMLS ID #C7516542, Shauna Platt, RE/MAX PALM REALTY. Stellar MLS
- $170,0002 bd2 ba864 sqft2100 KINGS HIGHWAY CRESCENT #693, PORT CHARLOTTE, FL 33980For SaleMLS ID #C7523981, Joel Thomasma, COLDWELL BANKER SUNSTAR REALTY. Stellar MLS
- $165,0003 bd2 ba1.2k sqft2100 KINGS HIGHWAY #568, PORT CHARLOTTE, FL 33980For SaleMLS ID #C7513269, Shauna Platt, RE/MAX PALM REALTY. Stellar MLS
- $152,0002 bd2 ba1k sqft3300 LOVELAND BOULEVARD #3004, PORT CHARLOTTE, FL 33980For SaleMLS ID #C7529404, Ryan Steck, ERA ADVANTAGE REALTY, INC.. Stellar MLS
- $155,0002 bd2 ba960 sqft1000 KINGS HIGHWAY #54, PORT CHARLOTTE, FL 33980For SaleMLS ID #C7527882, Tricia DeClue, RE/MAX PALM REALTY. Stellar MLS
- $159,3002 bd2 ba1.1k sqft1000 KINGS HIGHWAY #366, PUNTA GORDA, FL 33980For SaleMLS ID #C7526216, Sue Shangle-Kibby, CCRFL, LLC.. Stellar MLS
- $155,0002 bd2 ba1.4k sqft1000 KINGS HIGHWAY #247, PORT CHARLOTTE, FL 33980For SaleMLS ID #C7523410, Tricia DeClue, RE/MAX PALM REALTY. Stellar MLS
- $189,9002 bd2 ba864 sqft2100 KINGS HIGHWAY #497, PORT CHARLOTTE, FL 33980For SaleMLS ID #C7524765, Robyn Thomas, COLDWELL BANKER SUNSTAR REALTY. Stellar MLS
- $105,0002 bd2 ba1.1k sqft2100 KINGS HIGHWAY #336, PUNTA GORDA, FL 33980For SaleMLS ID #C7526161, Doug Manock, COLDWELL BANKER SUNSTAR REALTY. Stellar MLS
- $199,0002 bd2 ba1k sqft2100 KINGS HIGHWAY #685, PUNTA GORDA, FL 33980For SaleMLS ID #C7511643, Robyn Thomas, COLDWELL BANKER SUNSTAR REALTY. Stellar MLS
- $210,0002 bd2 ba1k sqft2100 KINGS HIGHWAY #289, PORT CHARLOTTE, FL 33980For SaleMLS ID #C7518067, Robyn Thomas, COLDWELL BANKER SUNSTAR REALTY. Stellar MLS
- $180,0003 bd2 ba1.1k sqft3300 LOVELAND BOULEVARD #2904, PORT CHARLOTTE, FL 33980For SaleMLS ID #C7519934, Bradly Linenberg, COLDWELL BANKER REALTY. Stellar MLS
