This home is just 5 minutes to I40 at Exit 125 in Conway. You'll find new vinyl floors in the living room making the common areas much easier to keep clean. This home is quite deceiving in size from the outside, but it offers 1,644 sqft with 4 bedrooms and 2 baths. All room have been freshly painted with one neutral color and the home is sparkling clean for your move-in day. The home also has an open concept with 9' ceilings, a bar-top counter, and a kitchen-dining combo. This home is the perfect place for hosting friends and families. A split floor plan gives way to a spacious primary suite with a large bathroom and walk in closet. An east facing backyard borders a nice row of trees, so you'll have the perfect place to hang out on these warm summer evenings. Less than 5 minutes to all the shopping and all the restaurants you could want. Some photos have been virtually staged giving you inspiration as how to make the home yours. Schedule a showing with your realtor and envision in person your own decorating ideas here at 2100 Mary Alice.
Accepting back-up offers
$243,956
2100 Mary Alice Dr, Conway, AR 72032
4beds
1,644sqft
:
Get pre-qualified$1,616/mo
Single Family Residence
Built in 2021
7,840 Square Feet Lot
$-- Zestimate®
$148/sqft
$-- HOA
What's special
Walk in closetLarge bathroomSpacious primary suiteEast facing backyardKitchen-dining comboBar-top counter
- 30 days |
- 554 |
- 46 |
Likely to sell faster than
Zillow last checked:
Listing updated:
Listed by:
Cindy Drye 501-428-7479,
Crye-Leike REALTORS Conway 501-932-0499
Source: CARMLS,MLS#: 26025227
Facts & features
Interior
Bedrooms & bathrooms
- Bedrooms: 4
- Bathrooms: 2
- Full bathrooms: 2
Rooms
- Room types: Den/Family Room
Dining room
- Features: Kitchen/Dining Combo
Heating
- Electric
Cooling
- Electric
Appliances
- Included: Free-Standing Range, Refrigerator
- Laundry: Laundry Room
Features
- Walk-In Closet(s), Kit Counter-Formica, Primary Bedroom Apart, 4 Bedrooms Same Level
- Flooring: Carpet, Luxury Vinyl
- Has fireplace: No
- Fireplace features: None
Interior area
- Total structure area: 1,644
- Total interior livable area: 1,644 sqft
Property
Parking
- Total spaces: 2
- Parking features: Garage, Two Car
- Has garage: Yes
Features
- Levels: One
- Stories: 1
- Patio & porch: Porch
- Exterior features: Rain Gutters
- Fencing: Full
Lot
- Size: 7,840 Square Feet
- Dimensions: 65 x 92
- Features: Sloped, Level
Details
- Parcel number: 71109534076
Construction
Type & style
- Home type: SingleFamily
- Architectural style: Traditional
- Property subtype: Single Family Residence
Materials
- Brick, Metal/Vinyl Siding
- Foundation: Slab
- Roof: Composition
Condition
- New construction: No
- Year built: 2021
Utilities & green energy
- Electric: Electric-Co-op
- Sewer: Public Sewer
- Water: Public
Community & HOA
Community
- Subdivision: Matthews
HOA
- Has HOA: No
Location
- Region: Conway
Financial & listing details
- Price per square foot: $148/sqft
- Tax assessed value: $232,100
- Annual tax amount: $1,894
- Date on market: 6/23/2026
- Listing terms: VA Loan,FHA,Conventional
- Road surface type: Paved
Estimated market value
Not available
Estimated sales range
Not available
Not available
Price history
| Date | Event | Price |
|---|---|---|
| 6/23/2026 | Listed for sale | $243,956-0.4%$148/sqft |
Source:  CARMLS #26025227 Report a problem CARMLS #26025227 Report a problem | ||
| 6/1/2026 | Listing removed | $244,956$149/sqft |
Source: CARMLS #25034614 Report a problem | ||
| 10/3/2025 | Price change | $244,956-1.6%$149/sqft |
Source: CARMLS #25034614 Report a problem | ||
| 8/28/2025 | Listed for sale | $249,000+14.1%$151/sqft |
Source: CARMLS #25034614 Report a problem | ||
| 5/12/2023 | Listing removed | -- |
Source: CARMLS #23013126 Report a problem | ||
| 5/3/2023 | Listed for rent | $1,600$1/sqft |
Source: CARMLS #23013126 Report a problem | ||
| 9/13/2021 | Sold | $218,150+6.6%$133/sqft |
Source: CARMLS #21019954 Report a problem | ||
| 7/21/2021 | Pending sale | $204,675$124/sqft |
Source: Rausch Coleman Homes #21019954 Report a problem | ||
| 7/20/2021 | Contingent | $204,675$124/sqft |
Source: CARMLS #21019954 Report a problem | ||
| 7/7/2021 | Price change | $204,675-6.2%$124/sqft |
Source: CARMLS #21019954 Report a problem | ||
| 4/30/2021 | Price change | $218,150+3.8%$133/sqft |
Source: Rausch Coleman Homes Report a problem | ||
| 4/16/2021 | Price change | $210,150+0.5%$128/sqft |
Source: Rausch Coleman Homes Report a problem | ||
| 4/2/2021 | Price change | $209,150+1.9%$127/sqft |
Source: Rausch Coleman Homes Report a problem | ||
| 3/24/2021 | Price change | $205,150+0.2%$125/sqft |
Source: Rausch Coleman Homes Report a problem | ||
| 3/12/2021 | Price change | $204,650+0.7%$124/sqft |
Source: Rausch Coleman Homes Report a problem | ||
| 3/4/2021 | Listed for sale | $203,150$124/sqft |
Source: Rausch Coleman Homes - Little Rock Report a problem | ||
Public tax history
| Year | Property taxes | Tax assessment |
|---|---|---|
| 2025 | $2,166 +9.1% | $42,800 +9.1% |
| 2024 | $1,985 +43.9% | $39,230 +10% |
| 2023 | $1,379 -3.5% | $35,660 |
| 2022 | $1,429 +303.6% | $35,660 +409.4% |
| 2021 | $354 | $7,000 |
| 2020 | $354 | $7,000 |
Find assessor info on the county website
Monthly payment
Est. payment
Payment breakdown
Explore the cost of this home by adjusting the details. Changes won't be saved.Climate risks
Neighborhood: 72032
Nearby schools
GreatSchools rating
- 7/10Theodore Jones Elementary SchoolGrades: K-4Distance: 0.4 mi
- 8/10Ray/Phyllis Simon Intermediate SchoolGrades: 5-7Distance: 0.7 mi
- 6/10Conway High WestGrades: 10-12Distance: 2.8 mi
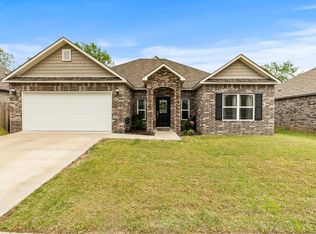
- $252,0004 bd2 ba1.7k sqft2090 Mary Alice Dr, Conway, AR 72032Sold
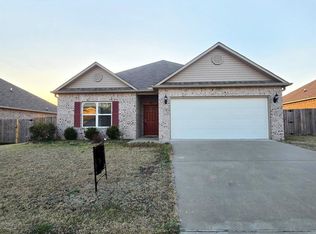
- $220,0003 bd2 ba1.4k sqft2105 Mary Alice Dr, Conway, AR 72032Sold
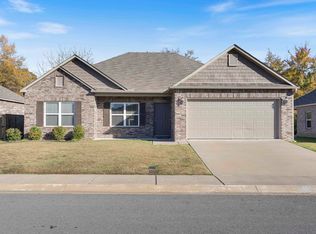
- $227,5003 bd2 ba1.4k sqft2080 Mary Alice Dr, Conway, AR 72032Sold
- $156,300-- bd-- ba-- sqft24 Azalea Loop, Conway, AR 72032Off Market
- $9,000-- bd-- ba924 sqft26 Azalea Loop, Conway, AR 72032Off Market
- $97,9003 bd2 ba1.5k sqft22 Azalea Loop, Conway, AR 72032Off Market
- $110,200-- bd-- ba924 sqft28 Azalea Loop, Conway, AR 72032Off Market
- $225,700-- bd2 ba1.7k sqft2110 Matthews Meadows Ln, Conway, AR 72032Off Market
A local agent can set up tours, give advice and negotiate with sellers.
A local lender can help you make sure your offer is ready when you are.
Similar homes
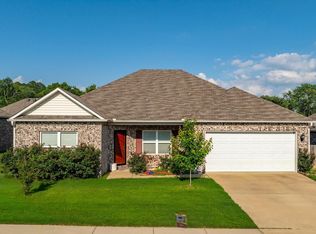
- $230,0004 bd2 ba1.6k sqft2230 Matthews Meadows Ln, Conway, AR 72032For Sale
 MLS ID #26023255, Kaiser Luebke, REMAX Ultimate. CARMLS
 - $235,0004 bd2 ba1.3k sqft1115 Rockwell Dr, Conway, AR 72032For Sale
 MLS ID #26027869, Ross Robinson, REMAX Ultimate. CARMLS
 - $245,0004 bd2 ba1.6k sqft2020 Mary Alice Dr, Conway, AR 72032For Sale
 MLS ID #26010133, Jessica Borling, ERA TEAM Real Estate. CARMLS
 - $265,0004 bd2 ba1.6k sqft1110 Rockwell Dr, Conway, AR 72032For Sale
 MLS ID #26019905, LaQuanda M Thompson, Dream Space Realty Group. CARMLS
 - $265,0003 bd2 ba1.6k sqft1300 Alex St, Conway, AR 72032For SaleMLS ID #26024477, Clay Sutherland, Signature Properties. CARMLS
- $247,0003 bd2 ba1.3k sqft10 Christina Way, Conway, AR 72032For SaleMLS ID #26027640, Tracy Thomas, Homeward Realty. CARMLS
- $225,0004 bd2 ba1.5k sqft30 Summer Breeze Rd, Conway, AR 72032For SaleMLS ID #26027389, Jordan McKay, LPT Realty Conway. CARMLS
- $290,0004 bd2 ba1.9k sqft2925 Gladstone Dr, Conway, AR 72032For SaleMLS ID #26022045, Ashley M Porterfield, LPT Realty. CARMLS
- $215,0003 bd2 ba1.1k sqft1605 Jackson Dr, Conway, AR 72032For SaleMLS ID #26026194, Patrick J Beam, The Legacy Team. CARMLS
- $233,0003 bd2 ba1.4k sqft2570 Peabody Dr, Conway, AR 72032For SaleMLS ID #26026880, Rachelle Smith, Epique Realty. CARMLS
- $224,9003 bd2 ba1.5k sqft1720 Beautyberry Dr, Conway, AR 72032For SaleMLS ID #26020885, Karen D Ferguson, LPT Realty Conway. CARMLS
- $260,0003 bd2 ba1.6k sqft28 Oak Tree Cir, Conway, AR 72032For SaleMLS ID #26027534, Mark R Williams, Keller Williams Realty Central. CARMLS
- $210,0003 bd2 ba1.3k sqft3605 Firefly Cir, Conway, AR 72032For SaleMLS ID #26017573, April D Brown, LPT Realty Conway. CARMLS
- $274,0003 bd2 ba1.7k sqft2125 Maplewood Dr, Conway, AR 72032For SaleMLS ID #26025231, Blake Sumner, Irealty Arkansas - Conway. CARMLS
- $228,0003 bd2 ba1.5k sqft124 Shamrock Dr, Conway, AR 72034For SaleMLS ID #26029356, Tarren Pettigrew, Brick Real Estate. CARMLS
- $295,0003 bd3 ba2k sqft2800 Plateau Dr, Conway, AR 72032For SaleMLS ID #26021921, Emily Walter, REMAX Ultimate. CARMLS
- $209,9003 bd2 ba1.3k sqft31 Summer Wind Rd, Conway, AR 72032For SaleMLS ID #26025444, Tamra McMahon, LPT Realty Conway. CARMLS
- $265,0004 bd2 ba1.8k sqft1 Sun Drenched Trl, Conway, AR 72032For SaleMLS ID #26017265, Jeremy Carter, RE/MAX Realty Group. CARMLS
- $235,0003 bd2 ba1.4k sqft1350 Acuff Ln, Conway, AR 72034For SaleMLS ID #26024724, Heath Besowshek, Hawks Realty. CARMLS
- $354,0004 bd2 ba2.3k sqft1250 Edge Valley Dr N, Conway, AR 72032For SaleMLS ID #26025716, Ashley D Wallace, LPT Realty Conway. CARMLS
