THE DUCHESS OF DEL RAY - Available FOR SALE FOR THE FIRST TIME IN 26 YEARS - FULLY RENOVATED AND WITH A SEPARATE, FULLY FUNCTIONAL SECONDARY BUILDING IN REAR. The main building operated as The ANNE WELSH SALON with THE WELSH WOOD WORKING SHOP in the secondary building. SITED ON FIVE COMMERCIAL LOTS AND 14, 289 square feet, with 12 parking places, this is a prime location on MOUNT VERNON AVENUE. Offered with the property are architectural plans for an additional retail and rental building that could be built on the site with appropriate City approvals. Original 2001 survey and 2025 City of Alexandria tax records available here in the documents section. Call lister for architectural plans. The main building contains 3,020 sq. ft. which includes the basement and the woodworking shop contains 1,530 sq. ft. for a total of 4,550 finished sq. ft. in the two buildings. THE POSSIBILITIES ARE ENDLESS - live & work on site. Convert the woodworking shop to a four bay garage with a rental apartment above and build a 2-4 unit apartment building on the corner - or - create your own design of mixed use buildings. Possibilities include: Transform the main building into a retail space with a 2 bedroom 2 bath apartment above with separate entrance, laundry & balcony. Rent the wood working shop out as two one bedroom apartments each with separate entrances or as two commercial/retail spaces each with separate entrances. IMAGINE AN EVENT SPACE IN THIS SERENE SETTING WITH ABUNDANT PARKING OR A RESTAURANT, A B & B, AN ART GALLERY OR A COMBINATION OF ANY OF THE ABOVE! A SPA IN THE HEART OF DEL RAY AND WELLNESS CENTER IN THE HEART OF DEL RAY MIGHT BE DIVINE! APPOINTMENT ONLY WITH LISTING AGENT. SE SELLERS WILL CONSIDER LEASING BOTH BUILDINGS TO A SINGLE TENANT SUBJECT TO SALE OF PROPERTY. PLEASE CONTACT LISTER WITH QUESTIONS.
For sale
Price cut: $155K (6/23)
$2,995,000
2100 Mount Vernon Ave, Alexandria, VA 22301
2beds
2,511sqft
Single Family Residence
Built in 1914
0.33 Acres Lot
$2,889,400 Zestimate®
$1,193/sqft
$-- HOA
What's special
Abundant parking
- 321 days |
- 946 |
- 17 |
Zillow last checked:
Listing updated:
Listed by:
Kate Patterson 703-627-2166,
Corcoran McEnearney 7035499292
Source: Bright MLS,MLS#: VAAX2049380
Facts & features
Interior
Bedrooms & bathrooms
- Bedrooms: 2
- Bathrooms: 3
- Full bathrooms: 2
- 1/2 bathrooms: 1
- Main level bathrooms: 1
Rooms
- Room types: Living Room, Kitchen, Foyer, Bedroom 1, Commercial/Retail Space, Bathroom 1, Bathroom 2
Bedroom 1
- Level: Upper
- Area: 182 Square Feet
- Dimensions: 13 X 14
Bathroom 1
- Level: Upper
Bathroom 2
- Level: Upper
Bathroom 2
- Features: Attached Bathroom, Bathroom - Walk-In Shower, Built-in Features
- Level: Upper
- Area: 560 Square Feet
- Dimensions: 20 X 28
Other
- Features: Crown Molding, Flooring - Engineered Wood, Lighting - Ceiling, Window Treatments
- Level: Main
- Area: 252 Square Feet
- Dimensions: 14 X 18
Other
- Features: Crown Molding, Flooring - Engineered Wood, Lighting - Ceiling, Window Treatments
- Level: Main
- Area: 272 Square Feet
- Dimensions: 16 X 17
Other
- Features: Built-in Features, Countertop(s) - Ceramic, Flooring - Engineered Wood, Lighting - Ceiling
- Level: Main
- Area: 294 Square Feet
- Dimensions: 14 X 21
Foyer
- Level: Main
- Area: 169 Square Feet
- Dimensions: 13 X 13
Kitchen
- Features: Countertop(s) - Quartz, Window Treatments
- Level: Upper
- Area: 238 Square Feet
- Dimensions: 14 X 17
Living room
- Features: Built-in Features, Crown Molding, Flooring - HardWood
- Level: Upper
- Area: 252 Square Feet
- Dimensions: 14 X 18
Heating
- Radiator, Natural Gas
Cooling
- Central Air, Electric
Appliances
- Included: Dishwasher, Disposal, Dryer, Exhaust Fan, Oven/Range - Gas, Range Hood, Refrigerator, Stainless Steel Appliance(s), Washer, Gas Water Heater
- Laundry: Main Level, Upper Level
Features
- Crown Molding, Open Floorplan, Kitchen Island, Primary Bath(s)
- Flooring: Concrete, Engineered Wood, Hardwood, Carpet, Wood
- Windows: Bay/Bow, Window Treatments
- Basement: Connecting Stairway,Partially Finished,Side Entrance,Other
- Has fireplace: No
Interior area
- Total structure area: 3,020
- Total interior livable area: 2,511 sqft
- Finished area above ground: 2,511
- Finished area below ground: 0
Video & virtual tour
Property
Parking
- Total spaces: 12
- Parking features: Concrete, Driveway, Private, Surface, Parking Lot, Off Street
- Uncovered spaces: 6
Accessibility
- Accessibility features: Stair Lift
Features
- Levels: Three
- Stories: 3
- Exterior features: Extensive Hardscape, Flood Lights, Underground Lawn Sprinkler, Rain Gutters
- Pool features: None
- Fencing: Board,Decorative
- Has view: Yes
- View description: City
- Frontage type: Road Frontage
Lot
- Size: 0.33 Acres
- Features: Additional Lot(s), Corner Lot, Landscaped, Level, Premium, Subdivision Possible, Corner Lot/Unit
Details
- Additional structures: Above Grade, Below Grade
- Additional parcels included: There are five commercial lots included in this sale with the main building and the secondary building sited on these lots.
- Parcel number: 14890510
- Zoning: CL
- Zoning description: Commercial
- Special conditions: Standard
Construction
Type & style
- Home type: SingleFamily
- Architectural style: Victorian,Craftsman
- Property subtype: Single Family Residence
Materials
- Wood Siding
- Foundation: Concrete Perimeter
- Roof: Architectural Shingle
Condition
- Excellent
- New construction: No
- Year built: 1914
Utilities & green energy
- Sewer: Public Sewer
- Water: Public
Community & HOA
Community
- Subdivision: Del Ray
HOA
- Has HOA: No
Location
- Region: Alexandria
Financial & listing details
- Price per square foot: $1,193/sqft
- Tax assessed value: $1,861,330
- Annual tax amount: $21,126
- Date on market: 9/5/2025
- Listing agreement: Exclusive Right To Sell
- Inclusions: This Property Includes The Main Building Where The Anne Welsh Salon Operates As Well As The Secondary Building Which Houses Welsh Wood Working As An Independent Structure With A Workshop And Office / Guest Suite Above And Separate Driveway Entrance.
- Ownership: Fee Simple
Estimated market value
$2,889,400
$2.74M - $3.03M
$4,761/mo
Price history
| Date | Event | Price |
|---|---|---|
| 6/23/2026 | Price change | $2,995,000-4.9%$1,193/sqft |
Source:  Bright MLS #VAAX2049380 Report a problem Bright MLS #VAAX2049380 Report a problem | ||
| 4/24/2026 | Price change | $3,150,000-9.9%$1,254/sqft |
Source: Bright MLS #VAAX2049380 Report a problem | ||
| 3/14/2026 | Price change | $3,495,000-6.8%$1,392/sqft |
Source: Bright MLS #VAAX2049380 Report a problem | ||
| 1/31/2026 | Price change | $3,750,000-6.1%$1,493/sqft |
Source: Bright MLS #VAAX2049380 Report a problem | ||
| 9/5/2025 | Listed for sale | $3,995,000$1,591/sqft |
Source: Bright MLS #VAAX2049380 Report a problem | ||
Public tax history
Tax history is unavailable.
Monthly payment
Est. payment
Payment breakdown
Explore the cost of this home by adjusting the details. Changes won't be saved.Climate risks
Neighborhood: Potomac West
Nearby schools
GreatSchools rating
- 3/10Mount Vernon Community SchoolGrades: PK-5Distance: 0.2 mi
- 4/10George Washington Middle SchoolGrades: 6-8Distance: 0.6 mi
- 2/10Alexandria City High SchoolGrades: 9-12Distance: 1.5 mi
Schools provided by the listing agent
- District: Alexandria City Public Schools
Source: Bright MLS. This data may not be complete. We recommend contacting the local school district to confirm school assignments for this home.
- $---- bd-- ba-- sqft2104 Mount Vernon Ave, Alexandria, VA 22301Off Market
- $--2 bd1 ba1k sqft2105 Mount Vernon Ave #3, Alexandria, VA 22301Off Market
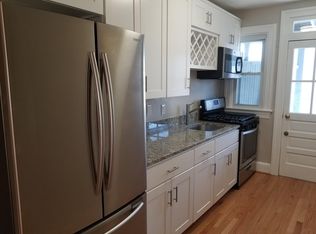
- $--2 bd1 ba900 sqft2105 Mount Vernon Ave, Alexandria, VA 22301Off Market

- $--1 bd1 ba1k sqft2105 Mount Vernon Ave APT 2, Alexandria, VA 22301Off Market

- $--2 bd1 ba-- sqft2103 Mount Vernon Ave #5, Alexandria, VA 22301Off Market
- $1,7992 bd1 ba900 sqft2103 Mount Vernon Ave #92MECM1HU, Alexandria, VA 22301For Rent
- $--1 bd1 ba-- sqft2103 Mount Vernon Ave #44, Alexandria, VA 22301Off Market
- $--2 bd1 ba1k sqft2103 Mount Vernon Ave APT 3, Alexandria, VA 22301Off Market
A local agent can set up tours, give advice and negotiate with sellers.
Similar homes
- $1,599,0005 bd5 ba2.8k sqft1305 Key Dr, Alexandria, VA 22302For Sale
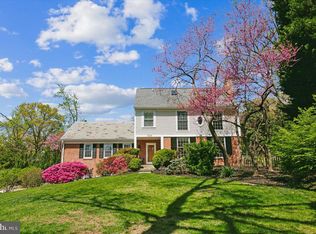
 MLS ID #VAAX2062394, Jay Lindsey, RE/MAX Allegiance. Bright MLS
 - $2,950,0003 bd5 ba2.5k sqft422 N Union St, Alexandria, VA 22314For Sale
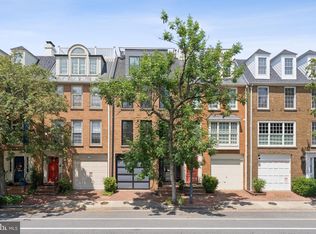 MLS ID #VAAX2049230, Kristen Moore, Long & Foster Real Estate, Inc.. Bright MLS
 - $1,875,0003 bd4 ba2.3k sqft802 Duke St, Alexandria, VA 22314For Sale
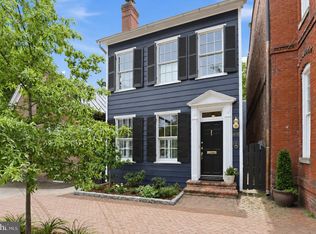 MLS ID #VAAX2063400, Shannon Hettinger, TTR Sotheby's International Realty. Bright MLS
 - $2,500,0005 bd3 ba3k sqft3431 Greentree Dr, Falls Church, VA 22041For Sale
 MLS ID #VAFX2321170, Ken Trotter, TTR Sotheby's International Realty. Bright MLS
 - $2,290,0004 bd4 ba2k sqft808 Oronoco St, Alexandria, VA 22314For SaleMLS ID #VAAX2060618, Jack Spahr, Long & Foster Real Estate, Inc.. Bright MLS
- $1,695,0005 bd4 ba3.2k sqft517 Janneys Ln, Alexandria, VA 22302For SaleMLS ID #VAAX2063732, Andrew Riguzzi, Compass. Bright MLS
- $2,695,0005 bd5 ba3.3k sqft4310 Cathedral Ave NW, Washington, DC 20016For SaleMLS ID #DCDC2269956, Hunter Gosnell, TTR Sotheby's International Realty. Bright MLS
- $1,500,0004 bd4 ba2.7k sqft6407 Olmi Landrith Dr, Alexandria, VA 22307For SaleMLS ID #VAFX2321010, Rich Ragan, Long & Foster Real Estate, Inc.. Bright MLS
- $2,190,0003 bd3 ba2.6k sqft403 S Fairfax St, Alexandria, VA 22314For SaleMLS ID #VAAX2055506, Lauren Bishop, Corcoran McEnearney. Bright MLS
- $1,950,0005 bd4 ba3.3k sqft1622 Forest Ln, Mc Lean, VA 22101For SaleMLS ID #VAFX2326402, Jake Sullivan, RE/MAX Allegiance. Bright MLS
- $2,995,0005 bd6 ba3.3k sqft2610 Garfield St NW, Washington, DC 20008For SaleMLS ID #DCDC2261682, Honor Ingersoll, TTR Sotheby's International Realty. Bright MLS
- $1,520,0005 bd5 ba3.5k sqft714 Bracey Ln, Alexandria, VA 22314For SaleMLS ID #VAAX2064158, Nicole McCullar, KW Metro Center. Bright MLS
- $2,500,0004 bd4 ba3.4k sqft5420 Macarthur Blvd NW, Washington, DC 20016For SaleMLS ID #DCDC2258982, Jordan Stuart, Keller Williams Capital Properties. Bright MLS
- $1,685,0004 bd3 ba2.5k sqftCanal Way, Alexandria, VA 22314For SaleMLS ID #VAAX2061200, Vanessa Rodriguez, RE/MAX Executives. Bright MLS
- $1,875,0003 bd3 ba2.4k sqft624 S Saint Asaph St, Alexandria, VA 22314For SaleMLS ID #VAAX2063636, Babs Beckwith, Corcoran McEnearney. Bright MLS
- $2,449,0005 bd5 ba3.6k sqft2921 Legation St NW, Washington, DC 20015For Sale By Owner
- $3,250,0004 bd4 ba3.7k sqft5193 Watson St NW, Washington, DC 20016For SaleMLS ID #DCDC2272232, Anne Weir, Washington Fine Properties, LLC. Bright MLS
- $1,995,0003 bd3 ba2.7k sqft407 S Henry St, Alexandria, VA 22314For SaleMLS ID #VAAX2060300, Lisa Groover, Corcoran McEnearney. Bright MLS
- $2,389,8005 bd5 ba3.4k sqft6952 Kyleakin Ct, Mc Lean, VA 22101For SaleMLS ID #VAFX2314314, John Stacey, Compass. Bright MLS
- $1,999,9995 bd4 ba2.9k sqft1701 Newton St NW, Washington, DC 20010For SaleMLS ID #DCDC2256846, Mandy Mills, Compass. Bright MLS
