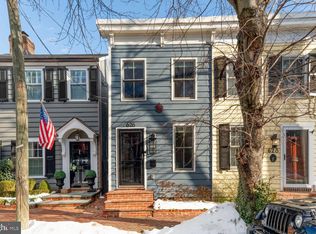
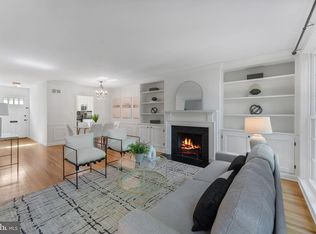
Thoughtfully reimagined, this circa 1875 semi-detached townhouse offers a gracious balance of rooms for entertaining, comfortable everyday living, a private outdoor retreat, and one off-street parking space. The home benefited from Polly Hulfish’s preservation efforts in the 1950s and has been meticulously updated and maintained over the years. The spacious living room features parquet flooring, crown molding, plantation shutters, and a gas fireplace with a marble surround and ventless gas logs. The formal dining room continues the home’s refined aesthetic with parquet flooring and crown molding, while a striking chandelier creates a warm, inviting setting for gatherings. A conveniently located powder room is finished with herringbone marble tile. An elegant archway leads to the sun-filled breakfast room, where three skylights with new shades, built-in cabinetry, and abundant storage create a bright, functional space. Enjoy preparing meals in the adjoining kitchen with cherry cabinetry, brick flooring, and Miele appliances. Relaxation is effortless in the first-floor family room adjacent to the kitchen, featuring a wood-burning fireplace and a wall of custom bookshelves perfect for displaying your favorite treasures. A graceful double staircase with volutes, rake balusters, and a wool runner leads to the upper level. Handsome matching bell jar light fixtures accent the staircase at both the top and bottom. The primary suite offers a peaceful retreat with hardwood floors, plantation shutters, and a new Daikin mini-split system. The en-suite bath includes a seamless glass shower, skylight, and additional storage. Two generously sized guest bedrooms, one with a custom built-in desk, share a Jack-and-Jill bath with a skylight. A delightful surprise, the unique rooftop deck offers a private escape above the Old Town rooftops. Enjoy sunset views, relax in comfort, or unwind with a good book while taking in the peaceful surroundings. Savor the outdoors or dine al fresco on the beautifully landscaped patio, graced by a pergola adorned with climbing wisteria, four irrigated planters, and lush greenery. A new brick wall and gate provide access to the off-street parking space for one small car. Situated on one of Old Town’s most sought-after streets, this thoughtfully reimagined residence is just moments from charming shops, exceptional restaurants, gourmet food stores, the river, and the Mount Vernon Trail.
Pending
$1,875,000
624 S Saint Asaph St, Alexandria, VA 22314
3beds
2,497sqft
Townhouse
Built in 1875
2,260 Square Feet Lot
$-- Zestimate®
$751/sqft
$-- HOA
What's special
Sun-filled breakfast roomOne off-street parking spacePrivate outdoor retreatBrick flooringNew daikin mini-split systemSemi-detached townhouseAbundant storage
- 62 days
- 441
- 23
Likely to sell faster than
Zillow last checked:
Listing updated:
Listed by:
Babs Beckwith 703-627-5421,
Corcoran McEnearney 7035499292
Source: Bright MLS,MLS#: VAAX2063636
Facts & features
Interior
Bedrooms & bathrooms
- Bedrooms: 3
- Bathrooms: 3
- Full bathrooms: 2
- 1/2 bathrooms: 1
- Main level bathrooms: 1
Rooms
- Room types: Living Room, Dining Room, Primary Bedroom, Bedroom 2, Bedroom 3, Kitchen, Family Room, Breakfast Room, Bathroom 2, Primary Bathroom, Half Bath
Primary bedroom
- Features: Flooring - HardWood, Recessed Lighting, Attached Bathroom, Cathedral/Vaulted Ceiling, Primary Bedroom - Sitting Area
- Level: Upper
- Area: 238 Square Feet
- Dimensions: 14 X 17
Bedroom 2
- Features: Flooring - HardWood, Attached Bathroom, Jack and Jill Bathroom, Attic - Pull-Down Stairs
- Level: Upper
- Area: 238 Square Feet
- Dimensions: 14 X 17
Bedroom 3
- Features: Attached Bathroom, Jack and Jill Bathroom, Flooring - HardWood, Built-in Features, Crown Molding
- Level: Upper
- Area: 154 Square Feet
- Dimensions: 11 X 14
Primary bathroom
- Features: Bathroom - Walk-In Shower, Skylight(s), Window Treatments, Flooring - Tile/Brick
- Level: Upper
Bathroom 2
- Features: Flooring - Tile/Brick, Bathroom - Tub Shower, Skylight(s)
- Level: Upper
Breakfast room
- Features: Flooring - Tile/Brick, Skylight(s), Built-in Features
- Level: Main
- Area: 91 Square Feet
- Dimensions: 7 X 13
Dining room
- Features: Crown Molding, Flooring - HardWood, Formal Dining Room
- Level: Main
- Area: 156 Square Feet
- Dimensions: 12 X 13
Family room
- Features: Flooring - HardWood, Built-in Features, Fireplace - Wood Burning, Crown Molding, Recessed Lighting
- Level: Main
- Area: 238 Square Feet
- Dimensions: 14 X 17
Half bath
- Features: Flooring - Marble
- Level: Main
Kitchen
- Features: Flooring - Tile/Brick, Eat-in Kitchen, Skylight(s)
- Level: Main
- Area: 117 Square Feet
- Dimensions: 9 X 13
Living room
- Features: Crown Molding, Fireplace - Gas, Flooring - HardWood, Recessed Lighting
- Level: Main
- Area: 289 Square Feet
- Dimensions: 17 X 17
Heating
- Forced Air, Natural Gas
Cooling
- Central Air, Ductless, Electric
Appliances
- Included: Dishwasher, Disposal, Dryer, Refrigerator, Ice Maker, Oven/Range - Electric, Washer, Electric Water Heater
- Laundry: Main Level
Features
- Bathroom - Tub Shower, Bathroom - Walk-In Shower, Breakfast Area, Built-in Features, Crown Molding, Dining Area, Family Room Off Kitchen, Floor Plan - Traditional, Formal/Separate Dining Room, Kitchen - Gourmet, Kitchen Island, Eat-in Kitchen, Primary Bath(s), Recessed Lighting, 9'+ Ceilings, Vaulted Ceiling(s)
- Flooring: Hardwood, Tile/Brick, Marble, Wood
- Doors: Storm Door(s)
- Windows: Double Pane Windows, Skylight(s)
- Has basement: No
- Number of fireplaces: 2
- Fireplace features: Gas/Propane, Wood Burning, Mantel(s)
Interior area
- Total structure area: 2,497
- Total interior livable area: 2,497 sqft
- Finished area above ground: 2,497
- Finished area below ground: 0
Video & virtual tour
Property
Parking
- Total spaces: 1
- Parking features: Parking Space Conveys, Off Street
Accessibility
- Accessibility features: None
Features
- Levels: Two
- Stories: 2
- Patio & porch: Patio, Brick, Roof, Roof Deck
- Exterior features: Extensive Hardscape, Lighting, Water Fountains
- Pool features: None
- Fencing: Back Yard
- Has view: Yes
- View description: City
Lot
- Size: 2,260 Square Feet
Details
- Additional structures: Above Grade, Below Grade
- Parcel number: 11804500
- Zoning: RM
- Special conditions: Standard
Construction
Type & style
- Home type: Townhouse
- Architectural style: Traditional
- Property subtype: Townhouse
Materials
- Frame
- Foundation: Slab, Stone
- Roof: Shingle
Condition
- Excellent
- New construction: No
- Year built: 1875
Utilities & green energy
- Sewer: No Septic System
- Water: Public
Community & HOA
Community
- Security: Security System, Fire Alarm, Fire Sprinkler System
- Subdivision: Old Town Alexandria
HOA
- Has HOA: No
Location
- Region: Alexandria
Financial & listing details
- Price per square foot: $751/sqft
- Tax assessed value: $1,599,881
- Annual tax amount: $18,805
- Date on market: 7/9/2026
- Listing agreement: Exclusive Right To Sell
- Exclusions: Window Treatments In Living Room, Family Room And Bedroom 2 Do Not Convey. Light Fixture In Family Room Does Not Convey. Boos Block Island Does Not Convey.
- Ownership: Fee Simple
Estimated market value
Not available
Estimated sales range
Not available
Not available
Price history
| Date | Event | Price |
|---|---|---|
| 8/13/2026 | Pending sale | $1,875,000$751/sqft |
Source:  Bright MLS #VAAX2063636 Report a problem Bright MLS #VAAX2063636 Report a problem | ||
| 8/7/2026 | Listed for sale | $1,875,000$751/sqft |
Source: Bright MLS #VAAX2063636 Report a problem | ||
| 7/30/2026 | Listing removed | $1,875,000$751/sqft |
Source: Bright MLS #VAAX2063636 Report a problem | ||
| 7/21/2026 | Price change | $1,875,000-5.1%$751/sqft |
Source: Bright MLS #VAAX2063636 Report a problem | ||
| 7/9/2026 | Listed for sale | $1,975,000+43.1%$791/sqft |
Source: Bright MLS #VAAX2063636 Report a problem | ||
| 3/30/2020 | Sold | $1,380,000-1.1%$553/sqft |
Source: Public Record Report a problem | ||
| 2/6/2020 | Pending sale | $1,395,000$559/sqft |
Source: McEnearney Associates, Inc. #VAAX242656 Report a problem | ||
| 1/21/2020 | Listed for sale | $1,395,000+17.7%$559/sqft |
Source: McEnearney Associates, Inc. #VAAX242656 Report a problem | ||
| 3/20/2014 | Sold | $1,185,000$475/sqft |
Source: Public Record Report a problem | ||
Public tax history
| Year | Property taxes | Tax assessment |
|---|---|---|
| 2026 | $18,159 | $1,599,881 |
| 2025 | $18,159 +4.9% | $1,599,881 +4.9% |
| 2024 | $17,318 +2.3% | $1,525,850 |
| 2023 | $16,937 +10% | $1,525,850 +10% |
| 2022 | $15,397 +1.1% | $1,387,136 +5% |
| 2021 | $15,235 | $1,320,723 +5.9% |
| 2020 | -- | $1,247,474 +4.6% |
| 2019 | -- | $1,192,225 -4.1% |
| 2018 | $11,358 -12.4% | $1,243,486 |
| 2017 | $12,970 | $1,243,486 |
| 2016 | $12,970 +12.6% | $1,243,486 +12.6% |
| 2015 | $11,519 | $1,104,428 |
| 2014 | $11,519 +6.6% | $1,104,428 |
| 2013 | $10,801 | $1,104,428 |
| 2012 | $10,801 +1.6% | $1,104,428 +1.6% |
| 2011 | $10,632 | $1,087,142 |
| 2010 | $10,632 +5.1% | $1,087,142 -3% |
| 2009 | $10,118 +6% | $1,120,483 -0.8% |
| 2008 | $9,547 -1.3% | $1,129,766 -3.1% |
| 2007 | $9,672 +3.9% | $1,165,350 +2% |
| 2006 | $9,311 -9.8% | $1,142,500 +18.4% |
| 2005 | $10,322 +12.6% | $964,700 +12.6% |
| 2004 | $9,169 +22% | $856,900 +22% |
| 2003 | $7,517 +21.4% | $702,500 +21.4% |
| 2002 | $6,192 +4% | $578,700 +4% |
| 2001 | $5,956 | $556,600 |
Find assessor info on the county website
Monthly payment
Est. payment
Payment breakdown
Explore the cost of this home by adjusting the details. Changes won't be saved.Climate risks
Neighborhood: Old Town
Nearby schools
Schools provided by the listing agent
- District: Alexandria City Public Schools
Source: Bright MLS. This data may not be complete. We recommend contacting the local school district to confirm school assignments for this home.
- $989,0002 bd3 ba1.1k sqft626 S Saint Asaph St, Alexandria, VA 22314Sold
- $1,100,0002 bd3 ba1.2k sqft628 S Saint Asaph St, Alexandria, VA 22314For Sale

- $1,212,500-- bd2 ba1.3k sqft622 1/2 S Saint Asaph St, Alexandria, VA 22314Off Market
- $989,4002 bd2 ba1.3k sqft630 S Saint Asaph St, Alexandria, VA 22314Off Market
Similar homes
- $1,995,0003 bd3 ba2.6k sqft403 S Fairfax St, Alexandria, VA 22314For Sale

 MLS ID #VAAX2055506, Lauren Bishop, Corcoran McEnearney. Bright MLS
 - $1,337,0004 bd4 ba2.1k sqft911 S Lee St, Alexandria, VA 22314For Sale
 MLS ID #VAAX2058584, Sean Price, Samson Properties. Bright MLS
 - $995,0002 bd3 ba1.3k sqft719 S Royal St, Alexandria, VA 22314For Sale
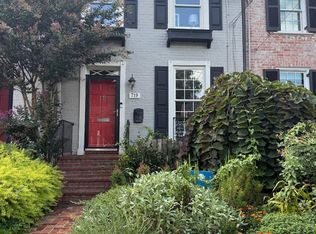 MLS ID #VAAX2060924, Babs Beckwith, Corcoran McEnearney. Bright MLS
 - $2,290,0004 bd4 ba2.4k sqft808 Oronoco St, Alexandria, VA 22314For Sale
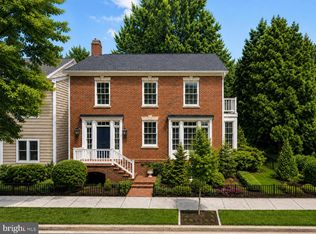 MLS ID #VAAX2060618, Jack Spahr, Long & Foster Real Estate, Inc.. Bright MLS
 - $995,0003 bd2 ba1.6k sqft1208 Oronoco St, Alexandria, VA 22314For SaleMLS ID #VAAX2064648, Christine Garner, Serhant. Bright MLS
- $1,715,0004 bd4 ba2.9k sqft1909 Belfield Rd, Alexandria, VA 22307For SaleMLS ID #VAFX2332816, Gordon Wood, Corcoran McEnearney. Bright MLS
- $1,950,0006 bd4 ba3.7k sqft508 E Custis Ave, Alexandria, VA 22301For SaleMLS ID #VAAX2063926, Micki MacNaughton, TTR Sotheby's International Realty. Bright MLS
- $1,680,0003 bd5 ba2.4k sqft1719 22nd Ct N, Arlington, VA 22209For SaleMLS ID #VAAR2077712, Rick Shewell, EXP Realty, LLC. Bright MLS
- $1,390,0004 bd4 ba3k sqft808 W Timber Branch Pkwy, Alexandria, VA 22302For SaleMLS ID #VAAX2064842, Melissa Schultz, Serhant. Bright MLS
- $1,730,0004 bd4 ba2.5k sqft210 4th St SE, Washington, DC 20003For SaleMLS ID #DCDC2272716, Stefan Rahimian, EXP Realty, LLC. Bright MLS
- $1,500,0004 bd4 ba2.7k sqft6407 Olmi Landrith Dr, Alexandria, VA 22307For SaleMLS ID #VAFX2321010, Rich Ragan, Long & Foster Real Estate, Inc.. Bright MLS
- $1,399,9994 bd4 ba2.3k sqft1000 W Braddock Rd, Alexandria, VA 22302For SaleMLS ID #VAAX2064038, Monica Manosalva, Serhant. Bright MLS
- $1,649,0003 bd3 ba2.1k sqft2219 Hall Pl NW, Washington, DC 20007For SaleMLS ID #DCDC2269900, Mary C Boland, Washington Fine Properties, LLC. Bright MLS
- $1,799,0005 bd4 ba3.1k sqft319 C St SE, Washington, DC 20003For SaleMLS ID #DCDC2257748, Samuel Pastore, Coldwell Banker Realty - Washington. Bright MLS
- $1,275,0005 bd4 ba2.8k sqft6004 Telegraph Rd, Alexandria, VA 22310For SaleMLS ID #VAFX2323092, Sarah Reynolds, Keller Williams Realty. Bright MLS
- $1,980,0005 bd4 ba2.7k sqft1233 S St NW, Washington, DC 20009For SaleMLS ID #DCDC2274870, Rachael Hesling, TTR Sotheby's International Realty. Bright MLS
- $1,649,0004 bd5 ba2.4k sqft1706 Surrey Ln NW, Washington, DC 20007For SaleMLS ID #DCDC2263050, Michael O'Connell, TTR Sotheby's International Realty. Bright MLS
- $1,998,0005 bd5 ba3.4k sqft2035 Parkside Dr NW, Washington, DC 20012For SaleMLS ID #DCDC2277312, Donnell Kearney, Compass. Bright MLS
- $1,599,0003 bd4 ba3.1k sqft5445 Merriam St, Bethesda, MD 20814For SaleMLS ID #MDMC2252758, Andres Serafini, Realty of America LLC. Bright MLS
- $1,199,0003 bd3 ba2.6k sqft2617 S Arlington Ridge Rd, Arlington, VA 22202For SaleMLS ID #VAAR2077922, Tonya McKee Finlay, KW Metro Center. Bright MLS
