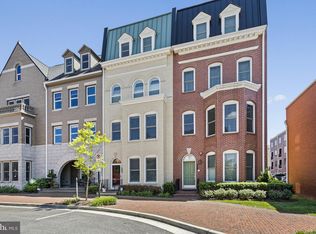
Welcome to this elegant brick EYA Morrison model townhome ideally located in the highly sought after Potomac Greens community of Alexandria. Offering four beautifully finished levels, this sophisticated residence blends timeless architectural details with comfortable everyday living and exceptional entertaining spaces. Bathed in natural sunlight from oversized windows throughout, the home showcases rich hardwood flooring, refined moldings, custom window treatments, soaring ceiling heights, and thoughtfully designed living spaces that create a warm yet elevated atmosphere. The heart of the home is the expansive open-concept kitchen and family room, designed for both casual living and elegant entertaining. The gourmet kitchen is beautifully appointed with professional grade Viking stainless steel appliances, granite countertops, custom cabinetry, and an oversized center island that seamlessly connects to the inviting family room with custom built-ins and a gas fireplace. Just beyond, private outdoor living spaces including a grilling deck and expansive rooftop terrace provide the perfect setting for relaxing evenings, dining al fresco, or entertaining guests. The upper levels offer spacious and flexible living accommodations, including a luxurious owner’s retreat complete with a sitting area, terrace, dual walk-in closets, and an elegant spa inspired bath. Additional bedrooms and beautifully appointed baths provide comfort and versatility for family, guests, or home office needs, while the top-level loft retreat and rooftop terrace create an exceptional extension of the living space rarely found in townhome living. Set within the highly sought after Potomac Greens community, residents enjoy an exceptional lifestyle with scenic nature trails, brick paved sidewalks, beautifully landscaped pocket parks, tot lots, a clubhouse with meeting/party space, fitness center, heated outdoor pool, and convenient access to Capital Bike Share. Ideally located just moments from the Potomac Yard Metro Station, Amazon HQ2, and the Virginia Tech Innovation Campus, this residence offers effortless access to the very best of Northern Virginia living. Enjoy being minutes from Old Town Alexandria, the vibrant shops and restaurants of Del Ray, the Mount Vernon Trail, and the George Washington Memorial Parkway. Commuting is seamless with quick connectivity to I-495, I-395, and I-95, and only two traffic lights separating you from downtown Washington, DC, and Ronald Reagan Washington National Airport. This is a rare opportunity to own a truly exceptional townhome where timeless craftsmanship meets modern luxury, offering an elevated lifestyle in one of Northern Virginia’s most desirable communities.
Pending
Price cut: $30K (7/15)
$1,520,000
714 Bracey Ln, Alexandria, VA 22314
5beds
3,512sqft
:
Get pre-qualified$9,401/mo
Townhouse
Built in 2006
1,352 Square Feet Lot
$1,496,200 Zestimate®
$433/sqft
$165/mo HOA
What's special
Gas fireplaceHeated outdoor poolTop-level loft retreatThoughtfully designed living spacesExpansive rooftop terraceGranite countertopsBeautifully landscaped pocket parks
- 27 days |
- 723 |
- 18 |
Zillow last checked:
Listing updated:
Listed by:
Nicole McCullar 703-883-7629,
KW Metro Center (703) 535-3610,
Co-Listing Agent: Marisela Palmberg 703-554-4516,
KW Metro Center
Source: Bright MLS,MLS#: VAAX2064158
Facts & features
Interior
Bedrooms & bathrooms
- Bedrooms: 5
- Bathrooms: 5
- Full bathrooms: 4
- 1/2 bathrooms: 1
- Main level bathrooms: 1
- Main level bedrooms: 1
Basement
- Area: 0
Heating
- Forced Air, Electric, Natural Gas
Cooling
- Central Air, Electric
Appliances
- Included: Microwave, Built-In Range, Dishwasher, Disposal, Dryer, Oven, Oven/Range - Gas, Range Hood, Refrigerator, Six Burner Stove, Stainless Steel Appliance(s), Washer, Water Heater, Electric Water Heater
- Laundry: Dryer In Unit, Has Laundry, Upper Level, Washer In Unit
Features
- Soaking Tub, Bathroom - Tub Shower, Bathroom - Walk-In Shower, Breakfast Area, Built-in Features, Crown Molding, Dining Area, Entry Level Bedroom, Family Room Off Kitchen, Open Floorplan, Formal/Separate Dining Room, Eat-in Kitchen, Kitchen - Gourmet, Kitchen Island, Kitchen - Table Space, Pantry, Recessed Lighting, Upgraded Countertops, Walk-In Closet(s), 9'+ Ceilings, Dry Wall, High Ceilings
- Flooring: Carpet, Ceramic Tile, Hardwood, Wood
- Doors: French Doors, Sliding Glass, Storm Door(s)
- Windows: Double Hung, Double Pane Windows, Transom, Window Treatments
- Has basement: No
- Number of fireplaces: 2
- Fireplace features: Gas/Propane, Mantel(s)
Interior area
- Total structure area: 3,512
- Total interior livable area: 3,512 sqft
- Finished area above ground: 3,512
- Finished area below ground: 0
Property
Parking
- Total spaces: 2
- Parking features: Garage Faces Rear, Garage Door Opener, Inside Entrance, Oversized, Attached
- Attached garage spaces: 2
Accessibility
- Accessibility features: None
Features
- Levels: Four
- Stories: 4
- Patio & porch: Deck, Terrace
- Exterior features: Balcony
- Pool features: Community
Lot
- Size: 1,352 Square Feet
Details
- Additional structures: Above Grade, Below Grade
- Parcel number: 50694760
- Zoning: CDD#10
- Special conditions: Standard
Construction
Type & style
- Home type: Townhouse
- Architectural style: Colonial
- Property subtype: Townhouse
Materials
- Brick
- Foundation: Slab
Condition
- Excellent
- New construction: No
- Year built: 2006
Details
- Builder model: The Morrison
- Builder name: EYA
Utilities & green energy
- Sewer: Public Sewer
- Water: Public
Community & HOA
Community
- Features: Pool
- Subdivision: Potomac Greens
HOA
- Has HOA: Yes
- Amenities included: Clubhouse, Common Grounds, Fitness Center, Jogging Path, Meeting Room, Party Room, Pool, Tot Lots/Playground
- Services included: Common Area Maintenance, Management, Pool(s), Reserve Funds, Snow Removal, Trash
- HOA fee: $165 monthly
- HOA name: CARDINAL MANAGEMENT
Location
- Region: Alexandria
Financial & listing details
- Price per square foot: $433/sqft
- Tax assessed value: $1,329,889
- Annual tax amount: $15,094
- Date on market: 7/15/2026
- Listing agreement: Exclusive Right To Sell
- Inclusions: Two Mounted Tvs, Gas Grill And Deck Furniture
- Ownership: Fee Simple
Estimated market value
$1,496,200
$1.42M - $1.57M
$6,807/mo
Price history
| Date | Event | Price |
|---|---|---|
| 7/27/2026 | Pending sale | $1,520,000$433/sqft |
Source:  Bright MLS #VAAX2064158 Report a problem Bright MLS #VAAX2064158 Report a problem | ||
| 7/27/2026 | Listing removed | $6,500$2/sqft |
Source: Zillow Rentals Report a problem | ||
| 7/23/2026 | Contingent | $1,520,000$433/sqft |
Source: Bright MLS #VAAX2064158 Report a problem | ||
| 7/16/2026 | Listed for rent | $6,500$2/sqft |
Source: Zillow Rentals Report a problem | ||
| 7/15/2026 | Price change | $1,520,000-1.9%$433/sqft |
Source: Bright MLS #VAAX2064158 Report a problem | ||
| 7/14/2026 | Listed for sale | $1,550,000$441/sqft |
Source: Bright MLS #VAAX2063382 Report a problem | ||
| 7/7/2026 | Contingent | $1,550,000$441/sqft |
Source: Bright MLS #VAAX2063382 Report a problem | ||
| 6/25/2026 | Price change | $1,550,000-1.6%$441/sqft |
Source: Bright MLS #VAAX2063382 Report a problem | ||
| 5/28/2026 | Listed for sale | $1,575,000+50%$448/sqft |
Source: Bright MLS #VAAX2051496 Report a problem | ||
| 5/18/2006 | Sold | $1,050,000+4.6%$299/sqft |
Source: Public Record Report a problem | ||
| 12/6/2005 | Sold | $1,004,176$286/sqft |
Source: Public Record Report a problem | ||
Public tax history
| Year | Property taxes | Tax assessment |
|---|---|---|
| 2026 | $15,935 +5.6% | $1,403,954 +5.6% |
| 2025 | $15,094 +2.1% | $1,329,889 +2.1% |
| 2024 | $14,780 +5.2% | $1,302,175 +2.9% |
| 2023 | $14,043 +4.4% | $1,265,097 +4.4% |
| 2022 | $13,449 +6.3% | $1,211,580 +11.4% |
| 2021 | $12,647 | $1,087,525 +8.8% |
| 2020 | -- | $999,697 +3.3% |
| 2019 | -- | $967,418 +0.9% |
| 2018 | $8,854 -9.1% | $958,767 +2.6% |
| 2017 | $9,743 | $934,175 |
| 2016 | $9,743 +2.9% | $934,175 +2.9% |
| 2015 | $9,472 -0.4% | $908,119 -0.4% |
| 2014 | $9,508 +10.1% | $911,586 +3.3% |
| 2013 | $8,633 +3.4% | $882,716 +3.4% |
| 2012 | $8,348 +2% | $853,543 +2% |
| 2011 | $8,184 -2.4% | $836,826 -2.4% |
| 2010 | $8,381 +4.3% | $856,981 -3.7% |
| 2009 | $8,038 +1.4% | $890,112 -5.1% |
| 2008 | $7,926 +4.1% | $938,046 +2.3% |
| 2007 | $7,612 -5.9% | $917,058 -7.6% |
| 2006 | $8,091 +214.7% | $992,800 +313.2% |
| 2005 | $2,571 | $240,300 |
Find assessor info on the county website
Monthly payment
Est. payment
Payment breakdown
Explore the cost of this home by adjusting the details. Changes won't be saved.Climate risks
Neighborhood: Potomac Yard-Potomac Greens
Nearby schools
GreatSchools rating
- 2/10Jefferson-Houston PreK-8 SchoolGrades: PK-8Distance: 1.4 mi
- 2/10Alexandria City High SchoolGrades: 9-12Distance: 2.2 mi
Schools provided by the listing agent
- Elementary: Jefferson-houston
- Middle: Jefferson-houston
- High: Alexandria City
- District: Alexandria City Public Schools
Source: Bright MLS. This data may not be complete. We recommend contacting the local school district to confirm school assignments for this home.
- $1,452,1004 bd3 ba3.6k sqft716 Bracey Ln, Alexandria, VA 22314Off Market
- $1,393,9004 bd2 ba3.5k sqft712 Bracey Ln, Alexandria, VA 22314Off Market
- $1,458,4005 bd5 ba3.6k sqft710 Bracey La, Alexandria, VA 22314Off Market
- $1,465,0003 bd3 ba3.6k sqft718 Bracey Ln, Alexandria, VA 22314Off Market
- $1,458,9005 bd4 ba3.6k sqft710 Bracey Ln, Alexandria, VA 22314Off Market
- $1,325,3003 bd2 ba2.8k sqft713 Bracey La, Alexandria, VA 22314Off Market
- $1,396,1004 bd3 ba3k sqft720 Bracey Ln, Alexandria, VA 22314Off Market
- $1,422,4004 bd3 ba3k sqft720 Bracey La, Alexandria, VA 22314Off Market
A local agent can set up tours, give advice and negotiate with sellers.
Similar homes
- $1,450,0004 bd5 ba2.8k sqft619 E Custis Ave, Alexandria, VA 22301Sold
 MLS ID #VAAX2034368, Karen Briscoe, Keller Williams Realty. Bright MLS
 - $795,0003 bd3 ba1.7k sqftOld Town Greens, Alexandria, VA 22314For Sale
 MLS ID #VAAX2062432, Michael Manuel, Long & Foster Real Estate, Inc.. Bright MLS
 - $1,095,0003 bd3 ba2.9k sqftPotomac Yard, Alexandria, VA 22301For Sale
 MLS ID #VAAX2063688, Robert Sanders, TTR Sotheby's International Realty. Bright MLS
 - $1,680,0003 bd5 ba2.4k sqft1719 22nd Ct N, Arlington, VA 22209For Sale
 MLS ID #VAAR2077712, Rick Shewell, EXP Realty, LLC. Bright MLS
 - $2,250,0005 bd5 ba3.9k sqft714 Wythe St, Alexandria, VA 22314For SaleMLS ID #VAAX2058552, James Wilkins II, Samson Properties. Bright MLS
- $1,995,0006 bd4 ba3.7k sqft508 E Custis Ave, Alexandria, VA 22301For SaleMLS ID #VAAX2063926, Micki MacNaughton, Corcoran McEnearney. Bright MLS
- $1,200,0004 bd5 ba3.1k sqft5139 Brawner Pl, Alexandria, VA 22304For SaleMLS ID #VAAX2060314, Aaron Podolsky, Compass. Bright MLS
- $839,0004 bd3 ba1.7k sqft3825 Elbert Ave, Alexandria, VA 22305For SaleMLS ID #VAAX2064442, Daniela Spigai, Compass. Bright MLS
- $1,050,0004 bd4 ba2.6k sqftCameron Station, Alexandria, VA 22304For SaleMLS ID #VAAX2063552, Bob Chew, Samson Properties. Bright MLS
- $910,0004 bd4 ba2.4k sqft5410 Edsall Ridge Pl, Alexandria, VA 22312For SaleMLS ID #VAFX2326250, Jessie Georgieva, Samson Properties. Bright MLS
- $1,500,0004 bd4 ba4.6k sqft2026 Mayfair McLean Ct, Falls Church, VA 22043For SaleMLS ID #VAFX2311862, Victoria Zhao, Samson Properties. Bright MLS
- $1,599,9994 bd5 ba4.1k sqft10090 Cover Pl, Fairfax, VA 22030For SaleMLS ID #VAFC2008830, Cary Fichtner-Vu, Long & Foster Real Estate, Inc.. Bright MLS
- $1,395,0004 bd5 ba2.3k sqft4383 Westover Pl NW, Washington, DC 20016For SaleMLS ID #DCDC2274924, Mimi Arnold, Century 21 Redwood Realty. Bright MLS
- $1,499,5004 bd5 ba4.5k sqft7556 Pepperell Dr, Bethesda, MD 20817For SaleMLS ID #MDMC2248800, Mrs. Cara Pearlman, Compass. Bright MLS
- $1,175,0004 bd4 ba1.9k sqft909 3rd Pl SE, Washington, DC 20003For SaleMLS ID #DCDC2272004, Bridget Rigato, TTR Sotheby's International Realty. Bright MLS
- $1,350,0004 bd4 ba3.6k sqft5803 Madaket Rd, Bethesda, MD 20816For SaleMLS ID #MDMC2244440, Kevin Rowe, Compass. Bright MLS
- $765,0003 bd3 ba1.9k sqftOakland Hall, Alexandria, VA 22304For SaleMLS ID #VAAX2063284, Irina Babb, Samson Properties. Bright MLS
- $889,0004 bd5 ba2.2k sqft2865 Lowen Valley Rd, Alexandria, VA 22310For SaleMLS ID #VAFX2312250, Rachida Elaamraoui, Fairfax Realty of Tysons. Bright MLS
- $1,557,0005 bd5 ba5.8k sqft2905 Random Rd, Falls Church, VA 22042Off Market
- $825,0004 bd5 ba3.3k sqftPotomac Overlook Condo, Oxon Hill, MD 20745For SaleMLS ID #MDPG2209728, Brandi Bradshaw, Keller Williams Select Realtors of Annapolis. Bright MLS
