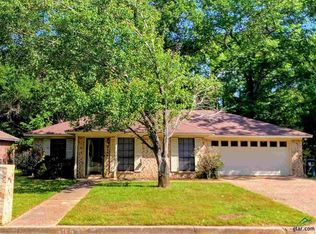
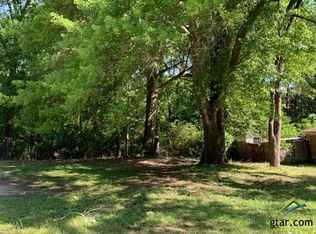
Welcome home to 2100 Pinkerton Dr, tucked inside Tyler's Golden Meadows Park subdivision — a single-story brick ranch style offering privacy, space, and flexibility. The open living room features rich hardwood flooring and flows into a dining area lit by a brass chandelier, with tile flooring throughout the kitchen and dining space. The kitchen offers white cabinetry with crown molding, a stainless steel French-door refrigerator, electric range, built-in microwave, dishwasher, and a double-basin sink overlooking the backyard. A dedicated laundry room with hookups adds everyday convenience just off the two-car garage. The primary bedroom includes a spacious walk-in closet and an en-suite bath with a double-sink vanity and separate tub and shower. Beyond the main living area, a private wing offers two additional bedrooms with tray ceilings, ceiling fans, and spacious closets, plus a second full bath with a double vanity — ideal as a guest suite or in-law suite for multigenerational living. Outside, enjoy a covered back patio and a fenced backyard shaded by mature trees — perfect for relaxing or entertaining. The brick exterior, new roof, mature landscaping, and quiet cul-de-sac setting give this move-in ready home great curb appeal. This home is conveniently located near Tyler Junior College, the University of Texas at Tyler, Broadway Square Mall, and Discovery Science Place, with the Tyler Rose Garden just a short drive away — zoned to Tyler ISD schools, Bell Elementary, Moore Middle School, and Tyler Legacy High.
For sale
$240,000
2100 Pinkerton Dr, Tyler, TX 75701
3beds
1,504sqft
Single Family Residence
Built in 1989
-- sqft lot
$234,000 Zestimate®
$160/sqft
$-- HOA
What's special
Single-story brick ranch styleBrick exteriorTwo-car garageStainless steel french-door refrigeratorRich hardwood flooringBuilt-in microwaveCovered back patio
- 6 days
- 263
- 23
Zillow last checked:
Listing updated:
Listed by:
Pamela Walters 903-581-3900,
The Pamela Walters Group,
Susan Manning 903-570-2399
Source: GTARMLS,MLS#: 26013334
Facts & features
Interior
Bedrooms & bathrooms
- Bedrooms: 3
- Bathrooms: 2
- Full bathrooms: 2
Bathroom
- Features: Shower and Tub, Double Lavatory, Walk-In Closet(s)
Heating
- Central/Gas
Cooling
- Central Electric
Appliances
- Included: Electric Range, Dishwasher, Drop-In Range
Features
- Ceiling Fan
- Windows: Blinds
- Fireplace features: Other
Interior area
- Total structure area: 1,504
- Total interior livable area: 1,504 sqft
Property
Parking
- Total spaces: 2
- Parking features: Garage
- Garage spaces: 2
Features
- Levels: One
- Stories: 1
- Patio & porch: Covered
- Exterior features: Rain Gutters
- Pool features: None
- Fencing: Chain Link
Details
- Parcel number: 150000067615010000
Construction
Type & style
- Home type: SingleFamily
- Architectural style: Traditional
- Property subtype: Single Family Residence
Materials
- Brick, Wood Siding
- Foundation: Slab
- Roof: Composition
Condition
- Pre-owned
- Year built: 1989
Utilities & green energy
- Sewer: Public Sewer
- Water: Public
- Utilities for property: Cable Available, Cable Internet
Community & HOA
Community
- Subdivision: GOLDEN MEADOWS PARK
HOA
- Has HOA: No
Location
- Region: Tyler
Financial & listing details
- Price per square foot: $160/sqft
- Tax assessed value: $223,266
- Annual tax amount: $3,603
- Date on market: 9/29/2026
Estimated market value
$234,000
$222,000 - $246,000
$1,803/mo
Price history
| Date | Event | Price |
|---|---|---|
| 9/29/2026 | Listed for sale | $240,000+33.3%$160/sqft |
Source:  GTARMLS #26013334 Report a problem GTARMLS #26013334 Report a problem | ||
| 5/13/2022 | Sold | -- |
Source:  LGVBOARD #20222026 Report a problem LGVBOARD #20222026 Report a problem | ||
| 4/11/2022 | Pending sale | $180,000$120/sqft |
Source: GTARMLS #10147893 Report a problem | ||
| 4/8/2022 | Listed for sale | $180,000$120/sqft |
Source: LGVBOARD #20222026 Report a problem | ||
Public tax history
| Year | Property taxes | Tax assessment |
|---|---|---|
| 2024 | $3,798 +5.8% | $223,266 +8.4% |
| 2023 | $3,590 +60.4% | $205,933 +27.2% |
| 2022 | $2,239 -3.4% | $161,891 +26.7% |
| 2021 | $2,318 +11.2% | $127,727 +9.8% |
| 2020 | $2,084 +2.8% | $116,293 +4.2% |
| 2019 | $2,026 +4.4% | $111,641 +5.3% |
| 2018 | $1,940 +0.6% | $105,984 |
| 2017 | $1,928 +6.2% | $105,984 +3.6% |
| 2016 | $1,816 +1% | $102,285 +3.9% |
| 2015 | $1,798 | $98,415 |
| 2014 | $1,798 +3.6% | -- |
| 2013 | $1,736 +1.1% | -- |
| 2012 | $1,718 +0.5% | -- |
| 2011 | $1,709 | -- |
| 2010 | -- | $92,984 |
| 2009 | -- | $92,984 +0.1% |
| 2008 | -- | $92,900 |
| 2007 | -- | $92,900 |
| 2006 | -- | $92,900 +6.4% |
| 2005 | -- | $87,300 |
| 2004 | -- | $87,300 +2.9% |
| 2003 | -- | $84,800 +7.5% |
| 2002 | -- | $78,900 |
| 2001 | -- | $78,900 +7% |
| 2000 | -- | $73,770 |
Find assessor info on the county website
Monthly payment
Est. payment
Payment breakdown
Explore the cost of this home by adjusting the details. Changes won't be saved.Climate risks
Neighborhood: 75701
Nearby schools
Schools provided by the listing agent
- Elementary: Bell
- Middle: Moore
- High: Tyler Legacy
Source: GTARMLS. This data may not be complete. We recommend contacting the local school district to confirm school assignments for this home.
Similar homes
- $239,0002 bd1 ba1.3k sqft1804 Belmont Dr, Tyler, TX 75701For Sale
 MLS ID #26013457, Kristen Anderson, NextHome Neighbors. GTARMLS
 - $245,0003 bd2 ba1.6k sqft2016 S Boldt Ave, Tyler, TX 75701For Sale
 MLS ID #26012288, Karin Miller, Ebby Halliday - Tyler. GTARMLS
 - $262,9005 bd3 ba1.4k sqft2313 Danica Dr, Tyler, TX 75701For Sale
 MLS ID #26010253, Dawn Davis, Keller Williams Realty-Tyler. GTARMLS
 - $200,0003 bd2 ba1.4k sqft3143 S Donnybrook Ave, Tyler, TX 75701For SaleMLS ID #26013523, Kim Houser, The Property Shoppe - eXp Realty, LLC. GTARMLS
