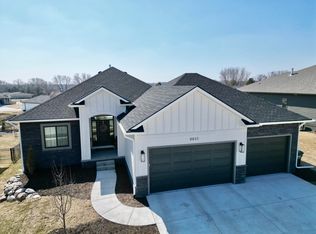
Located in the very popular and peaceful Wandering Creek neighborhood, this home has it all! Located on an oversized corner lot, this walkout ranch home is loaded with features. Outside, the home features a 3-stall garage, composite covered deck, cement board siding, natural stone, and Pella windows. Inside, you will find a gas fireplace, walk-in-pantry, hardwood floors, tile showers, 10' great room ceilings, and plenty of natural light on both levels. There are 3 bedrooms/2 bathrooms on the main level and 2 bedrooms/1 bathroom in the lower level. Completion date is approximately January 2027.
New construction
$699,950
2100 S 93rd St, Lincoln, NE 68520
5beds
2,962sqft
Single Family Residence
Built in 2026
0.31 Acres Lot
$698,900 Zestimate®
$236/sqft
$44/mo HOA
What's special
Composite covered deckOversized corner lotNatural stonePella windowsGas fireplaceTile showersHardwood floors
- 9 days
- 286
- 25
Zillow last checked:
Listing updated:
Listed by:
Roger Bumgarner 402-580-7955,
SimpliCity Real Estate
Source: GPRMLS,MLS#: 22630713
Facts & features
Interior
Bedrooms & bathrooms
- Bedrooms: 5
- Bathrooms: 3
- Full bathrooms: 2
- 3/4 bathrooms: 1
- Main level bathrooms: 2
Primary bedroom
- Level: Main
Bedroom 2
- Level: Main
Bedroom 3
- Level: Main
Bedroom 4
- Level: Basement
Bedroom 5
- Level: Basement
Basement
- Area: 1692
Heating
- Natural Gas, Forced Air
Cooling
- Central Air
Features
- Basement: Partially Finished
- Number of fireplaces: 1
- Fireplace features: Direct-Vent Gas Fire
Interior area
- Total structure area: 2,962
- Total interior livable area: 2,962 sqft
- Finished area above ground: 1,692
- Finished area below ground: 1,270
Property
Parking
- Total spaces: 3
- Parking features: Garage - Attached
- Attached garage spaces: 3
Features
- Patio & porch: Porch, Patio, Covered Deck, Deck, Covered Patio
- Fencing: None
Lot
- Size: 0.31 Acres
- Dimensions: 120' x 130' x 98' x 130'
- Features: Over 1/4 up to 1/2 Acre
Details
- Parcel number: 1735218001000
Construction
Type & style
- Home type: SingleFamily
- Architectural style: Ranch
- Property subtype: Single Family Residence
Materials
- Foundation: Concrete Perimeter
Condition
- Under Construction
- New construction: Yes
- Year built: 2026
Details
- Builder name: ELEMENT HOMES
Utilities & green energy
- Sewer: Public Sewer
- Water: Public
Community & HOA
Community
- Subdivision: WANDERING CREEK 14TH ADDITION
HOA
- Has HOA: Yes
- Services included: Common Area Maintenance, Trash
- HOA fee: $133 quarterly
- HOA name: Wandering Creek Owners Association
Location
- Region: Lincoln
Financial & listing details
- Price per square foot: $236/sqft
- Annual tax amount: $1,214
- Date on market: 10/26/2026
- Listing terms: Private Financing Available,VA Loan,FHA,Conventional,Cash,USDA Loan,Other
- Ownership: Fee Simple
Estimated market value
$698,900
$664,000 - $734,000
Not available
Price history
| Date | Event | Price |
|---|---|---|
| 10/26/2026 | Listed for sale | $699,950$236/sqft |
Source:  GPRMLS #22630713 Report a problem | ||
Public tax history
Tax history is unavailable.
Monthly payment
Est. payment
Payment breakdown
Explore the cost of this home by adjusting the details. Changes won't be saved.Climate risks
Neighborhood: 68520
Nearby schools
Schools provided by the listing agent
- Elementary: Maxey
- Middle: Lux
- High: Lincoln East
- District: Lincoln Public Schools
Source: GPRMLS. This data may not be complete. We recommend contacting the local school district to confirm school assignments for this home.
Similar homes
- $637,1534 bd3 ba2.7k sqft2121 S 96th St, Lincoln, NE 68520New Construction
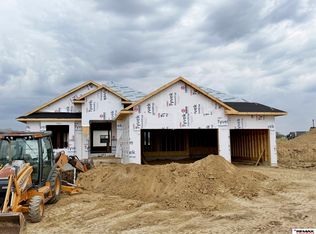
 MLS ID #22631373, Kenneth Emmons, REMAX Concepts. GPRMLS
- $734,0004 bd3 ba3.5k sqft921 S 88th St, Lincoln, NE 68520For Sale
 MLS ID #22631423, Anne Marie Frerichs, REMAX Concepts. GPRMLS
- $671,0004 bd3 ba2.8k sqft2212 Battle Creek Rd, Lincoln, NE 68520New Construction
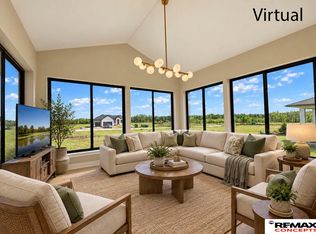 MLS ID #22630616, Kenneth Emmons, REMAX Concepts. GPRMLS
- $724,9005 bd3 ba3k sqft2215 S 95th St, Lincoln, NE 68520For Sale By Owner

- $630,0005 bd3 ba3k sqft9101 Rock River Rd, Lincoln, NE 68520For SaleMLS ID #22626266, Tiffany Heier, HOME Real Estate. GPRMLS
- $678,7254 bd3 ba2.7k sqft2118 S 96th St, Lincoln, NE 68520New ConstructionMLS ID #22625729, Kenneth Emmons, REMAX Concepts. GPRMLS
- $772,5005 bd3 ba2.9k sqft2225 S 95th St, Lincoln, NE 68520New ConstructionMLS ID #22610773, Katie Allen, Woods Bros Realty. GPRMLS
- $640,0004 bd4 ba2.6k sqft2242 Milrose Branch Rd, Lincoln, NE 68520New ConstructionMLS ID #22625651, Kari Erickson, SimpliCity Real Estate. GPRMLS
- $759,0005 bd3 ba3.5k sqft2605 S 102nd St, Lincoln, NE 68520New ConstructionMLS ID #22628867, Lydi Gorbun, HOME Real Estate. GPRMLS
- $764,0003 bd3 ba2.7k sqftL1 B5 Creekside At Fireridge, Lincoln, NE 68520New ConstructionMLS ID #22628479, Abby Burmeister, HOME Real Estate. GPRMLS
- $759,0004 bd3 ba3.3k sqft2555 S 102nd St, Lincoln, NE 68520New ConstructionMLS ID #22629263, Lydi Gorbun, HOME Real Estate. GPRMLS
- $549,0004 bd3 ba3.2k sqft9911 Crystal Water Cir, Lincoln, NE 68527For SaleMLS ID #22631375, Bill Budler, BancWise Realty. GPRMLS
- $649,9004 bd3 ba2.7k sqft9716 Hillcrest Trl, Lincoln, NE 68520New ConstructionMLS ID #22630997, Jessica Southwick, Woods Bros Realty. GPRMLS
- $759,0004 bd3 ba3.3k sqft9732 Hillcrest Trl, Lincoln, NE 68520New ConstructionMLS ID #22630998, Jessica Southwick, Woods Bros Realty. GPRMLS
- $759,0004 bd3 ba3.3k sqft9740 Hillcrest Trl, Lincoln, NE 68520New ConstructionMLS ID #22630999, Jessica Southwick, Woods Bros Realty. GPRMLS
- $577,0006 bd3 ba3.2k sqft2540 S 102nd St, Lincoln, NE 68520New ConstructionMLS ID #22629421, Vladimir Oulianov, Woods Bros Realty. GPRMLS
- $649,9004 bd3 ba2.9k sqft600 Eloise Ave, Lincoln, NE 68520For SaleMLS ID #22627173, Grace Walker, HOME Real Estate. GPRMLS
- $735,0004 bd3 ba3.1k sqft9118 Hillcrest Trl, Lincoln, NE 68520New ConstructionMLS ID #22628850, Jayson Becker, BancWise Realty. GPRMLS
- $719,9504 bd3 ba3.4k sqft8825 Ranch Gate Rd, Lincoln, NE 68510New ConstructionMLS ID #22627305, Kim Hemmer, Nebraska Realty. GPRMLS
