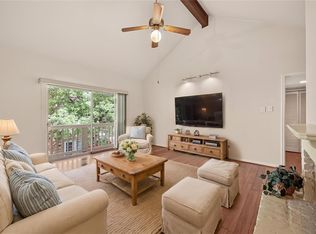
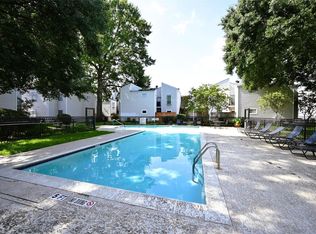
A Grand updated 2 story corner unit condo! One Bedroom, One Bath + a downstairs Powder Room. Interior shutters throughout the home. Beautiful Plank Flooring (no carpet). High Ceilings. Wood burning fireplace. Spacious Living and Dining Areas. Updated kitchen includes cabinets/appliances. Large bedroom features 2 walk-in closets, ensuite bath with walk-in shower. Washer/Dryer. Large private patio. The 4 pool areas and gym room are available to all residents. Lush landscaping and mature trees are throughout this fully fenced community. Enjoy walks along the winding paths and sidewalks. Location of this community provides quick access to I-10, Beltway 8, Energy Corridor, City Center, Memorial City, fine dining + Randalls & Krogers! Short walking distance to the fully refurbished park which boast tennis courts, beautiful grounds & two 2 separate dogs parks! 24 HOUR MANNED GATE. UTILITIES INCLUDED: ELECTRICITY, WATER, WASTE WATER AND TRASH.
For sale
$120,000
2100 Tanglewilde St APT 261, Houston, TX 77063
1beds
1,000sqft
Condominium
Built in 1969
-- sqft lot
$113,000 Zestimate®
$120/sqft
$522/mo HOA
What's special
Wood burning fireplaceLarge private patioHigh ceilingsBeautiful plank flooringFully fenced communityWinding paths and sidewalks
- 27 days
- 85
- 1
Zillow last checked:
Listing updated:
Listed by:
Kathryn Moose TREC #0268450 832-244-1700,
Cynthia Fleck Properties
Source: HAR,MLS#: 2071285
Facts & features
Interior
Bedrooms & bathrooms
- Bedrooms: 1
- Bathrooms: 2
- Full bathrooms: 1
- 1/2 bathrooms: 1
Bedroom
- Level: Second
- Dimensions: 16022
Dining room
- Level: First
- Area: 88
- Dimensions: 11x8
Kitchen
- Level: First
- Area: 64
- Dimensions: 8x8
Living room
- Level: First
- Area: 272
- Dimensions: 16x17
Heating
- Electric
Cooling
- Electric
Appliances
- Included: Disposal, Refrigerator, Convection Oven, Microwave, Free-Standing Range, Dryer, Washer, Dishwasher
- Laundry: Inside
Features
- Crown Molding, High Ceilings, 1 Bedroom Up
- Flooring: Laminate, Tile
- Windows: Window Coverings
- Number of fireplaces: 1
- Fireplace features: Wood Burning
Interior area
- Total structure area: 1,000
- Total interior livable area: 1,000 sqft
Property
Parking
- Total spaces: 1
- Parking features: Assigned, Detached Carport
- Carport spaces: 1
Features
- Levels: Levels 1 and 2
- Stories: 2
- Patio & porch: Patio/Deck
- Exterior features: Exercise Room
- Fencing: Fenced
Lot
- Size: 12.09 Acres
- Features: Corner Lot
Details
- Parcel number: 1141580030006
Construction
Type & style
- Home type: Condo
- Architectural style: Traditional
- Property subtype: Condominium
Materials
- Cement Siding, Wood Siding
- Foundation: Slab
- Roof: Composition
Condition
- New construction: No
- Year built: 1969
Utilities & green energy
- Sewer: Public Sewer
- Water: Public
Community & HOA
Community
- Features: Clubhouse
- Subdivision: Oaks Woodlake Condo Sec 01
HOA
- Amenities included: Clubhouse, Controlled Access, Fitness Center, Party Room, Picnic Area, Pool
- HOA fee: $522 monthly
Location
- Region: Houston
Financial & listing details
- Price per square foot: $120/sqft
- Tax assessed value: $106,825
- Annual tax amount: $2,270
- Date on market: 10/4/2026
- Listing terms: Cash,Conventional
- Exclusions: None
- Ownership: Full Ownership
Estimated market value
$113,000
$107,000 - $119,000
$1,393/mo
Price history
| Date | Event | Price |
|---|---|---|
| 10/6/2026 | Price change | $1,400-1.8%$1/sqft |
Source:  HAR #98094338 Report a problem | ||
| 10/4/2026 | Listed for sale | $120,000$120/sqft |
Source:  HAR #2071285 Report a problem | ||
| 9/18/2026 | Listed for rent | $1,425+5.6%$1/sqft |
Source: HAR #98094338 Report a problem | ||
| 1/5/2024 | Listing removed | -- |
Source: HAR #23415766 Report a problem | ||
| 12/18/2023 | Price change | $1,350-3.6%$1/sqft |
Source: HAR #23415766 Report a problem | ||
| 11/17/2023 | Price change | $1,400-3.4%$1/sqft |
Source: HAR #23415766 Report a problem | ||
| 10/30/2023 | Listed for rent | $1,450$1/sqft |
Source: HAR #23415766 Report a problem | ||
Public tax history
| Year | Property taxes | Tax assessment |
|---|---|---|
| 2025 | $2,270 -6.9% | $106,825 -8.3% |
| 2024 | $2,438 +7.2% | $116,541 +3.3% |
| 2023 | $2,274 +12% | $112,866 +22.4% |
| 2022 | $2,031 | $92,228 +6.2% |
| 2021 | -- | $86,859 +2.2% |
| 2020 | $2,040 -2.8% | $85,010 -1.9% |
| 2019 | $2,098 +75.5% | $86,645 +2.5% |
| 2018 | $1,195 | $84,512 |
| 2017 | $1,195 +12.7% | $84,512 |
| 2016 | $1,060 +9.9% | $84,512 +14.5% |
| 2015 | $965 | $73,834 +14% |
| 2014 | $965 | $64,740 +28.6% |
| 2013 | -- | $50,343 |
| 2012 | -- | $50,343 -16.7% |
| 2011 | -- | $60,436 -3.6% |
| 2010 | -- | $62,714 -7.8% |
| 2009 | -- | $68,049 -3.5% |
| 2008 | -- | $70,527 |
| 2007 | -- | $70,527 +5.2% |
| 2006 | -- | $67,045 |
| 2005 | -- | -- |
Find assessor info on the county website
Monthly payment
Est. payment
Payment breakdown
Explore the cost of this home by adjusting the details. Changes won't be saved.Climate risks
Neighborhood: Woodlake - Briarmeadow
Nearby schools
Schools provided by the listing agent
- Elementary: Emerson Elementary School (Houston)
- Middle: Revere Middle School
- High: Wisdom High School
Source: HAR. This data may not be complete. We recommend contacting the local school district to confirm school assignments for this home.
- $85,5001 bd1 ba1k sqft2100 Tanglewilde St APT 310, Houston, TX 77063Off Market

- $134,2002 bd3 ba1.4k sqft2100 Tanglewilde St APT 209, Houston, TX 77063Off Market

- $140,3002 bd2 ba1.2k sqft2100 Tanglewilde St APT 119, Houston, TX 77063Off Market

- $121,5002 bd2 ba1.2k sqft2100 Tanglewilde St APT 695, Houston, TX 77063Off Market

Similar homes
- $99,9001 bd1 ba1k sqft2100 Tanglewilde St APT 596, Houston, TX 77063For Sale
 MLS ID #57017874, Anne Hill, Berkshire Hathaway HomeServices Premier Properties. HAR
- $99,5001 bd1 ba746 sqft2800 Jeanetta St APT 806, Houston, TX 77063For Sale
 MLS ID #4518626, Steven Sullivan, HomeSmart. HAR
- $110,0002 bd3 ba1k sqft6410 Del Monte Dr APT 3, Houston, TX 77057For Sale
 MLS ID #25879227, Jenniffer Burnley, Real Broker, LLC. HAR
- $130,0002 bd2 ba1k sqft9809 Richmond Ave Unit G1, Houston, TX 77042For Sale
 MLS ID #34103483, Paulina Davila, Next Trend Realty LLC. HAR
