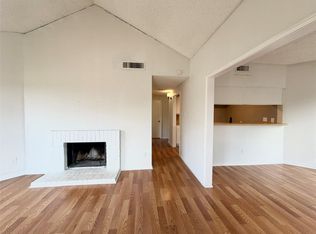
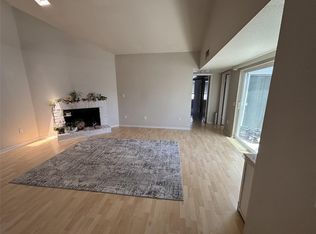
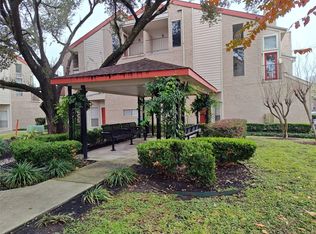
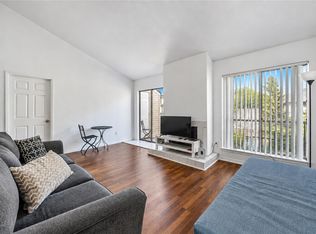
Great opportunity to own this 2nd level condo which feels like a spacious loft. Bright with lots of windows and two private balconies. Open plan with spacious living/dining rooms. Located at the rear of the complex offering additional privacy for the owner. Low HOA maintenance fee covers exterior structure, water/sewer/trash and common grounds. Fantastic West Houston location 5 minutes drive from Beltway 8 and ten minutes from the Galleria. Do not miss this one!
For sale
$94,900
10154 Waterstone Dr, Houston, TX 77042
1beds
785sqft
Condominium
Built in 1979
-- sqft lot
$-- Zestimate®
$121/sqft
$293/mo HOA
What's special
Two private balconies
- 220 days
- 9
- 1
Zillow last checked:
Listing updated:
Listed by:
Patricia Kurth TREC #0516830 832-724-5504,
REALM Real Estate Professionals - West Houston
Source: HAR,MLS#: 52460913
Facts & features
Interior
Bedrooms & bathrooms
- Bedrooms: 1
- Bathrooms: 1
- Full bathrooms: 1
Rooms
- Room types: Utility Room
Primary bedroom
- Level: First
- Area: 168
- Dimensions: 12x14
Dining room
- Level: First
- Area: 154
- Dimensions: 11x14
Kitchen
- Level: First
- Area: 72
- Dimensions: 8x9
Living room
- Level: First
- Area: 180
- Dimensions: 12x15
Heating
- Electric
Cooling
- Electric
Appliances
- Included: Disposal, Refrigerator, Electric Oven, Freestanding Oven, Microwave, Electric Cooktop, Washer/Dryer Stacked, Dishwasher
Features
- Balcony, Vaulted Ceiling, Walk-In Closet(s)
- Flooring: Tile
- Number of fireplaces: 1
- Fireplace features: Free Standing, Wood Burning
Interior area
- Total structure area: 785
- Total interior livable area: 785 sqft
Property
Parking
- Total spaces: 1
- Parking features: Electric Gate, No Garage
- Carport spaces: 1
Features
- Levels: 2nd Level
- Stories: 1
- Exterior features: Balcony, Playground
- Fencing: Fenced
Lot
- Size: 6.56 Acres
Details
- Parcel number: 1142270010002
Construction
Type & style
- Home type: Condo
- Architectural style: Traditional
- Property subtype: Condominium
Materials
- Brick, Cement Siding
- Foundation: Slab
- Roof: Composition
Condition
- New construction: No
- Year built: 1979
Utilities & green energy
- Sewer: Public Sewer
- Water: Public
Green energy
- Energy efficient items: Thermostat
Community & HOA
Community
- Features: Clubhouse
- Subdivision: Woodchase Village Condo
HOA
- Has HOA: Yes
- Amenities included: Clubhouse
- HOA fee: $293 monthly
Location
- Region: Houston
Financial & listing details
- Price per square foot: $121/sqft
- Tax assessed value: $88,269
- Annual tax amount: $2,005
- Date on market: 1/30/2026
- Road surface type: Concrete
Estimated market value
Not available
Estimated sales range
Not available
$971/mo
Price history
| Date | Event | Price |
|---|---|---|
| 8/3/2026 | Price change | $94,900-3.1%$121/sqft |
Source:  HAR #52460913 Report a problem HAR #52460913 Report a problem | ||
| 1/31/2026 | Listed for sale | $97,900$125/sqft |
Source: HAR #52460913 Report a problem | ||
Public tax history
| Year | Property taxes | Tax assessment |
|---|---|---|
| 2025 | $1,101 +1.9% | $88,269 |
| 2024 | $1,080 -0.1% | $88,269 -6.4% |
| 2023 | $1,081 +10.6% | $94,305 +12.3% |
| 2022 | $978 | $83,942 +12.6% |
| 2021 | -- | $74,534 +20.4% |
| 2020 | $784 +5.3% | $61,928 +6.9% |
| 2019 | $744 -55.3% | $57,940 -7.9% |
| 2018 | $1,666 | $62,883 |
| 2017 | $1,666 +17.7% | $62,883 +16.7% |
| 2016 | $1,415 +26.6% | $53,880 +8.3% |
| 2015 | $1,118 | $49,752 +18.1% |
| 2014 | $1,118 | $42,132 |
| 2013 | -- | $42,132 |
| 2012 | -- | $42,132 |
| 2011 | -- | $42,132 |
| 2010 | -- | $42,132 |
| 2009 | -- | $42,132 -6% |
| 2008 | -- | $44,822 |
| 2007 | -- | $44,822 +8.6% |
| 2006 | -- | $41,279 |
| 2005 | -- | -- |
| 2004 | -- | $37,700 +2.7% |
| 2003 | -- | $36,700 +27% |
| 2002 | -- | $28,900 +35% |
| 2001 | -- | $21,400 +30.5% |
| 2000 | -- | $16,400 |
Find assessor info on the county website
Monthly payment
Est. payment
Payment breakdown
Explore the cost of this home by adjusting the details. Changes won't be saved.Climate risks
Neighborhood: Westchase
Nearby schools
Schools provided by the listing agent
- Elementary: Sneed Elementary School
- Middle: O'donnell Middle School
- High: Aisd Draw
Source: HAR. This data may not be complete. We recommend contacting the local school district to confirm school assignments for this home.
Similar homes
- $85,0002 bd2 ba1.1k sqft9809 Richmond Ave Unit F8, Houston, TX 77042For Sale
 MLS ID #93277587, Marilyn Clark, C. E. Muegge Real Estate. HAR
 - $93,0002 bd2 ba1k sqft10855 Meadowglen Ln APT 928, Houston, TX 77042For Sale
 MLS ID #43606143, Najmeh Raji, REALM Real Estate Professionals - Galleria. HAR
 - $85,0001 bd1 ba784 sqft10049 Westpark Dr APT 132, Houston, TX 77042For Sale
 MLS ID #6942646, Elliott Garcia, Elite, Realtors Of Texas. HAR
 - $80,0001 bd1 ba736 sqft9707 Richmond Ave APT 14, Houston, TX 77042For Sale
 MLS ID #56899616, Tania Sixtos, Keller Williams Premier Realty. HAR
