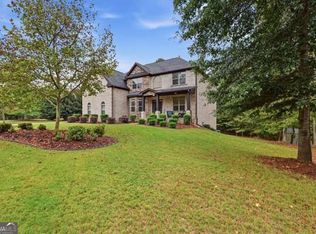
Stunning 5500+ square feet Oconee home set on over an acre lot at the end of a private, one-street cul-de-sac, offering the best of both worlds: the exclusivity and quiet of a secluded setting, plus all the amenities of a great neighborhood, including pool and walking trail access. You'll be close to all Watkinsville has to offer, including the award winning Oconee County Schools, plus shopping and restaurants are just minutes away, yet the home feels wonderfully quiet and private. An elevator connects all 3 floors making it perfect for multi-generational living or anyone wanting to age in place. Step inside to gleaming hardwood floors, beautiful trim work, and natural light that pours into the spacious open-concept living area. A lovely sitting room at the front of the home sets a welcoming tone, while the fireplace flanked by built-ins makes the main living space feel cozy despite its size. It's a rare combination of incredibly spacious yet inviting, and it's solidly built to last. Everything you need is on the main level, including the primary suite and a second bedroom with its own full bath. Upstairs, youll find two bedrooms with a Jack & Jill bath connecting to one bedroom and with hall access. There is also a giant bonus room with attic storage and a flex space that could be a playroom, media room, home office, or hobby spot. Then there's the basement, where you'll find not one but two full apartments, each with its own private entrance, kitchen, living room, and laundry closet. One is a 1-bedroom, and the other is a 2-bedroom, 2-bath with both a living room and a smaller sitting room. Whether you need space for extended family, want the potential for rental income, or simply want room for everyone to spread out, the options are wide open. The driveway curves around to the basement level, adding two covered parking spaces. Out back, the giant Trex deck is made for indoor/outdoor living, whether its morning coffee, weekend cookouts, or a quiet evening under the stars. Dont miss this one-of-a-kind home - schedule your showing today!
Active
$895,000
2100 Valley Shoals Ln, Bishop, GA 30621
7beds
5,893sqft
Single Family Residence
Built in 2007
1.37 Acres Lot
$865,400 Zestimate®
$152/sqft
$42/mo HOA
What's special
Fireplace flanked by built-insGleaming hardwood floorsBeautiful trim workTwo covered parking spaces
- 57 days
- 501
- 36
Zillow last checked:
Listing updated:
Listed by:
Christine Tucker 706-369-1987,
C Tucker & Co
Source: GAMLS,MLS#: 10852267
Facts & features
Interior
Bedrooms & bathrooms
- Bedrooms: 7
- Bathrooms: 6
- Full bathrooms: 6
- Main level bathrooms: 2
- Main level bedrooms: 2
Rooms
- Room types: Bonus Room, Exercise Room, Family Room, Laundry, Office, Other
Dining room
- Features: Separate Room
Kitchen
- Features: Breakfast Area, Breakfast Bar, Kitchen Island, Pantry, Solid Surface Counters
Heating
- Central, Electric
Cooling
- Ceiling Fan(s), Central Air, Electric
Appliances
- Included: Dishwasher, Disposal, Dryer, Electric Water Heater, Microwave, Oven/Range (Combo), Refrigerator, Washer
- Laundry: Laundry Closet, Other
Features
- Bookcases, Double Vanity, High Ceilings, In-Law Floorplan, Master On Main Level, Other, Separate Shower, Soaking Tub, Split Bedroom Plan, Split Foyer, Tray Ceiling(s), Entrance Foyer, Vaulted Ceiling(s), Walk-In Closet(s)
- Flooring: Carpet, Hardwood, Other, Tile
- Windows: Bay Window(s)
- Basement: Daylight,Exterior Entry,Finished,Full,Interior Entry
- Attic: Pull Down Stairs
- Number of fireplaces: 1
- Fireplace features: Living Room
- Common walls with other units/homes: No Common Walls
Interior area
- Total structure area: 5,893
- Total interior livable area: 5,893 sqft
- Finished area above ground: 3,775
- Finished area below ground: 2,118
Property
Parking
- Total spaces: 4
- Parking features: Attached, Garage, Garage Door Opener
- Has attached garage: Yes
Accessibility
- Accessibility features: Accessible Doors, Accessible Elevator Installed, Accessible Full Bath, Accessible Hallway(s)
Features
- Levels: Three Or More
- Stories: 3
- Patio & porch: Deck, Patio
- Has spa: Yes
- Spa features: Bath
Lot
- Size: 1.37 Acres
- Features: Cul-De-Sac
Details
- Additional structures: Shed(s)
- Parcel number: A 07E 006K
Construction
Type & style
- Home type: SingleFamily
- Architectural style: Colonial,Traditional
- Property subtype: Single Family Residence
Materials
- Brick, Concrete, Other
- Foundation: Block, Slab
- Roof: Composition
Condition
- Resale
- New construction: No
- Year built: 2007
Utilities & green energy
- Sewer: Septic Tank
- Water: Public
- Utilities for property: Cable Available, Electricity Available, High Speed Internet, Underground Utilities, Water Available
Community & HOA
Community
- Features: Pool, Sidewalks, Street Lights
- Subdivision: none
HOA
- Has HOA: Yes
- Services included: Management Fee
- HOA fee: $500 annually
Location
- Region: Bishop
Financial & listing details
- Price per square foot: $152/sqft
- Tax assessed value: $716,773
- Annual tax amount: $5,446
- Date on market: 9/24/2026
- Cumulative days on market: 58 days
- Listing agreement: Exclusive Right To Sell
- Electric utility on property: Yes
Estimated market value
$865,400
$822,000 - $909,000
$4,913/mo
Price history
| Date | Event | Price |
|---|---|---|
| 9/24/2026 | Listed for sale | $895,000+87.2%$152/sqft |
Source:  Hive MLS #CL365176 Report a problem | ||
| 12/10/2007 | Sold | $478,000-0.4%$81/sqft |
Source: Public Record Report a problem | ||
| 8/24/2006 | Sold | $480,000$81/sqft |
Source: Public Record Report a problem | ||
Public tax history
| Year | Property taxes | Tax assessment |
|---|---|---|
| 2025 | $5,112 -7% | $286,709 +3.4% |
| 2024 | $5,497 -4% | $277,262 +3.9% |
| 2023 | $5,724 -8.2% | $266,900 -1% |
| 2022 | $6,236 +21.5% | $269,631 +21.7% |
| 2021 | $5,131 +4.7% | $221,567 +4.7% |
| 2020 | $4,899 +1.4% | $211,537 +3.6% |
| 2019 | $4,829 -0.4% | $204,167 -0.4% |
| 2018 | $4,847 | $204,948 |
| 2017 | $4,847 +0% | $204,948 +5.6% |
| 2016 | $4,847 | $194,058 +4.9% |
| 2015 | $4,847 +10.7% | $184,915 +7.7% |
| 2014 | $4,381 +5.3% | $171,705 +3.6% |
| 2013 | $4,160 | $165,802 |
| 2012 | -- | -- |
| 2011 | -- | -- |
| 2010 | -- | -- |
| 2009 | -- | $184,180 -1.1% |
| 2008 | -- | $186,233 +676% |
| 2007 | -- | $24,000 |
Find assessor info on the county website
Monthly payment
Est. payment
Payment breakdown
Explore the cost of this home by adjusting the details. Changes won't be saved.Climate risks
Neighborhood: 30621
Nearby schools
Schools provided by the listing agent
- Elementary: High Shoals
- Middle: Oconee
- High: Oconee
Source: GAMLS. This data may not be complete. We recommend contacting the local school district to confirm school assignments for this home.


Similar homes
- $845,0005 bd5 ba5.1k sqft1040 Pin Oak Ct, Bishop, GA 30621Active
 MLS ID #10877983, Carol Williams, Coldwell Banker Upchurch Realty. GAMLS
- $920,0005 bd4 ba4.6k sqft1171 River Run, Bishop, GA 30621Active
 MLS ID #10839915, Matt Russell, Coldwell Banker Upchurch Realty. GAMLS
- $849,9995 bd4 ba3.1k sqft1792 Boulder Springs Dr, Bishop, GA 30621Active
 MLS ID #10854398, Tina Lord, Coldwell Banker Upchurch Realty. GAMLS
- $925,0005 bd5 ba5.2k sqft1341 Riverhill Dr, Bishop, GA 30621Active
 MLS ID #10868273, Rebecca Shah, Ansley RE|Christie's Int'l RE. GAMLS
- $795,0005 bd5 ba3.2k sqft1030 Spring Lake Dr, Bishop, GA 30621ActiveMLS ID #10794263, Donna H Floyd, Iris Inc Realty. GAMLS
- $1,099,0006 bd5 ba5.5k sqft1770 Lane Creek Dr, Bishop, GA 30621ActiveMLS ID #10885569, Tamra J Wade, Re/Max Tru, Inc.. GAMLS
- $881,8835 bd4 ba3.1k sqft1150 Stoney Brook Lane, Watkinsville, GA 30677New Construction
 MLS ID #CL367960, Barr Venson, Ansley Real Estate Christie's. Hive MLS
- $724,9004 bd5 ba3.9k sqft1774 Bridge Water Crk, Bishop, GA 30621Active Under ContractMLS ID #10740234, Scott Talley, Five Market Realty LLC. GAMLS
- $869,9004 bd4 ba3.1k sqft(Undisclosed Address), Watkinsville, GA 30677New ConstructionMLS ID #CL367962, Barr Venson, Ansley Real Estate Christie's. Hive MLS
- $865,3385 bd4 ba3.1k sqft3390 Stoney Brk, Watkinsville, GA 30677ActiveMLS ID #10841824, Barr Venson, Ansley RE|Christie's Int'l RE. GAMLS
- $869,6564 bd4 ba3k sqft1970 Stoney Brook Ln, Watkinsville, GA 30677ActiveMLS ID #10888132, Barr Venson, Ansley RE|Christie's Int'l RE. GAMLS
- $929,9004 bd4 ba3.9k sqft1836 Shoal Creek Way, Bishop, GA 30621ActiveMLS ID #10813523, Ashleigh Baker, Coldwell Banker Upchurch Realty. GAMLS
- $839,0004 bd4 ba3.6k sqft1188 Boulder Springs Dr, Bishop, GA 30621ActiveMLS ID #10844503, Erin Young, BHHS Georgia Properties. GAMLS
- $859,9005 bd5 ba4.5k sqft3113 Morningside Dr, Watkinsville, GA 30677ActiveMLS ID #10852742, Michael P Healy, Woodall Realty Group. GAMLS
- $805,8005 bd4 ba3.1k sqft3390 Stoney Brook Lane, Watkinsville, GA 30677For SaleMLS ID #CL364291, Barr Venson, Ansley Real Estate Christie's. Hive MLS
- $825,0005 bd5 ba4.6k sqft3876 Rolling Meadows Ln, Watkinsville, GA 30677Active Under ContractMLS ID #10819713, Chad A Clark, BHHS Georgia Properties. GAMLS
- $949,9004 bd4 ba3.3k sqft1698 Shoal Creek Way, Bishop, GA 30621ActiveMLS ID #10652127, Ashleigh Baker, Coldwell Banker Upchurch Realty. GAMLS
- $929,9006 bd5 ba5.3k sqft1142 Rowan Oak Cir, Watkinsville, GA 30677ActiveMLS ID #10878464, Kristin Cochell, Unlock Realty Group. GAMLS
- $700,0004 bd5 ba3.1k sqft1091 Deer Trl, Bishop, GA 30621ActiveMLS ID #10868386, Robyn Strickland, Hill Wood Realty. GAMLS
