***Ask about Builder's Special Labor Day Promotion***
*NEW HOME WITH FINISHED BASEMENT! (basement includes unfinished storage area) in a NO HOA community!*
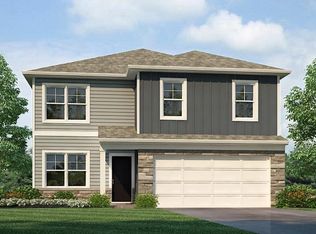
Welcome to the Aldridge, a beautifully designed ranch-style home by D.R. Horton. This 3-bedroom, 2-bathroom home includes a full finished basement with a 4th bedroom, additional full bathroom, and a spacious recreation room. Dedicated unfinished areas for storage and mechanical systems keep your finished space exactly that.
Built with double-wall construction and low-maintenance vinyl siding, this home is engineered for durability and energy efficiency. Every home at Maplewood Valley includes a full basement with sump pump and passive radon mitigation system, features that matter in Kansas.
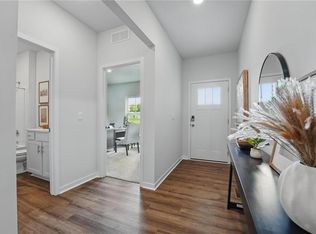
The open-concept kitchen features quartz countertops, 30-inch painted maple cabinetry, and Whirlpool® stainless steel appliances including a range, over-the-range microwave, and dishwasher. A peninsula with bar seating makes the space ideal for casual dining and entertaining. Luxury vinyl plank flooring flows throughout the main living areas.
Two additional bedrooms off the main living area are also well-suited as a home office. They share a full hallway bathroom and a convenient linen closet. A generously sized main level laundry closet accommodates a full-size side-by-side washer and dryer with additional storage shelving above.
The primary suite includes a walk-in closet and en-suite bath with double sink, quartz-topped vanities, Moen® Chrome fixtures, and a walk-in shower.
Smart Home technology includes a Honeywell® Pro Z-Wave® Thermostat, Amazon Echo, and connected home panel. LED lighting and energy-efficient windows complete the package.
Ask about special financing and closing cost incentives.
Pending
Price cut: $20K (9/4)
$363,990
21005 W 217th St, Spring Hill, KS 66083
4beds
2,042sqft
Single Family Residence
Built in 2026
9,600 Square Feet Lot
$-- Zestimate®
$178/sqft
$-- HOA
What's special
Ranch-style homeLow-maintenance vinyl sidingFull finished basementSmart home technologySpacious recreation roomDouble-wall constructionQuartz countertops
- 141 days
- 266
- 12
Zillow last checked:
Listing updated:
Listed by:
DRH Team,
DRH Realty of Kansas City, LLC,
Mary Bond 913-494-2412,
DRH Realty of Kansas City, LLC
Source: Heartland MLS as distributed by MLS GRID,MLS#: 2619318
Facts & features
Interior
Bedrooms & bathrooms
- Bedrooms: 4
- Bathrooms: 3
- Full bathrooms: 3
Primary bedroom
- Features: Carpet
- Level: Main
- Area: 169 Square Feet
- Dimensions: 13 x 13
Bedroom 2
- Features: Carpet
- Level: Main
- Area: 110 Square Feet
- Dimensions: 10 x 11
Bedroom 3
- Features: Carpet
- Level: Main
- Area: 100 Square Feet
- Dimensions: 10 x 10
Bedroom 4
- Level: Basement
- Dimensions: 10 x 11.92
Primary bathroom
- Features: Luxury Vinyl
- Level: Main
Bathroom 2
- Features: Luxury Vinyl
- Level: Main
Dining room
- Features: Luxury Vinyl
- Level: Main
- Area: 108 Square Feet
- Dimensions: 12 x 9
Great room
- Features: Luxury Vinyl
- Level: Main
- Area: 180 Square Feet
- Dimensions: 12 x 15
Kitchen
- Features: Luxury Vinyl
- Level: Main
- Area: 130 Square Feet
- Dimensions: 13 x 10
Laundry
- Features: Luxury Vinyl
- Level: Main
Recreation room
- Level: Basement
- Dimensions: 23 x 17
Heating
- Exhaust Fan, Heat Pump
Cooling
- Electric
Appliances
- Included: Dishwasher, Disposal, Microwave, Gas Range, Stainless Steel Appliance(s)
- Laundry: Laundry Room, Main Level
Features
- Painted Cabinets, Pantry, Smart Thermostat, Walk-In Closet(s)
- Flooring: Carpet, Luxury Vinyl
- Windows: Thermal Windows
- Basement: Daylight,Egress Window(s),Radon Mitigation System,Bath/Stubbed,Sump Pump
- Has fireplace: No
Interior area
- Total structure area: 2,042
- Total interior livable area: 2,042 sqft
- Finished area above ground: 1,272
- Finished area below ground: 770
Video & virtual tour
Property
Parking
- Total spaces: 2
- Parking features: Attached, Garage Door Opener, Garage Faces Front
- Attached garage spaces: 2
Features
- Patio & porch: Patio
Lot
- Size: 9,600 Square Feet
Details
- Parcel number: 0362302016011000
Construction
Type & style
- Home type: SingleFamily
- Architectural style: Traditional
- Property subtype: Single Family Residence
Materials
- Shingle Siding, Stone Trim, Vinyl Siding
- Roof: Composition
Condition
- Under Construction
- New construction: Yes
- Year built: 2026
Details
- Builder model: Aldridge B2
- Builder name: DR Horton
Utilities & green energy
- Sewer: Public Sewer
- Water: Public
Green energy
- Energy efficient items: Appliances, Construction, HVAC, Insulation
Community & HOA
Community
- Security: Security System, Smart Door Lock, Smoke Detector(s)
- Subdivision: Maplewood Valley
HOA
- Has HOA: No
Location
- Region: Spring Hill
Financial & listing details
- Price per square foot: $178/sqft
- Tax assessed value: $16,080
- Annual tax amount: $282
- Date on market: 5/13/2026
- Listing terms: Cash,Conventional,FHA,USDA Loan,VA Loan
- Ownership: Private
- Road surface type: Paved
Estimated market value
Not available
Estimated sales range
Not available
Not available
Price history
| Date | Event | Price |
|---|---|---|
| 9/6/2026 | Pending sale | $363,990$178/sqft |
Source:  Heartland MLS as distributed by MLS GRID #2619318 Report a problem Heartland MLS as distributed by MLS GRID #2619318 Report a problem | ||
| 9/4/2026 | Price change | $363,990-5.2%$178/sqft |
Source: Heartland MLS as distributed by MLS GRID #2619318 Report a problem | ||
| 8/12/2026 | Price change | $383,990-3.8%$188/sqft |
Source:  DR Horton Report a problem DR Horton Report a problem | ||
| 7/16/2026 | Price change | $398,990-5.9%$195/sqft |
Source: Heartland MLS as distributed by MLS GRID #2619318 Report a problem | ||
| 7/9/2026 | Price change | $423,990-2.3%$208/sqft |
Source: Heartland MLS as distributed by MLS GRID #2619318 Report a problem | ||
| 5/13/2026 | Listed for sale | $433,990$213/sqft |
Source: Heartland MLS as distributed by MLS GRID #2619318 Report a problem | ||
Public tax history
| Year | Property taxes | Tax assessment |
|---|---|---|
| 2025 | $282 -13.9% | $1,930 +15.7% |
| 2024 | $327 +54.7% | $1,668 +15.7% |
| 2023 | $211 -64.9% | $1,442 -64% |
| 2022 | $602 | $4,002 |
Find assessor info on the county website
Monthly payment
Est. payment
Payment breakdown
Explore the cost of this home by adjusting the details. Changes won't be saved.Climate risks
Neighborhood: 66083
Nearby schools
Schools provided by the listing agent
- Elementary: Spring Hill
- Middle: Spring Hill
- High: Spring Hill
Source: Heartland MLS as distributed by MLS GRID. This data may not be complete. We recommend contacting the local school district to confirm school assignments for this home.
Similar homes
- $379,9904 bd3 ba2k sqft21050 W 217th St, Spring Hill, KS 66083New Construction
 Heartland MLS as distributed by MLS GRID
 - $413,9904 bd3 ba2.1k sqft21070 W 217th St, Spring Hill, KS 66083New Construction
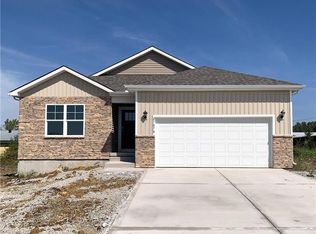 Heartland MLS as distributed by MLS GRID
 - $427,9904 bd3 ba2.1k sqft21703 S Washington St, Spring Hill, KS 66083New Construction
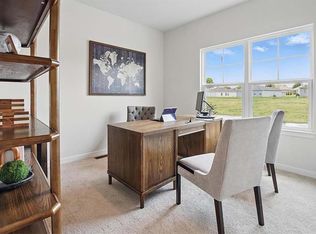 MLS ID #2642025, DRH Team, DRH Realty of Kansas City, LLC. Heartland MLS as distributed by MLS GRID
 - $395,9203 bd2 ba1.6k sqft19488 W 205th Ter, Spring Hill, KS 66083New Construction
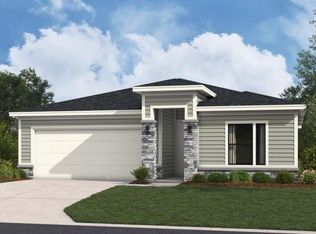 MLS ID #2638672, Hamidah Gay, ReeceNichols - Lees Summit. Heartland MLS as distributed by MLS GRID
