This expansive 4-bed, 3-bath home,complete with an attached ADU, offers exceptional flexibility for modern living. The thoughtfully designed floor plan features a welcoming living room with a gas fireplace that flows seamlessly into the dining area and spacious eat-in kitchen. The kitchen offers a functional layout, breakfast bar, and opens to a comfortable family room featuring a second fireplace and wet bar, perfect for entertaining and everyday living.The main level includes two generously sized bedrooms and a large full bathroom. Upstairs, the impressive primary suite serves as a private retreat, complete with a gas fireplace, spacious bathroom, walk-in closet, and an additional flex space ideal for a home office, sitting room, or fitness area.Adding even more value is the attached ADU located above the two-car garage. This expansive space features a kitchenette, large full bathroom, walk-in closet, and private balcony, making it ideal for extended family, guests, rental income, or a private workspace.Situated on a spacious corner lot in one of San Carlos most desirable neighborhoods, this home is just moments from vibrant downtown San Carlos, the iconic Eucalyptus-street and highly rated schools. Enjoy easy access to Caltrain, major highways, parks, shopping, and dining!
Pending
$2,395,000
2101 Brittan Ave, San Carlos, CA 94070
4beds
2,710sqft
:
Get pre-qualified$15,313/mo
Single Family Residence, Residential
Built in 1946
5,482 Square Feet Lot
$-- Zestimate®
$884/sqft
$-- HOA
What's special
- 38 days |
- 1,637 |
- 65 |
Zillow last checked:
Listing updated:
Listed by:
Alicia Nardini 01701961 650-771-2579,
NuTerra Real Estate Group 650-362-8982
Source: MLSListings Inc,MLS#: ML82051351
Facts & features
Interior
Bedrooms & bathrooms
- Bedrooms: 4
- Bathrooms: 3
- Full bathrooms: 3
Dining room
- Features: FormalDiningRoom
Family room
- Features: SeparateFamilyRoom
Heating
- Central Forced Air
Cooling
- Central Air
Features
- Number of fireplaces: 4
- Fireplace features: Gas
Interior area
- Total structure area: 2,710
- Total interior livable area: 2,710 sqft
Property
Parking
- Total spaces: 2
- Parking features: Attached
- Attached garage spaces: 2
Features
- Stories: 2
Lot
- Size: 5,482 Square Feet
Details
- Parcel number: 051202060
- Zoning: R10006
- Special conditions: Standard
Construction
Type & style
- Home type: SingleFamily
- Property subtype: Single Family Residence, Residential
Materials
- Foundation: Pillar/Post/Pier
- Roof: Composition
Condition
- New construction: No
- Year built: 1946
Utilities & green energy
- Gas: PublicUtilities
- Sewer: Public Sewer
- Water: Public
- Utilities for property: Public Utilities, Water Public
Community & HOA
Location
- Region: San Carlos
Financial & listing details
- Price per square foot: $884/sqft
- Tax assessed value: $314,326
- Annual tax amount: $5,385
- Date on market: 6/18/2026
- Listing agreement: ExclusiveRightToSell
Estimated market value
Not available
Estimated sales range
Not available
Not available
Price history
| Date | Event | Price |
|---|---|---|
| 7/10/2026 | Pending sale | $2,395,000$884/sqft |
Source:  MLSListings Inc #ML82051351 Report a problem MLSListings Inc #ML82051351 Report a problem | ||
| 6/18/2026 | Listed for sale | $2,395,000$884/sqft |
Source: MLSListings Inc #ML82051351 Report a problem | ||
Public tax history
| Year | Property taxes | Tax assessment |
|---|---|---|
| 2025 | $5,385 +1.3% | $314,326 +2% |
| 2024 | $5,315 +3.5% | $308,164 +2% |
| 2023 | $5,136 +1.7% | $302,123 +2% |
| 2022 | $5,050 +2% | $296,200 +2% |
| 2021 | $4,953 +1.7% | $290,393 +1% |
| 2020 | $4,870 +3.6% | $287,416 +2% |
| 2019 | $4,701 +2.9% | $281,782 +2% |
| 2018 | $4,569 +1.9% | $276,258 +2% |
| 2017 | $4,483 +2.7% | $270,842 +2% |
| 2016 | $4,363 +5.4% | $265,532 +1.5% |
| 2015 | $4,142 | $261,545 +2% |
| 2014 | $4,142 | $256,423 +0.5% |
| 2013 | -- | $255,266 +2% |
| 2012 | -- | $250,262 |
| 2011 | -- | $250,262 +2.8% |
| 2010 | -- | $243,523 -0.2% |
| 2009 | -- | $244,103 +2% |
| 2008 | -- | $239,318 +2% |
| 2007 | -- | $234,626 +2% |
| 2006 | -- | $230,027 |
| 2005 | -- | $230,027 +4% |
| 2004 | -- | $221,097 +1.9% |
| 2003 | -- | $217,046 +2% |
| 2002 | -- | $212,791 +2% |
| 2001 | -- | $208,620 +2% |
| 2000 | -- | $204,530 |
Find assessor info on the county website
Monthly payment
Est. payment
Payment breakdown
Explore the cost of this home by adjusting the details. Changes won't be saved.Climate risks
Neighborhood: 94070
Nearby schools
GreatSchools rating
- 10/10Brittan Acres Elementary SchoolGrades: K-3Distance: 0.3 mi
- 10/10Central Middle SchoolGrades: 6-8Distance: 0.6 mi
- 7/10Sequoia High SchoolGrades: 9-12Distance: 1.4 mi
Schools provided by the listing agent
- Elementary: BrittanAcresElementary
- Middle: CentralMiddle_1
- District: SanCarlosElementary
Source: MLSListings Inc. This data may not be complete. We recommend contacting the local school district to confirm school assignments for this home.
- $2,233,1003 bd2 ba1.4k sqft2111 Brittan Ave, San Carlos, CA 94070Off Market
- $2,616,7003 bd2 ba1.8k sqft2117 Brittan Ave, San Carlos, CA 94070Off Market
- $2,164,9002 bd1 ba1.1k sqft2165 Greenwood Ave, San Carlos, CA 94070Off Market
- $2,414,5003 bd2 ba1.5k sqft2172 Greenwood Ave, San Carlos, CA 94070Off Market
- $2,439,9002 bd2 ba1.5k sqft2125 Brittan Ave, San Carlos, CA 94070Off Market
- $1,495,0002 bd2 ba1.1k sqft2077 Brittan Ave, San Carlos, CA 94070Sold
- $2,187,6003 bd2 ba1.4k sqft2168 Greenwood Ave, San Carlos, CA 94070Off Market
- $3,091,0004 bd2 ba1.8k sqft2160 Greenwood Ave, San Carlos, CA 94070Off Market
A local agent can set up tours, give advice and negotiate with sellers.
Similar homes
- $2,799,0004 bd2 ba1.5k sqft2229 Howard Ave, San Carlos, CA 94070For Sale
 MLS ID #ML82052268, Laura Bertolacci. MLSListings Inc
 - $2,199,9503 bd2 ba1.6k sqft2704 Brittan Ave, San Carlos, CA 94070For Sale
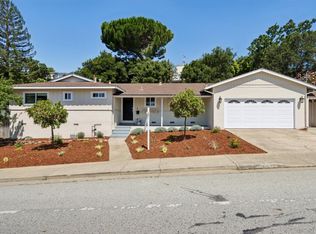 MLS ID #ML82050286, Allen Nazari. MLSListings Inc
 - $2,995,0005 bd4 ba2.8k sqft1753 Alameda De Las Pulgas, San Carlos, CA 94070For Sale
 MLS ID #ML82052525, David Sciplin. MLSListings Inc
 - $2,500,0004 bd2 ba1.5k sqft926 Iris St, Redwood City, CA 94061For Sale
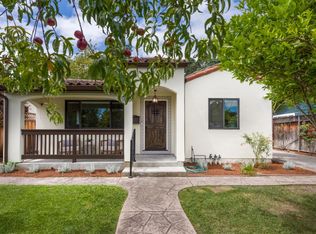 MLS ID #ML82050908, Janie Barman. MLSListings Inc
 - $2,950,0004 bd3 ba2.8k sqft643 Vista Dr, Redwood City, CA 94062For SaleMLS ID #ML82052386, Laura Bertolacci. MLSListings Inc
- $2,488,0003 bd3 ba2k sqft504 Waterlily Ln, Redwood City, CA 94065For SaleMLS ID #ML82051745, Emily Lim. MLSListings Inc
- $2,680,0004 bd3 ba2.7k sqft623 Cornwallis Ln, Foster City, CA 94404For SaleMLS ID #ML82050965, Mary Bee. MLSListings Inc
- $2,200,0003 bd3 ba2.5k sqft2941 Belmont Woods Way, Belmont, CA 94002For SaleMLS ID #ML82051450, Ruba Kaileh. MLSListings Inc
- $2,948,0003 bd3 ba2.1k sqft3723 Alameda De Las Pulgas, Menlo Park, CA 94025For SaleMLS ID #ML82055212, Rebecca Eastman. MLSListings Inc
- $2,388,0004 bd2 ba1.4k sqft837 Nectarine Ave, Sunnyvale, CA 94087For SaleMLS ID #ML82054965, Dave Clark Team. MLSListings Inc
- $1,798,8883 bd2 ba1.9k sqft3 Daffodil Ln, San Carlos, CA 94070For SaleMLS ID #ML82047664, Jerry Rice, Jr. MLSListings Inc
- $1,998,0004 bd2 ba2k sqft3010 Alameda De Las Pulgas, San Mateo, CA 94403For SaleMLS ID #ML82049398, Michael Haywood Jr.. MLSListings Inc
- $1,899,0004 bd2 ba1.8k sqft114 E Hillsdale Blvd, San Mateo, CA 94403For SaleMLS ID #ML82052368, Allison M Fujimoto. MLSListings Inc
- $2,998,8885 bd4 ba2.9k sqft326 30th Ave, San Mateo, CA 94403For SaleMLS ID #ML82054023, Leon D'Aquino. MLSListings Inc
- $2,980,0003 bd4 ba2.6k sqft608 Anacapa Ln, Foster City, CA 94404For SaleMLS ID #ML82054544, Rick Smith. MLSListings Inc
- $2,800,0003 bd3 ba2.6k sqft1114 Palm Ave, San Mateo, CA 94401For SaleMLS ID #ML82051033, Karen DiLullo. MLSListings Inc
- $2,650,0003 bd2 ba1.6k sqft150 Middlefield Rd, Palo Alto, CA 94301For SaleMLS ID #ML82049695, Julie Lau. MLSListings Inc
- $3,498,0004 bd2 ba2k sqft3803 Hamilton Way, Redwood City, CA 94062For SaleMLS ID #ML82032490, Cher Rowland. MLSListings Inc
- $3,249,0004 bd3 ba2.1k sqft1270 University Dr, Menlo Park, CA 94025For SaleMLS ID #ML82054743, Deanna Reudy. MLSListings Inc
- $2,149,8884 bd3 ba2k sqft5579 Ridgewood Dr, Fremont, CA 94555For SaleMLS ID #41139872, Sirisha Sinha. Bay East AOR
Local buyer's agents are ready to help
