Welcome to 2101 County Road 6, a private country property offering space, flexibility, and just over 2 acres to enjoy. Surrounded by mature trees, this bungalow is tucked into a peaceful setting with plenty of room both inside and out. The main level features a bright, open layout with generous living space and an easy flow for everyday life and entertaining. Two bedrooms and a full bathroom are located on this level, along with a screened-in porch that provides a comfortable spot to relax and enjoy the natural surroundings throughout the warmer months. Downstairs, the lower level adds even more usable living space, including a third bedroom, second bathroom, and kitchenette. With its own separate entrance, this level offers plenty of flexibility for extended family, guests, or potential additional income. Outside, the property offers an attached garage as well as a separate detached garage with an adjoining carport. Whether you need extra parking, a workshop, storage for recreational equipment, or space for your hobbies, there is no shortage of options. With just over two acres of privacy, multiple garage spaces, flexible living areas, and the added potential of the lower level, this is a wonderful opportunity for anyone looking for more space, privacy, and room to make it their own.
For sale
C$499,900
2101 County Road 6, Douro Dummer, ON K0L 2H0
3beds
2baths
Single Family Residence
Built in ----
2 Square Feet Lot
$-- Zestimate®
C$--/sqft
C$-- HOA
What's special
Surrounded by mature treesBright open layoutGenerous living spaceScreened-in porchThird bedroomSecond bathroomAttached garage
- 1 day |
- 9 |
- 0 |
Zillow last checked:
Listing updated:
Listed by:
Ball Real Estate Inc.
Source: TRREB,MLS®#: X13699224 Originating MLS®#: Central Lakes Association of REALTORS
Originating MLS®#: Central Lakes Association of REALTORSFacts & features
Interior
Bedrooms & bathrooms
- Bedrooms: 3
- Bathrooms: 2
Primary bedroom
- Level: Main
- Dimensions: 3.75 x 5.49
Bedroom 2
- Level: Main
- Dimensions: 3.73 x 3.21
Bathroom
- Level: Basement
- Dimensions: 2.46 x 2.12
Bathroom
- Level: Main
- Dimensions: 3.72 x 2.48
Foyer
- Level: Main
- Dimensions: 2.27 x 2.22
Kitchen
- Level: Basement
- Dimensions: 2.92 x 3.91
Kitchen
- Level: Main
- Dimensions: 4.43 x 5.7
Laundry
- Level: Main
- Dimensions: 2.44 x 3.4
Living room
- Level: Main
- Dimensions: 4.46 x 6.52
Mud room
- Level: Main
- Dimensions: 3.52 x 3.51
Other
- Level: Basement
- Dimensions: 6 x 4.26
Recreation
- Level: Basement
- Dimensions: 4.46 x 4.09
Sunroom
- Level: Main
- Dimensions: 4.36 x 6.02
Utility room
- Level: Basement
- Dimensions: 4.01 x 3.04
Utility room
- Level: Basement
- Dimensions: 5.32 x 4.2
Heating
- Forced Air, Propane
Cooling
- None
Features
- Primary Bedroom - Main Floor
- Basement: Full,Partially Finished
- Has fireplace: Yes
- Fireplace features: Wood Burning Stove
Interior area
- Living area range: 1100-1500 null
Video & virtual tour
Property
Parking
- Total spaces: 12
- Parking features: Available
- Has garage: Yes
Features
- Patio & porch: Porch
- Exterior features: Privacy, Year Round Living
- Pool features: None
- Has view: Yes
- View description: Trees/Woods
- Waterfront features: None
Lot
- Size: 2 Square Feet
- Features: Square Lot
Details
- Additional structures: Additional Garage(s), Shed
- Parcel number: 281940234
- Other equipment: Sump Pump
Construction
Type & style
- Home type: SingleFamily
- Architectural style: Bungalow
- Property subtype: Single Family Residence
Materials
- Board & Batten
- Foundation: Block
- Roof: Asphalt Shingle
Utilities & green energy
- Sewer: Septic
- Water: Drilled Well
Community & HOA
Location
- Region: Douro Dummer
Financial & listing details
- Annual tax amount: C$2,610
- Date on market: 8/21/2026
Price history
Price history is unavailable.
Public tax history
Tax history is unavailable.
Climate risks
Neighborhood: K0L
Nearby schools
GreatSchools rating
No schools nearby
We couldn't find any schools near this home.
- C$199,9001 sqft0 McCrackens Landing Rd, Douro Dummer, ON K0L2H0Lot/Land

- C$549,9003 bd1 ba-- sqft2086 McCrackens Landing Rd, Douro Dummer, ON K0L2H0For Sale

- C$889,9004 bd3 ba-- sqft590 Golf Course Rd, Douro Dummer, ON K0L2H0For Sale
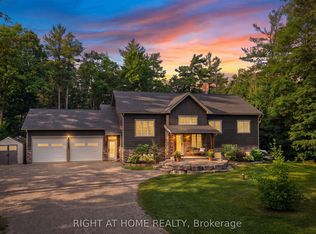
- C$524,9002 bd1 ba-- sqft2234 McCrackens Landing Rd, Douro Dummer, ON K0L2H0For Sale
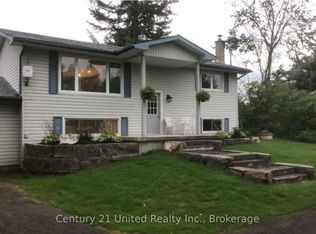
- C$1,199,0003 bd4 ba-- sqft2269 McCrackens Landing Rd, Douro Dummer, ON K0L2H0For Sale
- C$749,9003 bd2 ba-- sqft2105 White Lake Rd W, Douro Dummer, ON K0L2H0For Sale
- C$4,495,0007 bd5 ba-- sqft1484 Birchview Rd, Douro Dummer, ON K0L2H0For Sale
- C$2,699,9007 bd6 ba-- sqft1855 White Lake Rd W, Douro Dummer, ON K0L2H0For Sale
Similar homes
- C$549,9003 bd1 ba-- sqft2086 McCrackens Landing Rd, Douro Dummer, ON K0L 2H0For SaleMLS ID #X13592588, Flat Rate Realty Corp.. TRREB
- C$525,0003 bd1 ba-- sqft2137 Chipmunk Rd, Douro Dummer, ON K0L 2H0For Sale
 MLS ID #X12924610, Ball Real Estate Inc.. TRREB
 - C$489,0002 bd1 ba-- sqft1545 Westview Cres, Selwyn, ON K0L 2H0For Sale
 MLS ID #X13573306, DAN PLOWMAN TEAM REALTY INC.. TRREB
 - C$475,0003 bd1 ba-- sqft280 Edwina Dr, Trent Lakes, ON K0M 1A0For Sale
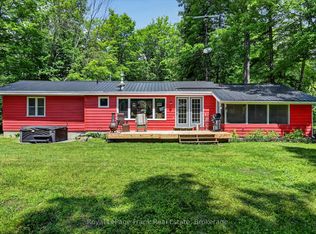 MLS ID #X13699728, Royal LePage Frank Real Estate. TRREB
 - C$599,0003 bd1 ba-- sqft1541 County Road 4, Douro Dummer, ON K0L 3A0For SaleMLS ID #X13640950, Century 21 United Realty Inc.. TRREB
- C$729,9003 bd1 ba-- sqft518 County Road 6, Douro Dummer, ON K0L 2H0For SaleMLS ID #X13479642, RE/MAX ROUGE RIVER REALTY LTD.. TRREB
- C$599,0003 bd2 ba-- sqft228 Pirates Glen Dr, Trent Lakes, ON K0M 1A0For SaleMLS ID #X13698150, SUTTON GROUP-HERITAGE REALTY INC.. TRREB
- C$639,9003 bd1 ba-- sqft1810 Hull Rd, Douro Dummer, ON K0L 2H0For SaleMLS ID #X13110338, RE/MAX HALLMARK EASTERN REALTY. TRREB
- C$699,9992 bd2 ba-- sqft3559 Harbour Point Ln, Selwyn, ON K0L 2H0For SaleMLS ID #X12834694, Ball Real Estate Inc.. TRREB
- C$450,0003 bd1 ba-- sqft426 Wolsely St, Peterborough, ON K9H 5A5For SaleMLS ID #X13691000, REMAX YOUR COMMUNITY REALTY. TRREB
- C$550,0004 bd2 ba-- sqft124 Sumcot Dr, Trent Lakes, ON K0L 1J0For SaleMLS ID #X13670896, Royal LePage Frank Real Estate. TRREB
- C$399,9003 bd2 ba-- sqft130 County Road 40, Asphodel Norwood, ON K0L 2V0For SaleMLS ID #X13661412, RE/MAX HALLMARK EASTERN REALTY. TRREB
- C$679,9996 bd2 ba-- sqft1780 7th Line, Selwyn, ON K9J 6X5For SaleMLS ID #X13701416, SUTTON GROUP-HERITAGE REALTY INC.. TRREB
- C$524,9003 bd1 ba-- sqft45 Spring St, Asphodel Norwood, ON K0L 2V0For SaleMLS ID #X13255592, RE/MAX HALLMARK EASTERN REALTY. TRREB
- C$500,0003 bd2 ba-- sqft38 Jackson Rd, Trent Hills, ON K0L 1Y0For SaleMLS ID #X13488004, Keller Williams Inspire Realty. TRREB
- C$584,9003 bd2 ba-- sqft121 Romaine St, Peterborough, ON K9J 2C1For SaleMLS ID #X13690454, Royal LePage Frank Real Estate. TRREB
- C$529,9003 bd1 ba-- sqft1834 7th Line, Selwyn, ON K9J 6X5For SaleMLS ID #X13549018, Royal LePage Frank Real Estate. TRREB
- C$399,0002 bd1 ba-- sqft76 Franklin St #35, Curve Lake First Nation 35, ON K0L 2H0For SaleMLS ID #X13210828, RE/MAX HALLMARK EASTERN REALTY. TRREB
- C$499,9002 bd2 ba-- sqft44 Lean Dr, North Kawartha, ON K0L 1A0For SaleMLS ID #X13625000, Coldwell Banker Electric Realty. TRREB
- C$585,0003 bd1 ba-- sqft2793 County Road 36 Rd N, Trent Lakes, ON K0L 1J0For SaleMLS ID #X13654514, Ball Real Estate Inc.. TRREB
