Skip main navigation
For sale
  • $539,900

    2101 N Monroe St APT 403, Arlington, VA 22207

    1beds
    968sqft
    : 
    Loading
    Get pre-qualified
    Condominium
    Built in 2013
    -- sqft lot
    $529,700 Zestimate®
    $558/sqft
    $734/mo HOA

    What's special

    Separate balconyPrivate patioOpen-concept living spacesGleaming granite countertopsTwo private terracesSpacious sun-filled primary bedroomWarm light-oak hardwood flooring
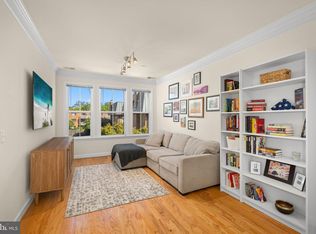
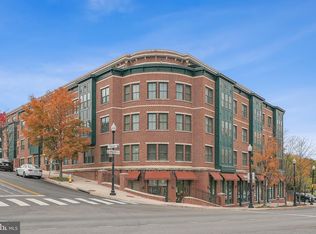
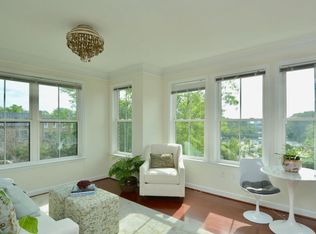
    🛏🛏 Lives Like a True Two-Bedroom 🌿🏡 Private Patio & Separate Balcony (RARE outdoor spaces) 🌳 Peaceful Penthouse with Treetop Views Welcome to penthouse living at Dominion Heights! This gorgeous condo home lives like a true two-bedroom, offering a RARE private patio and ADDITIONAL, separate balcony. Featuring a spacious, sun-filled primary bedroom with a dual-entry full bath and a generous den with private access to the second half bath, this flexible floor plan is ideal for guests, roommates, or a home office. Bathed in natural light, this west-facing top-floor residence offers exceptional indoor-outdoor living with two private terraces and peaceful treetop views. The spacious den functions beautifully as a second bedroom, guest room, or office—making this home feel and function like a true two-bedroom condo. Warm, light-oak hardwood flooring flows throughout the open-concept living spaces, while the stylish kitchen features newer stainless steel appliances, abundant cabinetry, gleaming granite countertops, and generous prep space. Additional highlights include an in-unit washer and dryer, professional management, and an assigned garage parking space. 🚶 Walkable Arlington Living at Its Best ☕ Walk to Coffee, Dining, Shopping & More ⭐ Walk Score® of 85 Come live where the historic charm of Cherrydale meets the vibrant energy of nearby Clarendon and Ballston. Enjoy one of Arlington's most beloved neighborhoods- walk to the iconic Cherrydale Hardware Store, neighborhood eateries, and convenient daily-needs shopping. Exciting additions are on the horizon, including a brand-new concept coffee shop with on-site roasting, a Rita's Italian Ice, and a premium renovation of the Safeway directly across the street—bringing even more convenience and community to your doorstep. 🌇 Minutes to Clarendon, Ballston, Metro & DC With unbeatable access to Washington, DC, Reagan National Airport (DCA), Metro, and I-66, this is urban Arlington living at its finest.
    29 days
    |
    359
    |
    25
    |

    Zillow last checked:

    Listing updated:

    Listed by:

    Andrea McSorley 571-246-1127,

    Long & Foster Real Estate, Inc. 703-724-9494

    Source: Bright MLS,MLS#: VAAR2075376MLS Logo

    Loading...

      Facts & features

      Interior

      Bedrooms & bathrooms
      • Bedrooms: 1
      • Bathrooms: 2
      • Full bathrooms: 1
      • 1/2 bathrooms: 1
      • Main level bathrooms: 2
      • Main level bedrooms: 1
      Rooms
      • Room types: Living Room, Dining Room, Primary Bedroom, Kitchen, Den, Laundry, Primary Bathroom, Half Bath
      Primary bedroom
      • Features: Flooring - HardWood
      • Level: Main
      • Area: 165 Square Feet
      • Dimensions: 15 X 11
      Primary bathroom
      • Features: Flooring - Ceramic Tile
      • Level: Main
      Den
      • Level: Main
      • Area: 168 Square Feet
      • Dimensions: 12 X 14
      Dining room
      • Features: Flooring - HardWood
      • Level: Main
      • Area: 110 Square Feet
      • Dimensions: 10 X 11
      Half bath
      • Features: Flooring - Ceramic Tile
      • Level: Main
      Kitchen
      • Level: Main
      Laundry
      • Level: Main
      Living room
      • Features: Flooring - Wood
      • Level: Main
      • Area: 441 Square Feet
      • Dimensions: 21 X 21
      Heating
      • Heat Pump, Electric
      Cooling
      • Central Air, Electric
      Appliances
      • Included: Electric Water Heater
      • Laundry: Dryer In Unit, Washer In Unit, Laundry Room, In Unit
      Features
      • Has basement: No
      • Has fireplace: No
      Interior area
      • Total structure area: 968
      • Total interior livable area: 968 sqft
      • Finished area above ground: 968
      • Finished area below ground: 0
      Video & virtual tour

      Property

      Parking
      • Total spaces: 1
      • Parking features: Covered, Garage Door Opener, Inside Entrance, Underground, Garage
      • Garage spaces: 1
      Accessibility
      • Accessibility features: Accessible Elevator Installed, Accessible Approach with Ramp
      Features
      • Levels: One
      • Stories: 1
      • Pool features: None
      Details
      • Additional structures: Above Grade, Below Grade
      • Parcel number: 05056114
      • Zoning: C-O-1.0/
      • Special conditions: Standard
      • Other equipment: Intercom

      Construction

      Type & style
      • Home type: Condo
      • Architectural style: Transitional,Other
      • Property subtype: Condominium
      • Attached to another structure: Yes
      Materials
      • Combination
      Condition
      • New construction: No
      • Year built: 2013

      Utilities & green energy

      • Sewer: Public Sewer
      • Water: Public

      Community & HOA

      Community
      • Security: Main Entrance Lock
      • Condo and coop fee: $734 monthly
      • Subdivision: Dominion Heights
      HOA
      • Has HOA: No
      • Amenities included: Common Grounds, Picnic Area, Security, Elevator(s)
      • Services included: Custodial Services Maintenance, Maintenance Structure, Gas, Insurance, Management, Reserve Funds, Parking Fee, Sewer, Trash
      • HOA name: Community Association Management Professionals
      Location
      • Region: Arlington

      Financial & listing details

      • Price per square foot: $558/sqft
      • Tax assessed value: $503,400
      • Annual tax amount: $5,185
      • Date on market: 6/18/2026
      • Listing agreement: Exclusive Right To Sell
      • Listing terms: Conventional,FHA,VA Loan
      • Ownership: Condominium

        Estimated market value

        $529,700

        $503,000 - $556,000

        $2,910/mo

        Price history

        DateEventPrice
        6/18/2026Listed for sale$539,900+11.3%$558/sqft
        Source: Bright MLS #VAAR2075376 Report a problem
        10/15/2021Sold$485,000-3%$501/sqft
        Source: Bright MLS #VAAR181782 Report a problem
        9/16/2021Contingent$499,900$516/sqft
        Source: Bright MLS #VAAR181782 Report a problem
        6/2/2021Listed for sale$499,900$516/sqft
        Source: Bright MLS #VAAR181782 Report a problem
        5/24/2021Contingent$499,900$516/sqft
        Source: Bright MLS #VAAR181782 Report a problem
        5/20/2021Listed for sale$499,900+6.7%$516/sqft
        Source: Bright MLS #VAAR181782 Report a problem
        3/19/2013Sold$468,440$484/sqft
        Source: Public Record Report a problem

        Public tax history

        YearProperty taxesTax assessment
        2025$4,897 +3.2%$474,100 +3.2%
        2024$4,747 +0.3%$459,500
        2023$4,733 -2.4%$459,500 -2.4%
        2022$4,849 -6.5%$470,800 -6.5%
        2021$5,185 +7.6%$503,400 +7.2%
        2020$4,819 +3.2%$469,700 +3.2%
        2019$4,671 +4.4%$455,300 +2.4%
        2018$4,475 -3.2%$444,800 -3.2%
        2017$4,622 +1.5%$459,400
        2016$4,553 -0.5%$459,400
        2015$4,576 $459,400
        2014$4,576 $459,400
        Find assessor info on the county website

        Monthly payment

        Est. payment

        Payment breakdown

        Explore the cost of this home by adjusting the details. Changes won't be saved.
        All calculations are estimates and provided by Zillow, Inc. for informational purposes only. Actual amounts may vary.
        HOA fees may include property taxes on listings classified as Co-Ops. Contact the listing agent and/or owner for fee details.
        Mortgage interest rates are dependent on a number of factors, including credit score, down payment, and repayment length. Interest rate data provided by Zillow Group Marketplace, Inc. as of 1/1/1970 from various mortgage lenders with which we have lead or other similar arrangements; the Estimated Payment is an average of those rates.
        See how much you could borrow to make a competitive offer.

        Climate risks

        Neighborhood: Maywood

        Getting around

        83 / 100
        Very Walkable
        50 / 100
        Good Transit
        80 / 100
        Very Bikeable

        Nearby schools

        GreatSchools rating
        Schools provided by the listing agent
        • Elementary: Taylor
        • Middle: Dorothy Hamm
        • High: Washington-liberty
        • District: Arlington County Public Schools

        Source: Bright MLS. This data may not be complete. We recommend contacting the local school district to confirm school assignments for this home.

        A local agent can set up tours, give advice and negotiate with sellers.

        Browse local experts

        Similar homes