Beautiful Market Home in Hays Farm, a Premier Master Planned Community with all the amenities you need; retail, restaurants, multimillion dollar city parks, 10+ miles of trails, walkability to schools, pool/clubhouse, & easy access to Redstone Arsenal. Houston Plan.
Pending
$606,550
2102 Bloomfell Bnd, Huntsville, AL 35802
4beds
2,415sqft
Single Family Residence
Built in ----
10,018 Square Feet Lot
$-- Zestimate®
$251/sqft
$35/mo HOA
What's special
- 459 days
- 3
- 0
Zillow last checked:
Listing updated:
Listed by:
Laura Rogers 404-597-4118,
Watercress Property Group
Source: ValleyMLS,MLS#: 21894411
Facts & features
Interior
Bedrooms & bathrooms
- Bedrooms: 4
- Bathrooms: 4
- Full bathrooms: 3
- 1/2 bathrooms: 1
Rooms
- Room types: Master Bedroom, Living Room, Bedroom 2, Dining Room, Bedroom 3, Kitchen, Bedroom 4, Family Room, Office/Study, Laundry
Primary bedroom
- Features: 9’ Ceiling, Ceiling Fan(s), Tray Ceiling(s), Walk-In Closet(s)
- Level: First
- Area: 168
- Dimensions: 14 x 12
Bedroom 2
- Level: Second
- Area: 156
- Dimensions: 13 x 12
Bedroom 3
- Level: Second
- Area: 140
- Dimensions: 10 x 14
Bedroom 4
- Level: Second
- Area: 130
- Dimensions: 13 x 10
Dining room
- Features: 9’ Ceiling, Crown Molding, Smooth Ceiling, Wood Floor
- Level: First
- Area: 120
- Dimensions: 12 x 10
Family room
- Features: 9’ Ceiling, Wood Floor
- Level: First
- Area: 256
- Dimensions: 16 x 16
Kitchen
- Features: 9’ Ceiling, Crown Molding, Granite Counters, Kitchen Island, Pantry, Recessed Lighting, Smooth Ceiling, Wood Floor
- Level: First
- Area: 143
- Dimensions: 11 x 13
Living room
- Features: 9’ Ceiling, Smooth Ceiling, Wood Floor
- Level: First
- Area: 140
- Dimensions: 10 x 14
Laundry room
- Level: First
- Area: 48
- Dimensions: 8 x 6
Heating
- Central 2
Cooling
- Central 2
Appliances
- Included: Dishwasher, Gas Oven, Tankless Water Heater, Range
Features
- Low Flow Plumbing Fixtures
- Windows: Double Pane Windows
- Has basement: No
- Has fireplace: No
- Fireplace features: None
Interior area
- Total interior livable area: 2,415 sqft
Property
Parking
- Parking features: Garage-Three Car, Garage-Attached, Garage Faces Front
Features
- Levels: Two
- Stories: 2
Lot
- Size: 10,018 Square Feet
Details
- Other equipment: Electronic Locks, Other
Construction
Type & style
- Home type: SingleFamily
- Architectural style: Traditional
- Property subtype: Single Family Residence
Materials
- Foundation: Slab
Condition
- New Construction
- New construction: Yes
Details
- Builder name: HAYS FARM HOMES INC
Utilities & green energy
- Sewer: Public Sewer
- Water: Public
Green energy
- Green verification: HERS Index Score
- Energy efficient items: Thermostat, Radian Roof Barrier, Tank-less Water Heater
Community & HOA
Community
- Features: Playground
- Subdivision: Hays Farm The Fields
HOA
- Has HOA: Yes
- HOA fee: $420 annually
- HOA name: Elevate Management Solutions
Location
- Region: Huntsville
Financial & listing details
- Price per square foot: $251/sqft
- Date on market: 7/17/2025
Estimated market value
Not available
Estimated sales range
Not available
$2,519/mo
Price history
| Date | Event | Price |
|---|---|---|
| 7/17/2025 | Pending sale | $606,550$251/sqft |
Source:  ValleyMLS #21894411 Report a problem ValleyMLS #21894411 Report a problem | ||
Public tax history
Tax history is unavailable.
Monthly payment
Est. payment
Payment breakdown
Explore the cost of this home by adjusting the details. Changes won't be saved.Climate risks
Neighborhood: 35802
Nearby schools
Schools provided by the listing agent
- Elementary: Chaffee
- Middle: Whitesburg
- High: Grissom High School
Source: ValleyMLS. This data may not be complete. We recommend contacting the local school district to confirm school assignments for this home.
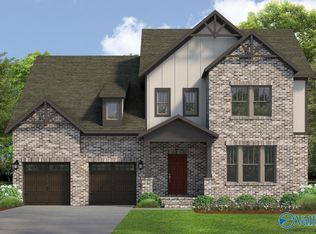
- $710,0395 bd4 ba3k sqft2100 Bloomfell Bnd, Huntsville, AL 35802Sold
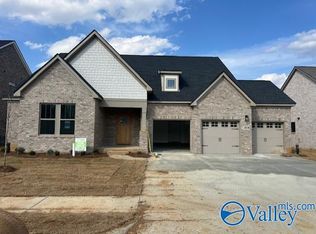
- $569,9004 bd4 ba2.5k sqft2104 Bloomfell Bnd SW, Huntsville, AL 35802Sold
- $603,8024 bd3 ba3.1k sqft2110 Bloomfell Bnd SW, Huntsville, AL 35802Sold

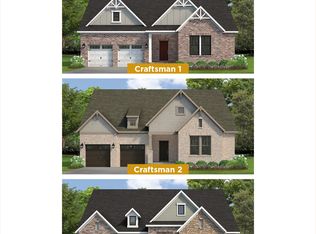
- from $533,0003 bd4 ba2.1k sqftPeyton Plan, Hays Farm The Fields, Huntsville, AL 35802New Construction
Similar homes
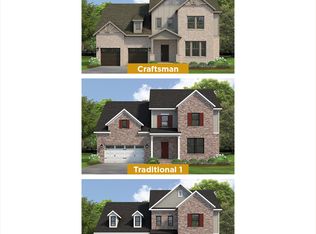
- from $589,9004 bd4 ba3k sqftPortland Plan, Hays Farm The Fields, Huntsville, AL 35802New Construction
 Hays Farm Homes
 - from $579,9004 bd3 ba2.6k sqftEmory Plan, Hays Farm The Fields, Huntsville, AL 35802New Construction
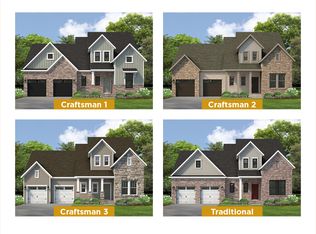 Hays Farm Homes
 - $607,9004 bd3 ba3.1k sqftVirginia Plan Camellia Court Cir, Huntsville, AL 35803For Sale
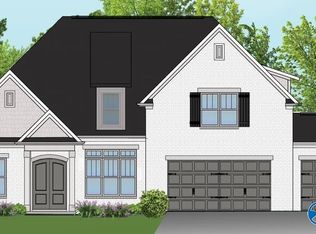 MLS ID #21926622, Wendy Dilbeck. ValleyMLS
 - $589,9004 bd4 ba3k sqftJordan A Plan Camellia Court Cir, Huntsville, AL 35803For Sale
 MLS ID #21926028, Wendy Dilbeck. ValleyMLS
