Discover easy, low-maintenance living in this beautifully kept brick townhome, set within pristinely landscaped, HOA-maintained grounds just minutes from dining, shopping and I-25. A sunlit living room welcomes you inside, enhanced by fresh new paint and new vinyl plank flooring. The refreshed kitchen features updated lighting and new appliances, plus a cozy breakfast nook that opens directly to your private courtyard. Out back, enjoy an outdoor retreat leading to the huge oversized garage. 26x20 to be exact. spacious enough for two vehicles plus a motorcycle or it can be outfitted as a workroom with shelving, entertaining area, or fitness space. The generous primary suite offers dual vanities, while the second bedroom easily flexes as an office or craft room.
Active
$199,500
2102 Chautard Dr APT B, Pueblo, CO 81005
2beds
936sqft
:
Get pre-qualified$1,645/mo
Condominium
Built in 1987
-- sqft lot
$-- Zestimate®
$213/sqft
$350/mo HOA
What's special
- 253 days |
- 315 |
- 4 |
Zillow last checked:
Listing updated:
Listed by:
Lori Allen 719-553-7255,
Peak Realty LLC
Source: PAR,MLS#: 235848
Facts & features
Interior
Bedrooms & bathrooms
- Bedrooms: 2
- Bathrooms: 2
- Full bathrooms: 2
- 3/4 bathrooms: 1
- Main level bedrooms: 2
Primary bedroom
- Level: Main
- Area: 126.45
- Dimensions: 10.92 x 11.58
Bedroom 2
- Level: Main
- Area: 119.94
- Dimensions: 10.58 x 11.33
Dining room
- Level: Main
- Width: 0
Kitchen
- Level: Main
- Area: 158.76
- Dimensions: 11.83 x 13.42
Living room
- Level: Main
- Area: 244.56
- Dimensions: 11.83 x 20.67
Features
- New Paint, Walk-in Shower
- Flooring: New Floor Coverings
- Windows: Window Coverings
- Basement: None
- Has fireplace: No
Interior area
- Total structure area: 936
- Total interior livable area: 936 sqft
Video & virtual tour
Property
Parking
- Total spaces: 2
- Parking features: 2 Car Garage Detached, Garage Door Opener
- Garage spaces: 2
Features
- Patio & porch: Porch-Covered-Front, Porch-Covered-Rear
- Exterior features: Outdoor Lighting-Front, Outdoor Lighting-Rear
- Fencing: Block Fence-Rear
Lot
- Size: 949 Square Feet
- Dimensions: 71 x 26
- Features: Sprinkler System-Front, Lawn-Front, Automatic Sprinkler
Details
- Parcel number: 1516139002
- Zoning: R-2
- Special conditions: Standard
Construction
Type & style
- Home type: Condo
- Architectural style: Ranch
- Property subtype: Condominium
Condition
- Year built: 1987
Community & HOA
Community
- Security: Smoke Detector/CO
- Subdivision: Starlite
HOA
- Has HOA: Yes
- HOA fee: $350 monthly
Location
- Region: Pueblo
Financial & listing details
- Price per square foot: $213/sqft
- Tax assessed value: $98,731
- Annual tax amount: $1,071
- Date on market: 11/26/2025
- Road surface type: Paved
Estimated market value
Not available
Estimated sales range
Not available
Not available
Price history
| Date | Event | Price |
|---|---|---|
| 5/5/2026 | Price change | $199,500-5%$213/sqft |
Source:  PAR #235848 Report a problem PAR #235848 Report a problem | ||
| 3/11/2026 | Price change | $210,000-4.5%$224/sqft |
Source: PAR #235848 Report a problem | ||
| 12/18/2025 | Price change | $220,000-8.3%$235/sqft |
Source: PAR #235848 Report a problem | ||
| 11/26/2025 | Listed for sale | $240,000+74.5%$256/sqft |
Source: PAR #235848 Report a problem | ||
| 10/14/2019 | Sold | $137,500-8%$147/sqft |
Source: HomeSmart Intl Solds #182467_81005_B Report a problem | ||
| 9/27/2019 | Listed for sale | $149,500+19.6%$160/sqft |
Source: HomeSmart Preferred Realty #182467 Report a problem | ||
| 12/23/2017 | Sold | $125,000$134/sqft |
Source: Agent Provided Report a problem | ||
Public tax history
| Year | Property taxes | Tax assessment |
|---|---|---|
| 2015 | $685 +1.2% | $7,859 +4.1% |
| 2014 | $677 | $7,549 |
| 2013 | $677 -12% | $7,549 -11.3% |
| 2012 | $769 +2.1% | $8,511 |
| 2011 | $754 -3.7% | $8,511 -0.8% |
| 2010 | $783 | $8,583 -0.1% |
| 2009 | $783 -6.2% | $8,590 -4.8% |
| 2008 | $834 -2.2% | $9,020 +3.4% |
| 2006 | $853 +4.5% | $8,720 |
| 2005 | $816 | $8,720 |
Find assessor info on the county website
Monthly payment
Est. payment
Payment breakdown
Explore the cost of this home by adjusting the details. Changes won't be saved.Climate risks
Neighborhood: Highland Park
Nearby schools
GreatSchools rating
- 2/10Highland Park Elementary SchoolGrades: PK-5Distance: 0.7 mi
- 2/10Pueblo Academy of ArtsGrades: 6-8Distance: 1.1 mi
- 3/10South High SchoolGrades: 9-12Distance: 0.9 mi
Schools provided by the listing agent
- District: 60
Source: PAR. This data may not be complete. We recommend contacting the local school district to confirm school assignments for this home.
- $--2 bd1 ba943 sqft2103 Chautard Dr UNIT A-D, Pueblo, CO 81005Off Market

- $--2 bd1 ba943 sqft2103 Chautard Dr #10395343, Pueblo, CO 81005Off Market

- $--2 bd1 ba943 sqft2103 Chautard Dr APT A, Pueblo, CO 81005Off Market

- $--2 bd1 ba3.7k sqft2103 Chautard Dr, Pueblo, CO 81005Off Market
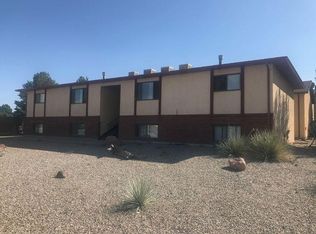
- $--2 bd1 ba935 sqft2103 Chautard Dr APT D, Pueblo, CO 81005Off Market
- $--2 bd1 ba943 sqft2103 Chautard Dr APT C, Pueblo, CO 81005Off Market
- $--2 bd1 ba951 sqft2103 Chautard Dr APT B, Pueblo, CO 81005Off Market
- $--2 bd1 ba900 sqft2105 Chautard Dr #D, Pueblo, CO 81005Off Market
A local agent can set up tours, give advice and negotiate with sellers.
A local lender can help you make sure your offer is ready when you are.
Similar homes
- $194,9002 bd2 ba1k sqft2101 Chatalet Ln APT H, Pueblo, CO 81005For Sale
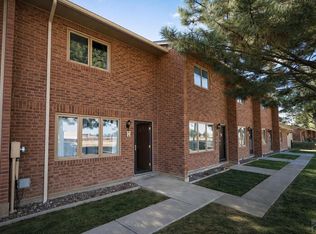 MLS ID #236377, Kali Hammett, Code of the West Real Estate LLC. PAR
 - $183,0002 bd2 ba914 sqft2101 Chatalet Ln APT G, Pueblo, CO 81005For Sale
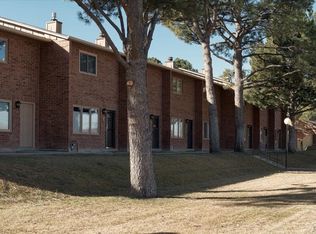 MLS ID #240123, The Top Shelf Team, Keller Williams Advantage. PAR
 - $174,9003 bd2 ba1.2k sqft2610 Azalea St, Pueblo, CO 81005For Sale
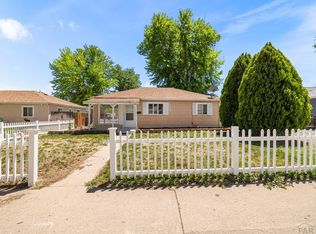 MLS ID #241542, Jeff Divelbiss, RE/MAX Of Pueblo Inc. PAR
 - $220,0002 bd1 ba1k sqft1710 Eden Ave, Pueblo, CO 81005For Sale
 MLS ID #240345, Team Gets It Done, RE/MAX Of Pueblo Inc. PAR
 - $179,9003 bd1 ba925 sqft2640 Forsythia St, Pueblo, CO 81005For SaleMLS ID #241227, Mark Chorak, RE/MAX Associates. PAR
- $225,0003 bd1 ba960 sqft1703 Englewood Dr, Pueblo, CO 81005For SaleMLS ID #241352, Lisa Von Kalben, Sun Mesa. PAR
- $180,0003 bd1 ba948 sqft1711 Quillian Ave, Pueblo, CO 81005For SaleMLS ID #240502, Vel Mattson, Global Real Estate. PAR
- $193,0002 bd1 ba856 sqft2320 Toronto St, Pueblo, CO 81004For SaleMLS ID #241277, Ariel Casaus, Rocky Mountain Realty. PAR
- $229,0003 bd1 ba1k sqft804 Cherry Ln, Pueblo, CO 81005For SaleMLS ID #241279, Kimberly Weiler, Rocky Mountain Realty. PAR
- $199,0003 bd2 ba1.3k sqft349 E Stewart Drive, Pueblo, CO 81007For Sale
 MLS ID #6978891, Brandon Gray, Start Real Estate. REcolorado as distributed by MLS GRID
 - $174,9002 bd1 ba814 sqft1307 E 18th St, Pueblo, CO 81001For SaleMLS ID #241571, Donna Austin,, RE/MAX Of Pueblo Inc. PAR
- $162,5002 bd1 ba560 sqft3003 Bay State Ave, Pueblo, CO 81005For SaleMLS ID #237167, Paula Williams, RE/MAX Of Pueblo Inc. PAR
- $234,9003 bd1 ba870 sqft4205 Saint Clair Ave, Pueblo, CO 81005For SaleMLS ID #241097, Janella Sandoval, RE/MAX Associates. PAR
- $244,9003 bd2 ba1.1k sqft1905 Carol Dr, Pueblo, CO 81005For SaleMLS ID #235570, Gabriel Martinez, HomeSmart Preferred Realty. PAR
- $209,9002 bd2 ba1.3k sqft1430 Wabash Ave, Pueblo, CO 81004For SaleMLS ID #237224, Janella Sandoval, RE/MAX Associates. PAR
- $295,0003 bd2 ba1.3k sqft17 Cornell Cir, Pueblo, CO 81005For SaleMLS ID #241172, Walt Pickard, Sorella Real Estate. PAR
- $259,9003 bd1 ba960 sqft1719 Lynwood Ln, Pueblo, CO 81005For SaleMLS ID #241428, Team Rochelle Cozzolino, Keller Williams Performance Realty. PAR
- $214,9002 bd1 ba672 sqft2820 Denver Blvd, Pueblo, CO 81003For SaleMLS ID #241413, Glenn Knutson, Glenn Knutson Properties. PAR
- $--3 bd1 ba912 sqft1238 Van Buren St, Pueblo, CO 81004AuctionAuction.com 1
- $215,9003 bd1 ba1k sqft2510 Ontario St, Pueblo, CO 81004For SaleMLS ID #239727, Jeff M Biddle, Rocky Mountain Realty. PAR
