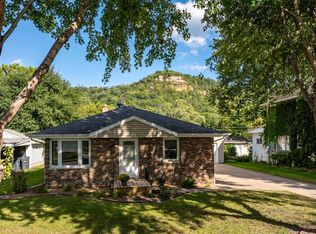
You will appreciate the quality and care evident throughout this meticulously maintained home. Thoughtfully remodeled with high-quality craftsmanship and materials, the property features a custom kitchen designed for both function and style. The four-season room provides additional year-round living space, while the private patio nestled between the home and detached two-car garage offers an inviting outdoor retreat. During their ownership, the sellers have completed extensive improvements, including replacement of the roof, siding, windows, doors, furnace, central air, water heater, appliances, and more. Attractive landscaping surrounds the home, with a private fenced area for added enjoyment. The basement offers abundant storage space, making this property as practical as it is appealing
Pending
$299,900
2102 Denton STREET, La Crosse, WI 54601
3beds
1,429sqft
Single Family Residence
Built in 1930
6,098 Square Feet Lot
$299,500 Zestimate®
$210/sqft
$-- HOA
What's special
Meticulously maintained home
- 27 days
- 1,022
- 70
Likely to sell faster than
Zillow last checked:
Listing updated:
Listed by:
Lance Dembraski 608-790-2618,
La Crosse by Owner, LLC
Source: WIREX MLS,MLS#: 1981274 Originating MLS: Metro MLS
Originating MLS: Metro MLSFacts & features
Interior
Bedrooms & bathrooms
- Bedrooms: 3
- Bathrooms: 2
- Full bathrooms: 1
- 1/2 bathrooms: 1
- Main level bedrooms: 1
Primary bedroom
- Level: Upper
- Area: 121
- Dimensions: 11 x 11
Bedroom 2
- Level: Upper
- Area: 110
- Dimensions: 11 x 10
Bedroom 3
- Level: Main
- Area: 110
- Dimensions: 11 x 10
Bathroom
- Features: Ceramic Tile, Shower Over Tub
Dining room
- Level: Main
- Area: 110
- Dimensions: 10 x 11
Kitchen
- Level: Main
- Area: 132
- Dimensions: 12 x 11
Living room
- Level: Main
- Area: 110
- Dimensions: 11 x 10
Heating
- Natural Gas, Forced Air
Cooling
- Central Air
Appliances
- Included: Dishwasher, Disposal, Dryer, Microwave, Oven, Range, Refrigerator, Washer
Features
- High Speed Internet
- Flooring: Wood
- Basement: Full,Partially Finished
Interior area
- Total structure area: 1,429
- Total interior livable area: 1,429 sqft
- Finished area above ground: 1,249
- Finished area below ground: 180
Property
Parking
- Total spaces: 2
- Parking features: Garage Door Opener, Detached, 2 Car
- Garage spaces: 2
Features
- Levels: One and One Half
- Stories: 1
- Patio & porch: Patio
- Fencing: Fenced Yard
Lot
- Size: 6,098 Square Feet
- Features: Sidewalks
Details
- Parcel number: 017040064070
- Zoning: res
Construction
Type & style
- Home type: SingleFamily
- Architectural style: Bungalow
- Property subtype: Single Family Residence
Materials
- Stucco/Slate
Condition
- 21+ Years
- New construction: No
- Year built: 1930
Utilities & green energy
- Sewer: Public Sewer
- Water: Public
Community & HOA
Location
- Region: La Crosse
- Municipality: La Crosse
Financial & listing details
- Price per square foot: $210/sqft
- Tax assessed value: $179,400
- Annual tax amount: $2,881
- Date on market: 9/18/2026
- Inclusions: Entertainment Center Mounted To Wall, Shelf Mounted In Living Room, Bar Table On Patio
- Exclusions: Patio Umbrella, Kitchen Island Is Negotiable
Estimated market value
$299,500
$285,000 - $314,000
$1,886/mo
Price history
| Date | Event | Price |
|---|---|---|
| 9/23/2026 | Pending sale | $299,900$210/sqft |
Source:  WIREX MLS #1981274 Report a problem WIREX MLS #1981274 Report a problem | ||
| 9/18/2026 | Listed for sale | $299,900+242.7%$210/sqft |
Source: WIREX MLS #1981274 Report a problem | ||
| 2/4/2015 | Sold | $87,500-1.1%$61/sqft |
Source: Public Record Report a problem | ||
| 9/25/2014 | Listing removed | $88,500$62/sqft |
Source: CENTURY 21 Affiliated #1343563 Report a problem | ||
| 9/12/2014 | Price change | $88,500-1.1%$62/sqft |
Source: CENTURY 21 Affiliated #1343563 Report a problem | ||
| 8/16/2014 | Price change | $89,500-3.7%$63/sqft |
Source: CENTURY 21 Affiliated #1343563 Report a problem | ||
| 8/7/2014 | Price change | $92,900-2.1%$65/sqft |
Source: CENTURY 21 Affiliated #1343563 Report a problem | ||
| 7/11/2014 | Price change | $94,900-3.1%$66/sqft |
Source: CENTURY 21 Affiliated #1343563 Report a problem | ||
| 3/27/2014 | Listed for sale | $97,900+5.8%$69/sqft |
Source: CENTURY 21 Affiliated #1343563 Report a problem | ||
| 1/9/2014 | Sold | $92,500-7%$65/sqft |
Source: Public Record Report a problem | ||
| 1/9/2014 | Price change | $99,500-9.5%$70/sqft |
Source: CENTURY 21 Affiliated #1343563 Report a problem | ||
| 8/20/2013 | Listed for sale | $110,000-13.3%$77/sqft |
Source: Hoppens Realty #1326961 Report a problem | ||
| 7/24/2009 | Listing removed | $126,900$89/sqft |
Source: ERA Hoppens Realty #1048116 Report a problem | ||
| 1/1/2009 | Listed for sale | $126,900$89/sqft |
Source: ERA Hoppens Realty #1048116 Report a problem | ||
Public tax history
| Year | Property taxes | Tax assessment |
|---|---|---|
| 2025 | $2,881 +7.8% | $172,100 +22.9% |
| 2024 | $2,673 -7.5% | $140,000 |
| 2023 | $2,890 +5.4% | $140,000 |
| 2022 | $2,741 -4.1% | $140,000 +27.7% |
| 2021 | $2,857 +1.8% | $109,600 |
| 2020 | $2,807 -0.2% | $109,600 |
| 2019 | $2,811 +8.1% | $109,600 +22.7% |
| 2017 | $2,601 +0.1% | $89,300 |
| 2016 | $2,598 -0.6% | $89,300 -3.5% |
| 2015 | $2,614 +0.3% | $92,500 |
| 2014 | $2,605 -17.8% | $92,500 |
| 2013 | $3,170 +4.4% | $92,500 |
| 2012 | $3,036 +3.6% | $92,500 |
| 2011 | $2,930 +0.9% | $92,500 |
| 2010 | $2,905 +14% | $92,500 |
| 2009 | $2,549 +0.8% | $92,500 |
| 2008 | $2,528 -0.3% | $92,500 +2.1% |
| 2007 | $2,535 +3.5% | $90,600 |
| 2006 | $2,448 +1.6% | $90,600 +5.5% |
| 2005 | $2,409 +4.8% | $85,900 +10.4% |
| 2004 | $2,300 +17.4% | $77,800 +9.9% |
| 2003 | $1,959 -3.7% | $70,800 +2.3% |
| 2002 | $2,034 +0.1% | $69,200 |
| 2001 | $2,033 +4.3% | $69,200 +4.4% |
| 2000 | $1,949 | $66,300 |
Find assessor info on the county website
Monthly payment
Est. payment
Payment breakdown
Explore the cost of this home by adjusting the details. Changes won't be saved.Climate risks
Neighborhood: 54601
Nearby schools
Schools provided by the listing agent
- District: La Crosse
Source: WIREX MLS. This data may not be complete. We recommend contacting the local school district to confirm school assignments for this home.

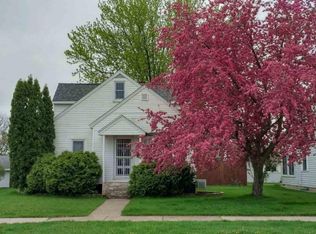
Similar homes
- $274,9003 bd2 ba1.4k sqft821 20th STREET S S, La Crosse, WI 54601Active
 MLS ID #1977638, Jacob Ramey. WIREX MLS
 - $279,9003 bd1 ba1.1k sqft2317 31st STREET S S, La Crosse, WI 54601Active
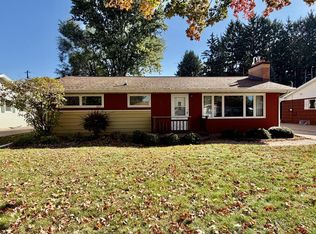 MLS ID #1984364, Jill Raven. WIREX MLS
 - $299,0004 bd2 ba1.5k sqft1307 Redfield STREET, La Crosse, WI 54601Active
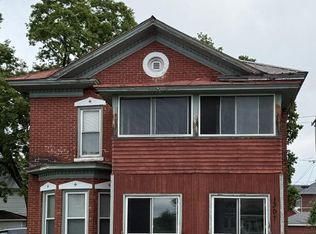 MLS ID #1970730, Kathy Johnson. WIREX MLS
 - $339,0003 bd2 ba1.9k sqft1415 28th STREET S S, La Crosse, WI 54601Active
 MLS ID #1980402, Dawn Hougom. WIREX MLS
 - $375,8004 bd2 ba1.9k sqft3836 33rd Street S, La Crosse, WI 54601For Sale
 MLS ID #1603720, Tammie Jane Hoff. NWWMLS
