Some homes simply have an exceptional sense of harmony—spaces that flow and invite you in, and just the right amount of room for life to unfold. Better than new, beautiful 2102 Goudy Drive in North Ridge Pointe delivers that feeling with an open floor plan that is both functional and genuinely a joy to live in. High ceilings and hardwood floors establish an inviting backdrop, while the open main level connects the family room, dining area, and chef's kitchen with ease. Quartz countertops, large island, generous cabinetry, a HUGE pantry, and ample workspace make the kitchen as practical as it is appealing, while the gracious family room adds a cozy focal point for evenings at home. A dedicated main-level office brings welcome flexibility for work, study, or quiet retreat. The living space continues outdoors to a screened porch overlooking the fenced backyard—a natural spot for morning coffee, afternoon lounging, or gathering with friends. Upstairs, the primary suite offers a well-earned escape, with a spa-inspired ensuite featuring a double vanity, garden tub, tiled walk-in shower, and an exceptionally large walk-in closet. Additional bedrooms on the 2nd level provide room for family and guests, while the third-level bedroom/bonus with connecting ensuite opens the door to many possibilities: guest accommodations, media room, play space, home gym, or a private creative retreat. The spacious two-car garage adds another layer of everyday practicality, with room for vehicles, bikes, gear, and the inevitable extras that come with an active household. And then there is the location. Set adjacent to the beautiful, tree-lined North Ridge community, this is a place where a sense of neighborhood meets the vibrant energy of Raleigh. Midtown, Downtown, RDU, shopping, dining, parks, and everyday conveniences are all close at hand—making it remarkably easy to enjoy both the city and the comfort of coming home. Polished without feeling formal, spacious without sacrificing connection, and versatile enough to grow right along with you—2102 Goudy Drive is the home built for relaxed living, effortless entertaining and enjoying every season. Welcome Home! (Note: Certain listing photos may be virtually or AI enhanced)
For sale
$635,000
2102 Goudy Dr, Raleigh, NC 27615
5beds
2,870sqft
Single Family Residence
Built in 2023
3,920 Square Feet Lot
$621,400 Zestimate®
$221/sqft
$155/mo HOA
What's special
High ceilingsHardwood floorsAmple workspaceLarge islandFenced backyardHuge pantryQuartz countertops
- 7 days
- 474
- 49
Likely to sell faster than
Zillow last checked:
Listing updated:
Listed by:
Brian Wolborsky 919-427-9508,
Howard Hanna Allen Tate Raleigh Falls of Neuse
Source: Doorify MLS,MLS#: 10194647
Facts & features
Interior
Bedrooms & bathrooms
- Bedrooms: 5
- Bathrooms: 4
- Full bathrooms: 4
- Main level bedrooms: 1
Primary bedroom
- Level: Second
Heating
- Forced Air, Natural Gas, Zoned
Cooling
- Central Air, Zoned
Appliances
- Included: Disposal, Dishwasher, Gas Range, Gas Water Heater, Stainless Steel Appliance(s), Wall Oven
- Laundry: Upper Level
Features
- Double Vanity, Eat-in Kitchen, High Ceilings, Open Floorplan, Soaking Tub, Storage, Walk-In Closet(s), Second Primary Bedroom, Walk-In Shower, Quartz Counters
- Flooring: Carpet, Luxury Vinyl, Tile
- Common walls with other units/homes: No Common Walls
Interior area
- Total structure area: 2,870
- Total interior livable area: 2,870 sqft
- Finished area above ground: 2,870
- Finished area below ground: 0
Video & virtual tour
Property
Parking
- Total spaces: 4
- Parking features: Garage
- Garage spaces: 2
- Uncovered spaces: 2
Features
- Levels: Three Or More
- Stories: 2
- Entry location: main
- Patio & porch: Covered, Enclosed, Rear Porch
Lot
- Size: 3,920 Square Feet
- Features: Landscaped
Details
- Parcel number: 171712972161000 0501525
- Zoning: R-10
- Special conditions: Standard
Construction
Type & style
- Home type: SingleFamily
- Architectural style: Traditional,Transitional
- Property subtype: Single Family Residence
Materials
- Brick, Fiber Cement
- Foundation: Slab
- Roof: Architectural Shingle
Condition
- New construction: No
- Year built: 2023
Utilities & green energy
- Sewer: Public Sewer
- Water: Public
Community & HOA
Community
- Features: Sidewalks
HOA
- Has HOA: Yes
- Services included: Maintenance Grounds
- HOA fee: $155 monthly
- HOA name: North Ridge Pointe
- HOA phone: 919-848-4911
Location
- Region: Raleigh
Financial & listing details
- Price per square foot: $221/sqft
- Tax assessed value: $599,134
- Annual tax amount: $5,466
- Date on market: 9/24/2026
- Listing agreement: Exclusive Right To Sell
- Listing terms: Cash,Conventional,VA Loan
Estimated market value
$621,400
$590,000 - $652,000
$3,069/mo
Price history
| Date | Event | Price |
|---|---|---|
| 9/24/2026 | Listed for sale | $635,000+9.1%$221/sqft |
Source:  Doorify MLS #10194647 Report a problem Doorify MLS #10194647 Report a problem | ||
| 10/30/2024 | Sold | $582,000-1.2%$203/sqft |
Source: Doorify MLS #10039915 Report a problem | ||
| 9/3/2024 | Pending sale | $589,000$205/sqft |
Source: Doorify MLS #10039915 Report a problem | ||
| 7/8/2024 | Listed for sale | $589,000$205/sqft |
Source: Doorify MLS #10039915 Report a problem | ||
| 6/28/2024 | Listing removed | -- |
Source: Doorify MLS #2518606 Report a problem | ||
| 11/7/2023 | Price change | $589,000-1.5%$205/sqft |
Source: Doorify MLS #2518606 Report a problem | ||
| 6/21/2023 | Listed for sale | $597,830$208/sqft |
Source:  M/I Homes Report a problem M/I Homes Report a problem | ||
Public tax history
| Year | Property taxes | Tax assessment |
|---|---|---|
| 2025 | $5,245 +1329.3% | $599,134 |
| 2024 | $367 +33.6% | $599,134 +898.6% |
| 2023 | $275 | $60,000 |
Find assessor info on the county website
Monthly payment
Est. payment
Payment breakdown
Explore the cost of this home by adjusting the details. Changes won't be saved.Climate risks
Neighborhood: 27615
Nearby schools
Schools provided by the listing agent
- Elementary: Wake County Schools
- Middle: Wake County Schools
- High: Wake County Schools
Source: Doorify MLS. This data may not be complete. We recommend contacting the local school district to confirm school assignments for this home.
Similar homes
- $469,9005 bd3 ba2.6k sqft4421 Gehrig Ln, Raleigh, NC 27616New Construction

 MLS ID #10178361, Chris Long. Doorify MLS
 - $450,0004 bd4 ba2.1k sqft3205 Collaborative Way, Raleigh, NC 27610For Sale
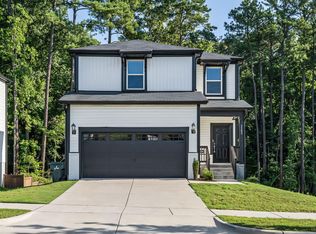 MLS ID #10180783, Leigh Anne Hammill. Doorify MLS
 - $589,9905 bd3 ba3.1k sqft135 Katrine Way, Raleigh, NC 27603For Sale
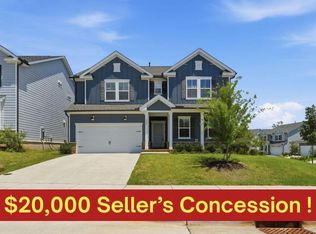 MLS ID #10176042, Latesh Patel. Doorify MLS
 - $550,0003 bd3 ba2.6k sqft1102 Meadow Pond Dr, Durham, NC 27703For Sale
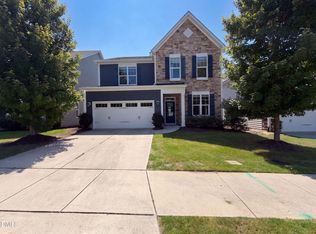 MLS ID #10191362, Thomas Ladane Shoupe. Doorify MLS
 - $440,2005 bd3 ba2.6k sqft3516 Telluride Trl, Raleigh, NC 27616New ConstructionDoorify MLS
- $432,0305 bd3 ba2.2k sqft5959 Fallowfield Ln, Raleigh, NC 27616New ConstructionDoorify MLS
- $539,9005 bd4 ba3k sqft417 Marthas View Way, Wake Forest, NC 27587For SaleMLS ID #10193217, Johnny Chappell. Doorify MLS
- $479,9994 bd3 ba2.4k sqft1104 Sun Springs Rd, Wake Forest, NC 27587New ConstructionDoorify MLS
- $549,0004 bd3 ba2.6k sqft712 Dragonfly Pond Way, Wake Forest, NC 27587New ConstructionDoorify MLS
- $485,0004 bd3 ba2.3k sqft409 Midlander Dr, Knightdale, NC 27545For SaleMLS ID #10140071, Laura Thompson Vevurka. Doorify MLS
- $551,9004 bd3 ba2.9k sqftJessamine, Knightdale, NC 27545New ConstructionDoorify MLS
- $519,9004 bd3 ba2.9k sqftJessamine, Knightdale, NC 27545New ConstructionDoorify MLS
- $473,4303 bd3 ba2.2k sqft2228 Seraphic Way #386, Rolesville, NC 27571New ConstructionMLS ID #10190955, Diana Kathryn Fields. Doorify MLS
- $529,9905 bd3 ba3k sqft653 Ben Ledi Ct, Raleigh, NC 27603New ConstructionDoorify MLS
- $434,9004 bd4 ba2.9k sqft835 Golden Plum Ln, Zebulon, NC 27597For SaleMLS ID #10174853, Karen Hocutt. Doorify MLS
