Sun-filled, a custom view home on private road with only 9 properties. Sought after Santa Cruz Harbor area minutes to the North Harbor and beaches. Large custom windows fill this home with natural light. Nine-foot ceilings, Solid maple floors, open floorplan with natural light, Kitchen includes pantry and stainless steel appliances, Downstairs features 2 bedrooms, a full bathroom with double sinks, laundry room, family room and a gym, office with French doors leading to the lovely custom yard, Upstairs has the master suite, living room, dining room, eat in kitchen w Balcony. Perfect for entertaining inside or out. Master Suite with walk-in closet, a jacuzzi tub, light travertine counters, walk in shower, dual sinks, decorative windows, a balcony off master suite has a view of the greenbelt and live-oak trees. Large balcony has 160-degree views of the beautiful sunsets over the Arana Gulch. Living, Dining room share a double side fireplace and custom mantel. Take a strolll, bike ride, or run to Arana Gulch trails, walk to North Harbor, walk to Harbor High School. Twin Lakes, Seabright, beaches, Walton lighthouse are minutes away. Minutes to Santa Cruz Harbor, Arana Gulch trails, local beaches, restaurants, easy access to Highway 1, and 17.The fabulous evening sunsets await you.
For sale
Price cut: $50K (10/19)
$2,049,000
2102 Harborview Ct, Santa Cruz, CA 95062
3beds
2,587sqft
Single Family Residence, Residential
Built in 1999
5,271 Square Feet Lot
$1,988,600 Zestimate®
$792/sqft
$250/mo HOA
What's special
- 42 days
- 655
- 21
Zillow last checked:
Listing updated:
Listed by:
Madalen Closson 00984153 408-348-7805,
Coldwell Banker Realty 408-355-1500
Source: MLSListings Inc,MLS#: ML82062244
Facts & features
Interior
Bedrooms & bathrooms
- Bedrooms: 3
- Bathrooms: 3
- Full bathrooms: 2
- 1/2 bathrooms: 1
Bedroom
- Features: PrimarySuiteRetreat, WalkinCloset
Bathroom
- Features: ShoweroverTub1
Dining room
- Features: DiningAreainLivingRoom, EatinKitchen, FormalDiningRoom
Family room
- Features: SeparateFamilyRoom
Kitchen
- Features: _220VoltOutlet, Pantry
Heating
- Central Forced Air, Fireplace(s)
Cooling
- None
Appliances
- Included: Microwave, Electric Oven, Self Cleaning Oven, Refrigerator
- Laundry: In Utility Room
Features
- One Or More Skylights, Wet Bar
- Flooring: Carpet, Hardwood, Other
- Number of fireplaces: 1
- Fireplace features: Free Standing, Living Room
Interior area
- Total structure area: 2,587
- Total interior livable area: 2,587 sqft
Video & virtual tour
Property
Parking
- Total spaces: 2
- Parking features: Attached, On Street
- Attached garage spaces: 2
Features
- Stories: 2
- Fencing: Back Yard,Wood
- Has view: Yes
- View description: Garden/Greenbelt, Greenbelt
Lot
- Size: 5,271 Square Feet
Details
- Parcel number: 02660105000
- Zoning: RM-4
- Special conditions: Standard
Construction
Type & style
- Home type: SingleFamily
- Property subtype: Single Family Residence, Residential
Materials
- Foundation: Concrete Perimeter and Slab
- Roof: Composition
Condition
- New construction: No
- Year built: 1999
Utilities & green energy
- Gas: PublicUtilities
- Sewer: Public Sewer
- Water: Public
- Utilities for property: Public Utilities, Water Public
Community & HOA
HOA
- Has HOA: Yes
- HOA fee: $250 monthly
Location
- Region: Santa Cruz
Financial & listing details
- Price per square foot: $792/sqft
- Tax assessed value: $1,768,680
- Date on market: 9/30/2026
- Listing agreement: ExclusiveRightToSell
- Listing terms: CashorConventionalLoan
Estimated market value
$1,988,600
$1.89M - $2.09M
$5,841/mo
Price history
| Date | Event | Price |
|---|---|---|
| 10/19/2026 | Price change | $2,049,000-2.4%$792/sqft |
Source:  MLSListings Inc #ML82062244 Report a problem | ||
| 10/1/2026 | Listed for sale | $2,099,000+23.5%$811/sqft |
Source: MLSListings Inc #ML82062244 Report a problem | ||
| 8/24/2023 | Sold | $1,700,000+3.1%$657/sqft |
Source: Public Record Report a problem | ||
| 8/17/2023 | Pending sale | $1,649,000$637/sqft |
Source: MLSListings Inc #ML81937489 Report a problem | ||
| 8/15/2023 | Contingent | $1,649,000$637/sqft |
Source: MLSListings Inc #ML81937489 Report a problem | ||
| 8/7/2023 | Listed for sale | $1,649,000+95.6%$637/sqft |
Source: MLSListings Inc #ML81937489 Report a problem | ||
| 9/16/2004 | Sold | $843,000+41.9%$326/sqft |
Source: Public Record Report a problem | ||
| 1/21/2000 | Sold | $594,000$230/sqft |
Source: Public Record Report a problem | ||
Public tax history
| Year | Property taxes | Tax assessment |
|---|---|---|
| 2026 | -- | $1,768,680 +2% |
| 2025 | $21,284 +3.8% | $1,734,000 +2% |
| 2024 | $20,498 +49.7% | $1,700,000 +50.5% |
| 2023 | $13,689 +2.4% | $1,129,448 +2% |
| 2022 | $13,374 +3.1% | $1,107,301 +2% |
| 2021 | $12,971 +1% | $1,085,590 +1% |
| 2020 | $12,836 +2.3% | $1,074,458 +2% |
| 2019 | $12,553 +1.8% | $1,053,391 +2% |
| 2018 | $12,331 +1.8% | $1,032,735 +2% |
| 2017 | $12,111 +4.7% | $1,012,488 +4.9% |
| 2016 | $11,571 +5.4% | $965,529 +6% |
| 2015 | $10,976 +9.6% | $910,877 +11% |
| 2014 | $10,014 | $820,610 +21.7% |
| 2012 | -- | $674,400 -4.8% |
| 2011 | -- | $708,120 -4.5% |
| 2010 | -- | $741,840 |
| 2009 | -- | $741,840 -17.1% |
| 2008 | -- | $894,599 +2% |
| 2007 | -- | $877,057 +2% |
| 2006 | -- | $859,860 +2% |
| 2005 | -- | $843,000 +31.3% |
| 2004 | -- | $642,127 +1.9% |
| 2003 | -- | $630,358 +2% |
| 2002 | -- | $617,998 +2% |
| 2001 | -- | $605,880 +149% |
| 2000 | -- | $243,323 |
Find assessor info on the county website
Monthly payment
Est. payment
Payment breakdown
Explore the cost of this home by adjusting the details. Changes won't be saved.Climate risks
Neighborhood: 95062
Nearby schools
Schools provided by the listing agent
- High: HarborHigh
- District: LiveOakElementary
Source: MLSListings Inc. This data may not be complete. We recommend contacting the local school district to confirm school assignments for this home.
- $1,831,6003 bd3 ba2.5k sqft2098 Harborview Ct, Santa Cruz, CA 95062Off Market
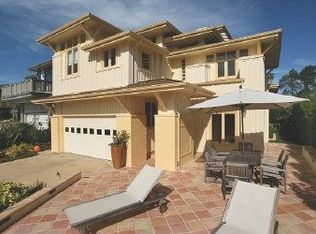
- $2,000,0004 bd3 ba2.3k sqft2106 Harborview Ct, Santa Cruz, CA 95062Sold

- $1,747,6003 bd2 ba2.6k sqft2094 Harborview Ct, Santa Cruz, CA 95062Off Market
- $1,708,6003 bd3 ba2.6k sqft2110 Harborview Ct, Santa Cruz, CA 95062Off Market

Similar homes
- $1,798,0005 bd3 ba2.3k sqft1915 Halterman Ave, Santa Cruz, CA 95062For Sale
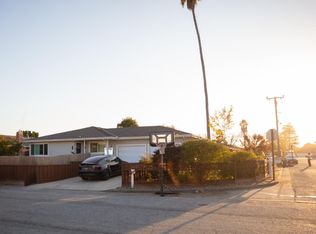 MLS ID #ML82057873, Brian Brunetti. MLSListings Inc
- $1,795,0003 bd2 ba1.4k sqft462 Hampstead Way, Santa Cruz, CA 95062For Sale
 MLS ID #ML82066624, Strock Team. MLSListings Inc
- $2,195,0004 bd3 ba3.1k sqft22650 E Cliff Dr, Santa Cruz, CA 95062For Sale
 MLS ID #ML82059608, George Montanari. MLSListings Inc
- $2,299,0002 bd2 ba1.6k sqft460 Lake Ave, Santa Cruz, CA 95062For Sale
 MLS ID #ML82059549, Greg Hales. MLSListings Inc
