Davenport Ranch-3 Bedrooms, 1-bath, Main Level laundry area, Fenced yard, Screened Porch. Simple Floor Plan- Home needs finishing work before it is ready to occupy. Home Sold in as is condition and seller will not turn on utilities.
Active
$95,000
2103 W 69th St, Davenport, IA 52806
3beds
960sqft
Single Family Residence
Built in 1953
6,098 Square Feet Lot
$-- Zestimate®
$99/sqft
$-- HOA
What's special
Screened porchMain level laundry areaFenced yard
- 7 days
- 457
- 34
Likely to sell faster than
Zillow last checked:
Listing updated:
Listed by:
Jeffrey Wehr (563)320-2298,
Ruhl&Ruhl REALTORS Bettendorf
Source: MRED as distributed by MLS GRID,MLS#: 12796884
Facts & features
Interior
Bedrooms & bathrooms
- Bedrooms: 3
- Bathrooms: 1
- Full bathrooms: 1
Rooms
- Room types: No additional rooms
Primary bedroom
- Level: Main
- Area: 110 Square Feet
- Dimensions: 10X11
Bedroom 2
- Level: Main
- Area: 99 Square Feet
- Dimensions: 9X11
Bedroom 3
- Level: Main
- Area: 88 Square Feet
- Dimensions: 8X11
Kitchen
- Level: Main
- Area: 176 Square Feet
- Dimensions: 11X16
Laundry
- Level: Main
- Area: 54 Square Feet
- Dimensions: 6X9
Living room
- Level: Main
- Area: 187 Square Feet
- Dimensions: 11X17
Heating
- Forced Air
Cooling
- Central Air
Appliances
- Included: Stainless Steel Appliance(s)
Features
- Basement: None
Interior area
- Total structure area: 960
- Total interior livable area: 960 sqft
- Finished area below ground: 0
Property
Accessibility
- Accessibility features: No Disability Access
Features
- Stories: 1
- Fencing: Fenced
Lot
- Size: 6,098 Square Feet
- Dimensions: 62.8 X 100
- Features: Level
Details
- Parcel number: 0000000000W033107
- Special conditions: None
Construction
Type & style
- Home type: SingleFamily
- Architectural style: Ranch
- Property subtype: Single Family Residence
Materials
- Vinyl Siding
- Roof: Asphalt
Condition
- New construction: No
- Year built: 1953
Utilities & green energy
- Sewer: Public Sewer
- Water: Public
Community & HOA
Community
- Subdivision: Ridgeview Park
HOA
- Services included: None
Location
- Region: Davenport
Financial & listing details
- Price per square foot: $99/sqft
- Tax assessed value: $98,610
- Annual tax amount: $1,622
- Date on market: 10/29/2026
- Ownership: Fee Simple
Estimated market value
Not available
Estimated sales range
Not available
$1,509/mo
Price history
| Date | Event | Price |
|---|---|---|
| 10/29/2026 | Listed for sale | $95,000+52.8%$99/sqft |
Source:  MRED as distributed by MLS GRID #12796884 Report a problem | ||
| 2/3/2018 | Listing removed | $62,160-20.3%$65/sqft |
Source: Auction.com Report a problem | ||
| 1/20/2018 | Listed for sale | -- |
Source: Auction.com Report a problem | ||
| 10/10/2013 | Sold | $78,000$81/sqft |
Source: MRED as distributed by MLS GRID #QC4145595 Report a problem | ||
| 8/27/2013 | Listed for sale | $78,000+13%$81/sqft |
Source: Mel Fosterco inc of Iowa #4145595 Report a problem | ||
| 4/22/2005 | Sold | $69,000$72/sqft |
Source: Public Record Report a problem | ||
Public tax history
| Year | Property taxes | Tax assessment |
|---|---|---|
| 2025 | $1,652 +2.5% | $98,610 +6.7% |
| 2024 | $1,612 -10.6% | $92,400 |
| 2023 | $1,804 +3.3% | $92,400 +9.4% |
| 2022 | $1,746 +68.2% | $84,460 +3.9% |
| 2021 | $1,038 -37.3% | $81,320 +73.9% |
| 2020 | $1,655 -3.2% | $46,760 -38.6% |
| 2019 | $1,709 +8% | $76,170 |
| 2018 | $1,582 +11.4% | $76,170 +3.7% |
| 2017 | $1,420 +6.6% | $73,420 +5.5% |
| 2016 | $1,332 | $69,570 -5.4% |
| 2015 | $1,332 -7.5% | $73,550 |
| 2014 | $1,440 | $73,550 |
| 2013 | $1,440 +2.1% | -- |
| 2012 | $1,410 +21.1% | $72,610 |
| 2009 | $1,164 +4.9% | $72,610 |
| 2008 | $1,110 +3.4% | $72,610 |
| 2007 | $1,074 -2% | -- |
| 2006 | $1,096 +24.5% | -- |
| 2005 | $880 +23.9% | -- |
| 2003 | $710 +2.6% | -- |
| 2002 | $692 +5.8% | -- |
| 2001 | $654 | -- |
Find assessor info on the county website
Monthly payment
Est. payment
Payment breakdown
Explore the cost of this home by adjusting the details. Changes won't be saved.Climate risks
Neighborhood: 52806
Nearby schools
Schools provided by the listing agent
- District: 1611
Source: MRED as distributed by MLS GRID. This data may not be complete. We recommend contacting the local school district to confirm school assignments for this home.

Similar homes
- $135,0003 bd1 ba864 sqft2607 W 71st St, Davenport, IA 52806Active
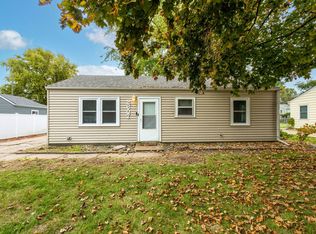 MLS ID #12795958, Joni Paaske, Ruhl&Ruhl REALTORS Bettendorf. MRED as distributed by MLS GRID
- $139,9002 bd1 ba816 sqft7315 Cedar St, Davenport, IA 52806Price Change
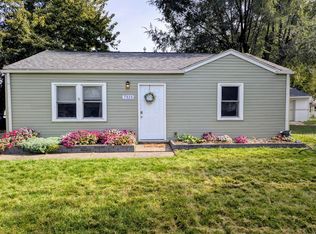 MLS ID #12792883, Amy Johnson, Ruhl&Ruhl REALTORS Davenport. MRED as distributed by MLS GRID
- $--2 bd1 ba1k sqft1450 W Pleasant St, Davenport, IA 52804AuctionAuction.com 2
- $93,0003 bd1 ba1k sqft1432 W 6th St, Davenport, IA 52802Active
 MLS ID #12780267, Brandon Kennedy, Ruhl&Ruhl REALTORS Moline. MRED as distributed by MLS GRID
