Welcome to 2104 Deer Creek Trail in the established Chandler Creek community of Round Rock. This spacious two-story home offers 4 bedrooms, 2 full baths, 1 half bath, and approximately 2,950 square feet of living space designed for comfort and functionality. Inside, you will find an open floorplan with multiple living and dining areas, high ceilings, recessed lighting, and a large kitchen featuring an island, pantry, multitude of cabinets for storage and stainless-steel appliances. The layout provides flexibility for everyday living and entertaining, with spacious bedrooms and generous closet space throughout. Recent updates include roof replaced in March 2026, flooring replaced with LVP in March 2026 (no carpet), HVAC replaced in July 2023, and a recently replaced stove, offering peace of mind for future ownership. Situated on a landscaped lot with mature trees, this home includes a two-car garage and a private substantial sized backyard space ready for your personal touch. Conveniently located near major thoroughfares including I-35, Toll 45 and 130 toll, providing easy access to nearby employers, schools, shopping, and dining. Popular destinations such as Kalahari Resort, Dell Diamond, and Old Settlers Park are all just a short drive away, enhancing both lifestyle and entertainment options. Zoned to Round Rock ISD schools. Homes with this size, location, and recent updates do not stay available long.
Active under contract
$324,900
2104 Deer Creek Trl, Round Rock, TX 78665
4beds
2,950sqft
:
Get pre-qualified$2,355/mo
Single Family Residence
Built in 2001
6,033 Square Feet Lot
$-- Zestimate®
$110/sqft
$32/mo HOA
What's special
Spacious two-story homeHigh ceilingsStainless-steel appliancesTwo-car garageRecessed lightingSpacious bedroomsGenerous closet space throughout
- 22 days |
- 985 |
- 74 |
Likely to sell faster than
Zillow last checked:
Listing updated:
Listed by:
Jason Lichman (512) 744-4600,
REALTY CAPITAL CITY (512) 744-4600,
Kari Lichman (512) 800-1992,
REALTY CAPITAL CITY
Source: Unlock MLS,MLS#: 9680311
Facts & features
Interior
Bedrooms & bathrooms
- Bedrooms: 4
- Bathrooms: 3
- Full bathrooms: 2
- 1/2 bathrooms: 1
Heating
- Central
Cooling
- Ceiling Fan(s), Central Air
Appliances
- Included: Dishwasher, Disposal, Exhaust Fan, Free-Standing Range, RNGHD, Stainless Steel Appliance(s)
Features
- Ceiling Fan(s), High Ceilings, Double Vanity, Electric Dryer Hookup, French Doors, Kitchen Island, Multiple Dining Areas, Multiple Living Areas, Open Floorplan, Pantry, Recessed Lighting, Walk-In Closet(s), Washer Hookup
- Flooring: Tile, Vinyl
- Windows: See Remarks
- Fireplace features: None
Interior area
- Total interior livable area: 2,950 sqft
Video & virtual tour
Property
Parking
- Total spaces: 2
- Parking features: Attached, Driveway, Garage
- Attached garage spaces: 2
Accessibility
- Accessibility features: None
Features
- Levels: Two
- Stories: 2
- Patio & porch: Front Porch, Patio
- Exterior features: None
- Pool features: None
- Spa features: None
- Fencing: Back Yard, Wood
- Has view: Yes
- View description: None
- Waterfront features: None
Lot
- Size: 6,033 Square Feet
- Features: Back Yard, Front Yard, Landscaped, Trees-Medium (20 Ft - 40 Ft)
Details
- Additional structures: None
- Parcel number: 164514000C0037
- Special conditions: Standard
Construction
Type & style
- Home type: SingleFamily
- Property subtype: Single Family Residence
Materials
- Foundation: Slab
- Roof: Composition, Shingle
Condition
- Resale
- New construction: No
- Year built: 2001
Utilities & green energy
- Sewer: Public Sewer
- Water: Public
- Utilities for property: Electricity Available, Sewer Available, Water Available
Community & HOA
Community
- Features: Cluster Mailbox, Park, Pool
- Subdivision: Chandler Crk Sec 05
HOA
- Has HOA: Yes
- HOA fee: $380 annually
- HOA name: Chandler Creek HOA
Location
- Region: Round Rock
Financial & listing details
- Price per square foot: $110/sqft
- Tax assessed value: $437,238
- Annual tax amount: $7,923
- Date on market: 7/2/2026
- Listing terms: Cash,Conventional,FHA,VA Loan
- Electric utility on property: Yes
Estimated market value
Not available
Estimated sales range
Not available
Not available
Price history
| Date | Event | Price |
|---|---|---|
| 7/16/2026 | Contingent | $324,900$110/sqft |
Source:  Unlock MLS #9680311 Report a problem Unlock MLS #9680311 Report a problem | ||
| 7/2/2026 | Listed for sale | $324,900$110/sqft |
Source: Unlock MLS #9680311 Report a problem | ||
| 6/3/2026 | Listing removed | $324,900$110/sqft |
Source: Unlock MLS #9680311 Report a problem | ||
| 5/16/2026 | Listed for sale | $324,900$110/sqft |
Source: Unlock MLS #9680311 Report a problem | ||
| 5/2/2026 | Contingent | $324,900$110/sqft |
Source: Unlock MLS #9680311 Report a problem | ||
| 4/24/2026 | Listed for sale | $324,900+66.6%$110/sqft |
Source: Unlock MLS #9680311 Report a problem | ||
| 1/31/2023 | Listing removed | -- |
Source: Zillow Rentals Report a problem | ||
| 12/6/2022 | Listed for rent | $2,250+40.6%$1/sqft |
Source: Zillow Rentals Report a problem | ||
| 9/25/2017 | Listing removed | $1,600$1/sqft |
Source: Re/Max Capital City II #6826504 Report a problem | ||
| 9/6/2017 | Price change | $1,600-5.9%$1/sqft |
Source: RE/MAX Capital City II #6826504 Report a problem | ||
| 8/10/2017 | Listed for rent | $1,700$1/sqft |
Source: RE/MAX Capital City II #6826504 Report a problem | ||
| 4/11/2016 | Sold | -- |
Source: Agent Provided Report a problem | ||
| 3/13/2016 | Pending sale | $195,000$66/sqft |
Source: Realty TX #6678962 Report a problem | ||
| 3/11/2016 | Listed for sale | $195,000-4.9%$66/sqft |
Source: Realty TX #6678962 Report a problem | ||
| 9/16/2015 | Listing removed | $205,000$69/sqft |
Source: Realty TX #5719158 Report a problem | ||
| 8/27/2015 | Price change | $205,000-4.7%$69/sqft |
Source: Realty TX #5719158 Report a problem | ||
| 7/10/2015 | Listed for sale | $215,000$73/sqft |
Source: Realty TX #5719158 Report a problem | ||
Public tax history
| Year | Property taxes | Tax assessment |
|---|---|---|
| 2025 | $7,923 +4.1% | $437,238 +3.1% |
| 2024 | $7,614 +0.1% | $424,150 +0.6% |
| 2023 | $7,607 -20.4% | $421,754 -13.6% |
| 2022 | $9,555 +40.7% | $487,904 +53.3% |
| 2021 | $6,791 +12.8% | $318,185 +19.7% |
| 2020 | $6,022 -1% | $265,772 -0.5% |
| 2019 | $6,086 +8% | $267,094 +3.7% |
| 2018 | $5,635 | $257,606 +9.4% |
| 2017 | $5,635 +19% | $235,409 +14% |
| 2016 | $4,734 +17.6% | $206,571 +10% |
| 2015 | $4,024 | $187,792 +10% |
| 2014 | $4,024 | $170,720 +10% |
| 2013 | -- | $155,200 +1.9% |
| 2012 | -- | $152,262 +8.4% |
| 2011 | -- | $140,432 -8.6% |
| 2010 | -- | $153,574 -5.2% |
| 2009 | -- | $162,038 +1.9% |
| 2007 | -- | $158,944 +9.7% |
| 2006 | -- | $144,890 -6.6% |
| 2005 | -- | $155,078 -5.1% |
| 2004 | -- | $163,338 +0.5% |
| 2003 | -- | $162,447 +165.4% |
| 2002 | -- | $61,199 |
Find assessor info on the county website
Monthly payment
Est. payment
Payment breakdown
Explore the cost of this home by adjusting the details. Changes won't be saved.Climate risks
Neighborhood: Meadows of Chandler Creek
Nearby schools
GreatSchools rating
- 5/10Double File Trail Elementary SchoolGrades: PK-5Distance: 0.6 mi
- 5/10PFC Robert P Hernandez Middle SchoolGrades: 6-8Distance: 1 mi
- 5/10Stony Point High SchoolGrades: 9-12Distance: 0.8 mi
Schools provided by the listing agent
- Elementary: Double File Trail
- Middle: CPL Robert P Hernandez
- High: Stony Point
- District: Round Rock ISD
Source: Unlock MLS. This data may not be complete. We recommend contacting the local school district to confirm school assignments for this home.
- $329,500-- bd2 ba2.4k sqft2102 Deer Creek Trl, Round Rock, TX 78665Off Market
- $400,1004 bd3 ba3.2k sqft2106 Deer Creek Trl, Round Rock, TX 78665Off Market

- $--3 bd2 ba2.2k sqft2108 Deer Creek Trl, Round Rock, TX 78665Sold
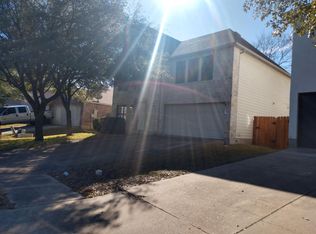
- $383,3004 bd2 ba3.2k sqft2100 Deer Creek Trl, Round Rock, TX 78665Off Market

- $--5 bd4 ba1.8k sqft2129 Green Oaks Cir, Round Rock, TX 78665Sold
- $384,2004 bd3 ba2.5k sqft2127 Green Oaks Cir, Round Rock, TX 78665Off Market
- $305,3003 bd3 ba1.9k sqft2103 Deer Creek Trl, Round Rock, TX 78665Off Market
- $--3 bd2 ba1.5k sqft2110 Deer Creek Trl, Round Rock, TX 78665Sold
A local agent can set up tours, give advice and negotiate with sellers.
Similar homes
- $345,0004 bd3 ba1.9k sqft220 N Crossing Trl, Round Rock, TX 78665Active
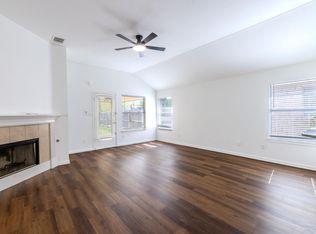
 MLS ID #1388990, Kyle Ledford, Keller Williams Realty. Unlock MLS
 - $359,9004 bd3 ba2.5k sqft3101 Settlement Dr, Round Rock, TX 78665Active
 MLS ID #5531223, Keith Milkiewicz, eXp Realty, LLC. Unlock MLS
 - $385,0003 bd3 ba2.4k sqft2531 Saint James Pl, Round Rock, TX 78665Active
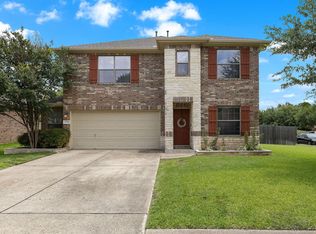 MLS ID #8261413, Julie Burton, Willow Real Estate, LLC. Unlock MLS
 - $325,0003 bd3 ba1.8k sqft2674 Bradley Ln, Round Rock, TX 78664Active
 MLS ID #4770876, Tamara Nelson, All City Real Estate Ltd. Co. Unlock MLS
 - $355,0004 bd3 ba1.8k sqft1519 Plume Grass Pl, Round Rock, TX 78665ActiveMLS ID #4951654, Gabe Recio, Redfin Corporation. Unlock MLS
- $310,0003 bd3 ba1.7k sqft2601 Chandler Creek Blvd Unit 18, Round Rock, TX 78665ActiveMLS ID #7957381, Pascal Munnelly, Keller Williams Realty. Unlock MLS
- $299,0003 bd2 ba1.5k sqft1621 Apollo Cir, Round Rock, TX 78664ActiveMLS ID #4711973, Ruth Johnson, Blairfield Realty LLC. Unlock MLS
- $350,0003 bd3 ba1.5k sqft1898 Wallin Loop, Round Rock, TX 78664ActiveMLS ID #2198184, Rick Leaman, The Eyes of Texas Realty. Unlock MLS
- $349,9983 bd3 ba2k sqft1000 Monadale Trl, Round Rock, TX 78664ActiveMLS ID #3617912, Gene Arant, Keller Williams - Lake Travis. Unlock MLS
- $429,0004 bd3 ba2.5k sqft1060 Zeus Cir, Round Rock, TX 78665ActiveMLS ID #9104976, Annahid Sharifi, DHS Realty. Unlock MLS
- $369,9994 bd3 ba2.8k sqft1117 Cockrill Ct, Hutto, TX 78634Active
 MLS ID #619889, Yurauri Galarraga, Keller Williams Realty NW. Central Texas MLS
 - $269,9003 bd3 ba1.5k sqft2040 Buckley Ln, Round Rock, TX 78664ActiveMLS ID #9746684, Shaun Duffenbach, Berkshire Hathaway Premier. Unlock MLS
- $399,9953 bd2 ba1.9k sqft1610 Greenside Dr, Round Rock, TX 78665ActiveMLS ID #5962646, Nischal Desai, Desai Real Estate, LLC. Unlock MLS
- $314,9004 bd3 ba2.1k sqft124 Steven St, Hutto, TX 78634ActiveMLS ID #9702244, Isaac Schlabach, Isaac Schlabach. Unlock MLS
- $329,5003 bd2 ba1.9k sqft708 Justeford Dr, Pflugerville, TX 78660ActiveMLS ID #1584411, Craig Otto, Lucky Rabbit Realty. Unlock MLS
- $330,0004 bd2 ba2.1k sqft1514 Spring Peony Ct, Pflugerville, TX 78660ActiveMLS ID #6465466, Quynh Pham, EquityWise Realty. Unlock MLS
- $315,0004 bd3 ba2.4k sqft2402 Caprock Pl, Georgetown, TX 78626ActiveMLS ID #5558412, Jeremy Bryant, Keller Williams Realty. Unlock MLS
- $365,0004 bd2 ba1.6k sqft3904 Tapado Canyon Trl, Round Rock, TX 78681ActiveMLS ID #8889648, Pat Abrego, Keller Williams Realty Lone St. Unlock MLS
- $319,9004 bd3 ba1.9k sqft324 Avalanche Ave, Georgetown, TX 78626ActiveMLS ID #3242811, Jeremy Bartlett, KW-Austin Portfolio Real Estate. Unlock MLS
- $348,9004 bd3 ba2.7k sqft2306 Caprock Pl, Georgetown, TX 78626ActiveMLS ID #3592745, Susan Hershey, Keller Williams Realty Lone St. Unlock MLS
