Stunning historic Bungalow nestled in the heart of Ghent! This beautifully renovated home seamlessly blends timeless character with modern luxury. Extensive updates throughout the home provide peace of mind while preserving its historic charm. The recently renovated gourmet kitchen is a true centerpiece featuring a farmhouse sink, eye-catching tin ceiling tiles, and a new stove exhaust system. The spacious new primary suite addition offers a private retreat with an ensuite bath, dedicated office area, and walk-in closet. Additional enhancements include a fully remodeled downstairs bathroom, a cozy new gas fireplace, screened porch, and a new rear deck perfect for entertaining or relaxing outdoors. Recent improvements include NEW WINDOWS, a tankless water heater, 2 new HVAC units, updated plumbing, and completely rewired electrical systems. Outside, enjoy a newly installed fence & a roof replaced in December 2019. Historic elegance meets thoughtful updates, and modern convenience!
For sale
$499,000
2104 Hampton Blvd, Norfolk, VA 23517
3beds
2,000sqft
Single Family Residence
Built in 1918
6,534 Square Feet Lot
$499,700 Zestimate®
$250/sqft
$-- HOA
What's special
Cozy new gas fireplaceFarmhouse sinkNewly installed fenceDedicated office areaScreened porchNew windowsNew stove exhaust system
- 60 days
- 541
- 40
Zillow last checked:
Listing updated:
Listed by:
Dahna Rowe,
Inlet Realty 757-276-3330
Source: REIN Inc.,MLS#: 10645032
Facts & features
Interior
Bedrooms & bathrooms
- Bedrooms: 3
- Bathrooms: 2
- Full bathrooms: 2
Rooms
- Room types: 1st Floor BR, Attic, Breakfast Area, PBR with Bath, Office/Study, Utility Closet
Heating
- Heat Pump, Natural Gas
Cooling
- Central Air
Appliances
- Included: Dishwasher, Disposal, Dryer, Microwave, Gas Range, Refrigerator, Washer, Tankless Water Heater, Electric Water Heater
- Laundry: Dryer Hookup, Washer Hookup
Features
- Primary Sink-Double, Walk-In Closet(s), Ceiling Fan(s), Pantry
- Flooring: Ceramic Tile, Laminate/LVP, Wood
- Basement: Crawl Space
- Attic: Scuttle
- Number of fireplaces: 1
- Fireplace features: Fireplace Gas-natural
Interior area
- Total interior livable area: 2,000 sqft
Property
Parking
- Parking features: Multi Car, Off Street, Driveway
- Has uncovered spaces: Yes
Features
- Levels: Two
- Stories: 2
- Patio & porch: Deck, Screened Porch
- Pool features: None
- Fencing: Back Yard,Fenced
- Waterfront features: Not Waterfront
Lot
- Size: 6,534 Square Feet
Details
- Parcel number: 47399900
- Zoning: R-11
- Other equipment: Sump Pump
Construction
Type & style
- Home type: SingleFamily
- Architectural style: Bungalow
- Property subtype: Single Family Residence
Materials
- Stucco
- Foundation: Basement
- Roof: Asphalt Shingle
Condition
- New construction: No
- Year built: 1918
Utilities & green energy
- Sewer: City/County
- Water: City/County
- Utilities for property: Cable Hookup
Community & HOA
Community
- Subdivision: West Ghent
HOA
- Has HOA: No
Location
- Region: Norfolk
Financial & listing details
- Price per square foot: $250/sqft
- Tax assessed value: $356,600
- Annual tax amount: $4,386
- Date on market: 7/20/2026
Estimated market value
$499,700
$475,000 - $525,000
$2,506/mo
Price history
Price history is unavailable.
Public tax history
| Year | Property taxes | Tax assessment |
|---|---|---|
| 2025 | $4,386 +4.7% | $356,600 +4.7% |
| 2024 | $4,189 -0.8% | $340,600 +0.8% |
| 2023 | $4,223 +10.2% | $337,800 +10.2% |
| 2022 | $3,830 +16.9% | $306,400 +16.9% |
| 2021 | $3,278 +3.6% | $262,200 +3.6% |
| 2020 | $3,164 +3.3% | $253,100 +3.3% |
| 2019 | $3,063 +2.1% | $245,000 +2.1% |
| 2018 | $2,999 +10.4% | $239,900 +0.8% |
| 2017 | $2,716 | $238,100 +1% |
| 2016 | $2,716 +0.2% | $235,800 |
| 2015 | $2,712 | $235,800 |
| 2014 | $2,712 | $235,800 |
| 2013 | -- | $235,800 |
| 2012 | -- | $235,800 |
| 2011 | -- | $235,800 -2% |
| 2010 | -- | $240,600 -0.9% |
| 2009 | -- | $242,700 0% |
| 2008 | -- | $242,800 |
| 2007 | -- | $242,800 +18.6% |
| 2006 | -- | $204,800 +39.9% |
| 2005 | -- | $146,400 +46% |
| 2004 | -- | $100,300 +10.2% |
| 2003 | -- | $91,000 +15% |
| 2002 | -- | $79,100 +15.1% |
| 2001 | -- | $68,700 +9.3% |
| 2000 | -- | $62,860 |
Find assessor info on the county website
Monthly payment
Est. payment
Payment breakdown
Explore the cost of this home by adjusting the details. Changes won't be saved.Climate risks
Neighborhood: Ghent
Nearby schools
Schools provided by the listing agent
- Elementary: Walter Herron Taylor Elementary
- Middle: Blair Middle
- High: Maury
Source: REIN Inc.. This data may not be complete. We recommend contacting the local school district to confirm school assignments for this home.
Similar homes
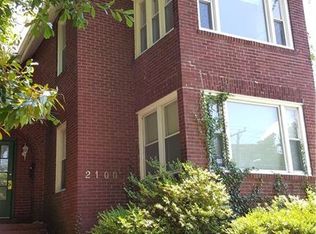
- $475,0003 bd3 ba2.3k sqft635 Virginia Ave, Norfolk, VA 23508For Sale
 MLS ID #10653846, Robin Dibuono. REIN Inc.
 - $519,0004 bd3 ba1.9k sqft935 Shirley Ave, Norfolk, VA 23507For Sale
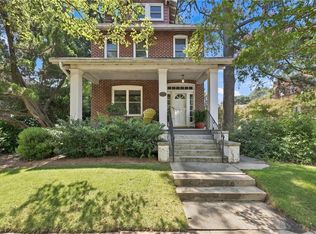 MLS ID #10650386, Alan Psimas. REIN Inc.
 - $542,0003 bd3 ba2.4k sqft4002 Columbus Ave, Norfolk, VA 23504For Sale
 MLS ID #10653606, Patience MacCartney. REIN Inc.
 - $325,0003 bd2 ba1.8k sqft400 W 27th St, Norfolk, VA 23517For Sale
 MLS ID #10653741, Greg Covington. REIN Inc.
