Welcome to this exceptional 5-bedroom, 4-bath custom home in the sought-after Hickory Station community in the sought-after Hickory School District! Situated on over 3 acres with beautiful wooded views, this stunning property offers the perfect blend of luxury, space, and modern updates. Boasting more than 4,200 square feet of living space, this home features a beautifully renovated kitchen, a spacious primary suite with a newly renovated bath, and an updated guest bathroom. Fresh paint throughout, new LED lighting, refinished hardwood floors, new windows, and new garage doors add style and efficiency throughout the home. Designed for both everyday living and entertaining, you'll love the expansive media room, generous living spaces, and seamless indoor outdoor flow. Step outside to your private backyard retreat featuring a beautiful 20' x 40' inground pool. A detached two-car garage provides additional storage and flexibility. Other recent improvements include a new roof, new second-floor HVAC system, Kinetico water treatment system for added peace of mind. This rare Hickory Station gem offers privacy, acreage, exceptional updates, and access to one of Chesapeake's most desired school districts. Don't miss the opportunity to make this remarkable property your next home.
Under contract
$1,175,000
2104 Hickory Forest Dr, Chesapeake, VA 23322
5beds
4,228sqft
:
Get pre-qualified$7,169/mo
Single Family Residence
Built in 2000
3.11 Acres Lot
$1,181,700 Zestimate®
$278/sqft
$-- HOA
What's special
- 27 days |
- 826 |
- 121 |
Likely to sell faster than
Zillow last checked:
Listing updated:
Listed by:
Kim Ranno,
Howard Hanna Real Estate Svcs. 757-547-9691
Source: REIN Inc.,MLS#: 10641376
Facts & features
Interior
Bedrooms & bathrooms
- Bedrooms: 5
- Bathrooms: 4
- Full bathrooms: 4
Rooms
- Room types: 1st Floor BR, Attic, PBR with Bath, Office/Study, Rec Room, Sun Room, Utility Room
Heating
- Heat Pump, Natural Gas
Cooling
- Central Air, Heat Pump
Appliances
- Included: Dishwasher, Disposal, ENERGY STAR Qualified Appliances, Microwave, Gas Range, Refrigerator, Water Softener, Gas Water Heater
- Laundry: Dryer Hookup, Washer Hookup
Features
- Bar, Cathedral Ceiling(s), Dual Entry Bath (Br & Br), Dual Entry Bath (Br & Hall), Primary Sink-Double, Walk-In Closet(s), Ceiling Fan(s), Pantry
- Flooring: Carpet, Ceramic Tile, Marble, Wood
- Windows: Window Treatments
- Basement: Crawl Space
- Attic: Pull Down Stairs,Walk-In
- Number of fireplaces: 2
- Fireplace features: Fireplace Gas-natural, Primary Bedroom
- Common walls with other units/homes: No Common Walls
Interior area
- Total interior livable area: 4,228 sqft
Property
Parking
- Total spaces: 5
- Parking features: Garage Att 3+ Car, Garage Det 2 Car, Oversized, Driveway, Garage Door Opener
- Garage spaces: 3
- Covered spaces: 5
- Has uncovered spaces: Yes
Features
- Levels: Two
- Stories: 2
- Patio & porch: Patio
- Exterior features: Inground Sprinkler, Irrigation Control, Dog Run
- Pool features: In Ground
- Fencing: Decorative,Partial,Fenced
- Has view: Yes
- View description: Trees/Woods
- Waterfront features: Not Waterfront
Lot
- Size: 3.11 Acres
- Features: Cul-De-Sac, Horses Allowed
Details
- Parcel number: 0862001000220
- Zoning: RE1
- Other equipment: Attic Fan, Generator Hookup
- Horses can be raised: Yes
Construction
Type & style
- Home type: SingleFamily
- Architectural style: Traditional
- Property subtype: Single Family Residence
Materials
- Brick
- Roof: Asphalt Shingle
Condition
- New construction: No
- Year built: 2000
Utilities & green energy
- Sewer: Septic Tank
- Water: Well
- Utilities for property: Cable Hookup
Community & HOA
Community
- Subdivision: Hickory Station Estates
HOA
- Has HOA: No
Location
- Region: Chesapeake
Financial & listing details
- Price per square foot: $278/sqft
- Tax assessed value: $963,100
- Annual tax amount: $9,727
- Date on market: 6/25/2026
Estimated market value
$1,181,700
$1.12M - $1.24M
$4,387/mo
Price history
Price history is unavailable.
Public tax history
| Year | Property taxes | Tax assessment |
|---|---|---|
| 2025 | $9,727 +5% | $963,100 +5% |
| 2024 | $9,261 +13.2% | $916,900 +13.2% |
| 2023 | $8,179 -0.6% | $809,800 +3.3% |
| 2022 | $8,230 +25.1% | $783,800 +25.1% |
| 2021 | $6,576 | $626,300 +0.7% |
| 2020 | -- | $621,700 -5.9% |
| 2019 | $6,935 +14.9% | $660,500 +14.9% |
| 2018 | $6,038 +0% | $575,000 +0% |
| 2017 | $6,036 -2.6% | $574,900 -2.6% |
| 2016 | $6,197 | $590,200 |
| 2015 | $6,197 | $590,200 |
| 2014 | $6,197 +1.5% | $590,200 +1.5% |
| 2013 | $6,108 -1.6% | $581,700 -1.6% |
| 2012 | $6,209 -2.5% | $591,300 -2.5% |
| 2011 | $6,366 -5.5% | $606,300 -5.5% |
| 2010 | $6,737 -7.8% | $641,600 -7.8% |
| 2009 | $7,309 -7% | $696,100 -7% |
| 2008 | $7,856 -0.3% | $748,200 +0.7% |
| 2007 | $7,876 -2.4% | $743,000 +2.2% |
| 2006 | $8,073 +36.9% | $727,300 +57.9% |
| 2004 | $5,897 +16.8% | $460,700 +16.8% |
| 2003 | $5,048 +7.2% | $394,400 +7.2% |
| 2002 | $4,708 +5.1% | $367,800 +5.1% |
| 2001 | $4,481 | $350,100 |
Find assessor info on the county website
Monthly payment
Est. payment
Payment breakdown
Explore the cost of this home by adjusting the details. Changes won't be saved.Climate risks
Neighborhood: Great Bridge East
Nearby schools
GreatSchools rating
- 8/10Southeastern Elementary SchoolGrades: PK-5Distance: 1.1 mi
- 9/10Hickory Middle SchoolGrades: 6-8Distance: 0.6 mi
- 9/10Hickory High SchoolGrades: 9-12Distance: 0.6 mi
Schools provided by the listing agent
- Elementary: Southeastern Elementary
- Middle: Hickory Middle
- High: Hickory
Source: REIN Inc.. This data may not be complete. We recommend contacting the local school district to confirm school assignments for this home.
- $975,0004 bd3 ba3.5k sqft2108 Hickory Forest Dr, Chesapeake, VA 23322Off Market
- $1,058,3006 bd4 ba4.3k sqft2100 Hickory Forest Dr, Chesapeake, VA 23322Off Market
- $1,107,6005 bd4 ba4.2k sqft2112 Hickory Forest Dr, Chesapeake, VA 23322Off Market
- $919,8004 bd2 ba3.1k sqft2116 Hickory Forest Dr, Chesapeake, VA 23322Off Market
- $274,200-- bd-- ba-- sqft2108 Centerville Tpke S, Chesapeake, VA 23322Off Market
- $1,180,7005 bd5 ba5k sqft2103 Hickory Forest Dr, Chesapeake, VA 23322Off Market
- $893,1004 bd2 ba3.1k sqft2105 Hickory Forest Dr, Chesapeake, VA 23322Off Market
- $721,1004 bd1 ba1.4k sqft2100 Centerville Tpke S, Chesapeake, VA 23322Off Market
A local agent can set up tours, give advice and negotiate with sellers.
Similar homes
- $1,299,9974 bd3 ba4.3k sqft1741 Taft Rd, Chesapeake, VA 23322For Sale
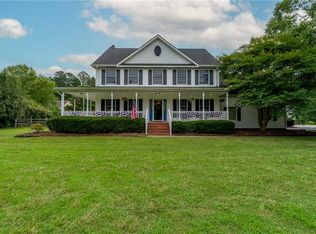 MLS ID #10644328, Alysia Mulkey. REIN Inc.
 - $1,200,0004 bd4 ba4.3k sqft1625 Water View Cir, Chesapeake, VA 23322For Sale
 MLS ID #10630708, Michele Obenour. REIN Inc.
 - $1,325,0005 bd4 ba3.6k sqft509 Ballahack Rd, Chesapeake, VA 23322For Sale
 MLS ID #10639607, Savannah Goodling. REIN Inc.
 - $1,250,0006 bd5 ba4.7k sqft2700 Ballahack Rd, Chesapeake, VA 23322For Sale
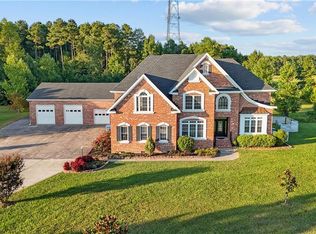 MLS ID #10611669, Eric Edwards. REIN Inc.
 - $1,325,0005 bd4 ba5.6k sqft1149 Waters Rd, Chesapeake, VA 23322For SaleMLS ID #10620633, Kesha Wilkey-Prim. REIN Inc.
- $950,0005 bd4 ba3.8k sqft129 Greengable Way, Chesapeake, VA 23322For SaleMLS ID #10642562, Betsy Thompson. REIN Inc.
- $774,9004 bd4 ba2.8k sqft1124 Saint Brides Rd W, Chesapeake, VA 23322For SaleMLS ID #10641375, Andy Nelson. REIN Inc.
- $1,750,0004 bd4 ba5.7k sqft2505 Sylvia Ct, Chesapeake, VA 23322For SaleMLS ID #10642797, Patrick Clark. REIN Inc.
- $1,100,0005 bd4 ba3.7k sqft2704 Indian Creek Ct, Virginia Beach, VA 23457For SaleMLS ID #10641900, Rusty Hulett. REIN Inc.
- $624,9004 bd2 ba2.5k sqft2448 Johnstown Rd, Chesapeake, VA 23322For SaleMLS ID #10641403, Michael Daugherty. REIN Inc.
- $820,0005 bd3 ba3k sqft1932 Foxwood Dr, Chesapeake, VA 23323For SaleMLS ID #10643909, Beth McCombs. REIN Inc.
- $778,9006 bd3 ba3.4k sqft237 Castleberry Dr, Chesapeake, VA 23322For SaleMLS ID #10639770, Jennifer Ringwald. REIN Inc.
- $750,0005 bd4 ba3.6k sqft915 Shelter Rock Ln, Chesapeake, VA 23322For SaleMLS ID #10636961, Greg Garrett. REIN Inc.
- $935,0006 bd4 ba3.7k sqft409 Torre Pine Ct, Chesapeake, VA 23322For SaleMLS ID #10642291, Kim McGlone. REIN Inc.
- $729,0004 bd4 ba3.5k sqft401 White Egret Cv, Chesapeake, VA 23322For SaleMLS ID #10632479, Kathy McLaughlin. REIN Inc.
- $639,0004 bd3 ba2.1k sqft2828 18th Rd, Chesapeake, VA 23322For SaleMLS ID #10642673, Jessica Lucas. REIN Inc.
- $1,175,0006 bd4 ba3.5k sqft5548 Morris Neck Rd, Virginia Beach, VA 23457For SaleMLS ID #10643003, Chris Bjorkman. REIN Inc.
- $750,0006 bd4 ba3.7k sqft900 Justinlee Way, Chesapeake, VA 23322For SaleMLS ID #10640551, Barbara Sgueglia. REIN Inc.
- $756,0006 bd3 ba3.5k sqft909 Brice Ct, Chesapeake, VA 23322For SaleMLS ID #10643666, Kelly DiPasquale. REIN Inc.
- $700,0005 bd3 ba3.3k sqft804 Catrina Ln, Chesapeake, VA 23322For SaleMLS ID #10640225, Betsy Thompson. REIN Inc.
