Fantastic location for this sun-filled, spacious home! This modern, open floor plan showcases designer touches throughout and an abundance of natural light from expansive windows and a slider with transom accents. In cooler months, relax by the gas fireplace framed in granite tile with stylish built-in shelving. The kitchen offers granite countertops, stainless steel appliances, and generous cabinetry, along with a breakfast bar that flows seamlessly into the dining area. The oversized primary bedroom features large windows and a walk-in closet, while the full bathroom includes tiled counters and backsplash with a spacious oval soaking tub. Enjoy territorial views from multiple vantage points, including a sunny private deck. Additional conveniences include a laundry room with shelving, a pantry/storage area in the hall, and a large garage with extra storage. Well-maintained unit is situated within a well-run community, this home offers a serene setting with an ideal commuter location near the airport and Westfield Mall.
Active
Listed by: Windermere Real Estate/PSR Inc • Caren Tobolski
Price cut: $20K (7/19)
$319,000
21048 40th Place S #J-4, SeaTac, WA 98198
1beds
802sqft
:
Get pre-qualified$2,462/mo
Condominium
Built in 2009
-- sqft lot
$316,000 Zestimate®
$398/sqft
$459/mo HOA
What's special
- 32 days |
- 191 |
- 11 |
Zillow last checked:
Listing updated:
Listed by:
Caren Tobolski,
Windermere Real Estate/PSR Inc,
Ciara Roetter,
Windermere Real Estate/PSR Inc
Source: NWMLS as distributed by MLS GRID,MLS#: 2544216
Facts & features
Interior
Bedrooms & bathrooms
- Bedrooms: 1
- Bathrooms: 1
- Full bathrooms: 1
Primary bedroom
- Level: Second
Bathroom full
- Level: Second
Dining room
- Level: Second
Entry hall
- Level: Main
Kitchen without eating space
- Level: Second
Living room
- Level: Second
Utility room
- Level: Second
Heating
- Fireplace, Baseboard, Electric
Cooling
- None
Appliances
- Included: Dishwasher, Disposal, Dryer, Microwave, Refrigerator, Stove(s)/Range(s), Washer, Dishwasher(s), Dryer(s), Garbage Disposal, Microwave(s), Refrigerator(s), Washer(s), Cooking - Electric Hookup, Cooking-Electric, Dryer-Electric
- Laundry: Electric Dryer Hookup, Washer Hookup
Features
- Flooring: Laminate, Vinyl, Carpet
- Windows: Insulated Windows, Coverings: blinds
- Number of fireplaces: 1
- Fireplace features: Main Level: 1, Fireplace
Interior area
- Total structure area: 802
- Total interior livable area: 802 sqft
Property
Parking
- Total spaces: 2
- Parking features: Individual Garage, Off Street
- Has garage: Yes
- Covered spaces: 1
- Uncovered spaces: 1
Features
- Levels: Two
- Stories: 2
- Entry location: Main
- Patio & porch: Cooking-Electric, Dryer-Electric, Fireplace, Insulated Windows, Soaking Tub, Top Floor, Walk-In Closet(s), Washer
- Has view: Yes
- View description: Territorial
Lot
- Features: Curbs, Open Lot, Paved, Sidewalk
Details
- Parcel number: 3224650160
- Special conditions: Standard
Construction
Type & style
- Home type: Condo
- Architectural style: Condo (2 Levels)
- Property subtype: Condominium
Materials
- Metal/Vinyl, Wood Products
- Roof: Composition
Condition
- Year built: 2009
Utilities & green energy
Green energy
- Energy efficient items: Insulated Windows
Community & HOA
Community
- Features: Cable TV, See Remarks, Trail(s)
- Security: Fire Sprinkler System
- Subdivision: Kent
HOA
- Services included: Common Area Maintenance, Maintenance Grounds, Road Maintenance, Sewer, Water
- HOA fee: $459 monthly
- HOA phone: 800-537-9619
Location
- Region: Seatac
Financial & listing details
- Price per square foot: $398/sqft
- Tax assessed value: $313,000
- Annual tax amount: $3,372
- Date on market: 6/24/2026
- Cumulative days on market: 34 days
- Listing terms: Conventional
- Inclusions: Dishwasher(s), Dryer(s), Garbage Disposal, Microwave(s), Refrigerator(s), Stove(s)/Range(s), Washer(s)
Estimated market value
$316,000
$300,000 - $332,000
$2,061/mo
Price history
| Date | Event | Price |
|---|---|---|
| 7/19/2026 | Price change | $319,000-5.9%$398/sqft |
Source:  NWMLS as distributed by MLS GRID #2544216 Report a problem NWMLS as distributed by MLS GRID #2544216 Report a problem | ||
| 6/25/2026 | Listed for sale | $339,000+5.9%$423/sqft |
Source: NWMLS as distributed by MLS GRID #2544216 Report a problem | ||
| 6/3/2024 | Sold | $320,000-4.5%$399/sqft |
Source: NWMLS as distributed by MLS GRID #2230406 Report a problem | ||
| 5/17/2024 | Pending sale | $335,000$418/sqft |
Source: NWMLS as distributed by MLS GRID #2230406 Report a problem | ||
| 5/4/2024 | Listed for sale | $335,000+135.1%$418/sqft |
Source: NWMLS as distributed by MLS GRID #2230406 Report a problem | ||
| 5/1/2021 | Listing removed | -- |
Source: Zillow Rental Manager Report a problem | ||
| 4/21/2021 | Listed for rent | $1,675$2/sqft |
Source: Zillow Rental Manager Report a problem | ||
| 6/28/2012 | Sold | $142,500$178/sqft |
Source: NWMLS as distributed by MLS GRID #352111 Report a problem | ||
Public tax history
| Year | Property taxes | Tax assessment |
|---|---|---|
| 2025 | $3,368 -0.1% | $313,000 -5.7% |
| 2024 | $3,372 -10.3% | $332,000 -6.7% |
| 2023 | $3,758 +13.2% | $356,000 +14.5% |
| 2022 | $3,320 +4.3% | $311,000 +18.7% |
| 2021 | $3,184 +3.2% | $262,000 +6.1% |
| 2020 | $3,084 +6.6% | $247,000 +7.4% |
| 2019 | $2,893 +10.3% | $230,000 +7% |
| 2018 | $2,623 +0.4% | $215,000 +11.4% |
| 2017 | $2,613 -3% | $193,000 +21.4% |
| 2016 | $2,695 | $159,000 +4.6% |
| 2015 | $2,695 | $152,000 -17.8% |
| 2014 | $2,695 | $185,000 +44.5% |
| 2013 | $2,695 | $128,000 +6.7% |
| 2012 | -- | $120,000 -20% |
| 2011 | -- | $150,000 +2209.8% |
| 2010 | -- | $6,494 |
Find assessor info on the county website
Monthly payment
Est. payment
Payment breakdown
Explore the cost of this home by adjusting the details. Changes won't be saved.Climate risks
Neighborhood: 98198
Nearby schools
GreatSchools rating
- 2/10River Ridge ElementaryGrades: PK-5Distance: 1 mi
- 2/10Mill Creek Middle SchoolGrades: 6-8Distance: 3.2 mi
- 7/10Kentridge High SchoolGrades: 9-12Distance: 5.2 mi
- $365,0002 bd1 ba972 sqft21035 40th Pl S UNIT K3, Seatac, WA 98198Sold

- $362,5002 bd1 ba972 sqft21048 40th Pl S UNIT J3, Seatac, WA 98198Sold

- $415,0002 bd2 ba1.1k sqft21082 40th Pl S UNIT G5, Seatac, WA 98198Sold

- $414,9902 bd2 ba1.1k sqft21048 40th Pl S UNIT J2, Seatac, WA 98198For Sale
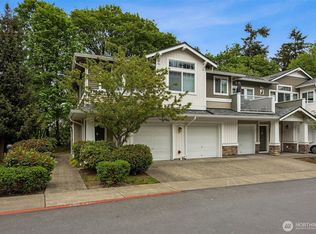
- $323,0001 bd1 ba802 sqft21077 40th Pl S UNIT E4, Seatac, WA 98198Sold
- $415,0002 bd2 ba1.1k sqft21026 40th Pl S UNIT L6, Seatac, WA 98198Sold
- $404,7452 bd2 ba1.1k sqft4001 S 211th Pl UNIT C6, Seatac, WA 98198Sold
- $367,0002 bd1 ba972 sqft4001 S 211th Pl UNIT C4, Seatac, WA 98198Sold
A local agent can set up tours, give advice and negotiate with sellers.
Similar homes
- $359,0002 bd2 ba1k sqftViewcrest Condominiums, SeaTac, WA 98198Active
 MLS ID #2534400, Morgan Michelle Lacy. NWMLS as distributed by MLS GRID
 - $374,9502 bd2 ba1.1k sqftViewcrest, SeaTac, WA 98198Active
 MLS ID #2512121, Danny Greco. NWMLS as distributed by MLS GRID
 - $414,9902 bd2 ba1.1k sqftViewcrest, SeaTac, WA 98198ActiveMLS ID #2520616, Jeffrey Castro. NWMLS as distributed by MLS GRID
- $359,9002 bd2 ba993 sqftWindward Cove At Lakes, Kent, WA 98032Active
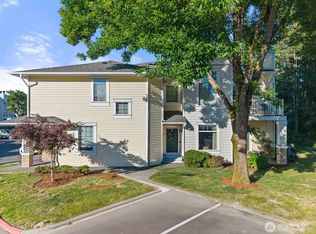 MLS ID #2539201, Andre D. Jones. NWMLS as distributed by MLS GRID
 - $312,8003 bd2 ba1k sqftHeritage Court, Des Moines, WA 98198ActiveMLS ID #2439625, Chuong Do. NWMLS as distributed by MLS GRID
- $315,0002 bd2 ba993 sqftSunwood Condominium, Tukwila, WA 98188ActiveMLS ID #2552576, Simon S Woo. NWMLS as distributed by MLS GRID
- $339,0002 bd2 ba1k sqftWest Bay, Kent, WA 98032ActiveMLS ID #2541127, William Reid. NWMLS as distributed by MLS GRID
- $330,0002 bd1 ba896 sqftWindsong Arbor, Kent, WA 98031ActiveMLS ID #2531443, Emily Abaga. NWMLS as distributed by MLS GRID
- $279,9002 bd1 ba829 sqftRevo 225, Renton, WA 98057ActiveMLS ID #2560297, Edward Laine. NWMLS as distributed by MLS GRID
- $329,9003 bd2 ba1.1k sqftBridgewater 2, Kent, WA 99032ActiveMLS ID #2515572, Mitzi C. Cameron. NWMLS as distributed by MLS GRID
- $299,0001 bd1 ba690 sqftWestridge Townhomes, Kent, WA 98032ActiveMLS ID #2533359, Glenn Jones. NWMLS as distributed by MLS GRID
- $302,9502 bd2 ba1k sqftWindsong Arbor, Kent, WA 98031ActiveMLS ID #2515607, Julius C. Tiangson. NWMLS as distributed by MLS GRID
- $335,0002 bd1 ba894 sqftCrystal Ridge Condominium, Tukwila, WA 98188ActiveMLS ID #2503200, Nalani Kaopuiki-Young. NWMLS as distributed by MLS GRID
- $300,0002 bd2 ba884 sqftVillage At Redondo, Federal Way, WA 98003ActiveMLS ID #2550287, Martin Morales. NWMLS as distributed by MLS GRID
- $330,0003 bd2 ba1.1k sqftVillage At Redondo, Federal Way, WA 98003ActiveMLS ID #2558407, Martha Zahuita. NWMLS as distributed by MLS GRID
- $327,5002 bd2 ba834 sqftWestwood Terrace, Seattle, WA 98126ActiveMLS ID #2496467, Charlene Little. NWMLS as distributed by MLS GRID
- $269,9902 bd1 ba820 sqftEvergreen Height, SeaTac, WA 98188ActiveMLS ID #2520628, Jovelyn Donato. NWMLS as distributed by MLS GRID
- $349,9502 bd2 ba876 sqftHeritage Village, Renton, WA 98055ActiveMLS ID #2539230, Amarpreet Ubbi. NWMLS as distributed by MLS GRID
- $309,0002 bd2 ba910 sqftCountry Estates, Kent, WA 98030ActiveMLS ID #2451709, Cindy Gregory. NWMLS as distributed by MLS GRID
- $300,0002 bd1 ba916 sqftLake Meridian Ridge, Kent, WA 98042ActiveMLS ID #2535396, Don M. Goethals. NWMLS as distributed by MLS GRID
