Rarely available, this end-unit townhouse in the Overlook at Highland Park community presents a unique opportunity to own in one of the area's established residential neighborhoods. Combining a functional multi-level layout with a convenient location near transportation, parks, dining, and local amenities, the home offers both comfort and everyday practicality. The entry level includes direct access from the attached garage, along with a flexible office or bonus space, a convenient half bath, and a dedicated laundry area, ideal for remote work, hobbies, or additional storage needs. The main living level is bright and open, featuring a well-integrated layout where the kitchen, dining, and living areas connect seamlessly, along with an additional half bath for guests. Large windows on multiple sides enhance natural light throughout the day, creating an airy and welcoming atmosphere. The kitchen is designed for both everyday use and entertaining, with ample cabinetry, modern appliances, and generous counter space that opens directly to the main living area. The top floor is dedicated to private living quarters and includes three well-proportioned bedrooms and two full bathrooms. The primary suite offers its own private bath and comfortable closet space, while the additional bedrooms share a full hall bath and provide flexibility for guests, work, or personal use. As an end unit, the home benefits from additional windows and an increased sense of openness compared to interior homes in the community. Outdoor community spaces and sidewalks throughout the neighborhood add to the overall residential setting. The location offers strong commuter access with close proximity to downtown Highland Park, New Brunswick, Rutgers University, major hospitals, parks such as Johnson Park, and nearby train stations and highway routes. With its versatile layout, natural light, and convenient setting, this home offers a rare opportunity for low-maintenance living in a well-established community.
Under contract
$640,000
2105 Ethan Ln, Highland Park, NJ 08904
3beds
2,130sqft
:
Get pre-qualified$4,539/mo
Condominium
Built in 2012
-- sqft lot
$635,100 Zestimate®
$300/sqft
$-- HOA
What's special
- 66 days |
- 602 |
- 19 |
Zillow last checked:
Listing updated:
Listed by:
JENNIFER WINN,
REDFIN CORPORATION 609-216-7035
Source: All Jersey MLS,MLS#: 2661914M
Facts & features
Interior
Bedrooms & bathrooms
- Bedrooms: 3
- Bathrooms: 4
- Full bathrooms: 2
- 1/2 bathrooms: 2
Dining room
- Features: Formal Dining Room
Kitchen
- Features: Eat-in Kitchen
Basement
- Area: 0
Heating
- Forced Air
Cooling
- Central Air
Appliances
- Included: Dishwasher, Dryer, Gas Range/Oven, Microwave, Refrigerator, Washer, Electric Water Heater
Features
- Dining Room, Bath Half, Kitchen, Living Room, 3 Bedrooms, Bath Second, Bath Full, Laundry Room, None, Den/Study, Additional Bath, Other Room(s)
- Flooring: Ceramic Tile, Wood
- Has basement: No
- Has fireplace: No
Interior area
- Total structure area: 2,130
- Total interior livable area: 2,130 sqft
Property
Parking
- Total spaces: 1
- Parking features: 1 Car Width
- Garage spaces: 1
- Has uncovered spaces: Yes
Features
- Levels: Three Or More
- Stories: 3
Lot
- Size: 0.39 Acres
- Features: Level
Details
- Parcel number: 070010300000000402C2105
Construction
Type & style
- Home type: Condo
- Architectural style: End Unit
- Property subtype: Condominium
Materials
- Roof: Asphalt
Condition
- Year built: 2012
Utilities & green energy
- Gas: Natural Gas
- Sewer: Public Sewer
- Water: Public
- Utilities for property: Underground Utilities
Community & HOA
HOA
- Services included: Maintenance Grounds, Snow Removal, Trash
- Additional fee info: Maintenance Expense: $330 Monthly
Location
- Region: Highland Park
Financial & listing details
- Price per square foot: $300/sqft
- Tax assessed value: $541,600
- Annual tax amount: $14,748
- Date on market: 5/30/2026
- Ownership: Condominium
Estimated market value
$635,100
$603,000 - $667,000
$4,199/mo
Price history
| Date | Event | Price |
|---|---|---|
| 8/1/2026 | Contingent | $640,000$300/sqft |
Source:  All Jersey MLS #2661914M Report a problem All Jersey MLS #2661914M Report a problem | ||
| 7/23/2026 | Pending sale | $640,000$300/sqft |
Source:  Bright MLS #NJMX2012068 Report a problem Bright MLS #NJMX2012068 Report a problem | ||
| 6/24/2026 | Contingent | $640,000$300/sqft |
Source: Bright MLS #NJMX2012068 Report a problem | ||
| 5/30/2026 | Listed for sale | $640,000$300/sqft |
Source: Bright MLS #NJMX2012068 Report a problem | ||
Public tax history
| Year | Property taxes | Tax assessment |
|---|---|---|
| 2025 | $13,876 | $541,600 |
| 2024 | $13,876 +232% | $541,600 +223.7% |
| 2023 | $4,179 -70.7% | $167,300 |
| 2022 | $14,259 +1.4% | $167,300 |
| 2021 | $14,068 | -- |
| 2020 | $14,068 +2.9% | $167,300 |
| 2019 | $13,677 +316.2% | $167,300 |
| 2018 | $3,286 -75.1% | $167,300 |
| 2017 | $13,213 +3.9% | $167,300 |
| 2016 | $12,718 +1.7% | $167,300 |
| 2015 | $12,511 +4.4% | $167,300 |
| 2014 | $11,989 +2.5% | $167,300 |
| 2013 | $11,691 | $167,300 |
Find assessor info on the county website
Monthly payment
Est. payment
Payment breakdown
Explore the cost of this home by adjusting the details. Changes won't be saved.Climate risks
Neighborhood: 08904
Nearby schools
GreatSchools rating
- 6/10Bartle SchoolGrades: 2-5Distance: 1 mi
- 4/10Highland Park Middle SchoolGrades: 6-8Distance: 0.6 mi
- 6/10Highland Park High SchoolGrades: 9-12Distance: 0.6 mi
- $739,1003 bd3 ba2k sqft2104 Ethan Ln, Highland Park, NJ 08904Off Market
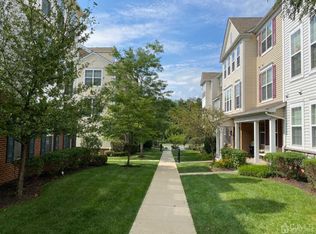
- $4,0004 bd4 ba-- sqft2103 Ethan Ln, Highland Park, NJ 08904For Rent
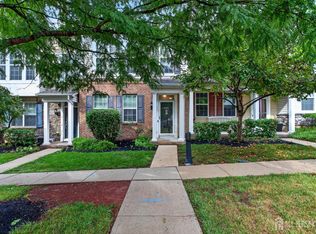
- $695,0004 bd4 ba2k sqft2103 Ethan Ln #2103, Highland Park, NJ 08904Off Market

- $669,8003 bd4 ba2k sqft2102 Ethan Ln, Highland Park, NJ 08904Off Market
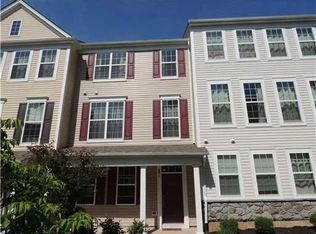
- $616,000-- bd-- ba2k sqft1704 Gabriel Ln, Highland Park, NJ 08904Off Market
- $664,8003 bd3 ba2.1k sqft1705 Gabriel Ln, Highland Park, NJ 08904Off Market
- $608,700-- bd-- ba2k sqft1703 Gabriel Ln, Highland Park, NJ 08904Off Market
- $562,5003 bd3 ba-- sqft1703 Gabriel Ln #1703, Highland Park, NJ 08904Off Market
A local agent can set up tours, give advice and negotiate with sellers.
A local lender can help you make sure your offer is ready when you are.
Similar homes
- $590,0003 bd3 ba2.2k sqft47 Lambiance Ct, Highland Park, NJ 08904For Sale
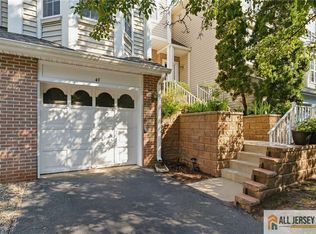
 MLS ID #2770166M, NALAKA DIAS. All Jersey MLS
 - $649,9993 bd3 ba2.1k sqft160 Teeple Pl, South Plainfield, NJ 07080For Sale
 MLS ID #2770184M, VIRENDRASING PINGLIYA. All Jersey MLS
 - $650,0004 bd2 ba1.6k sqft2700 Dover St, Piscataway, NJ 08854For Sale
 MLS ID #2770064M, KIM S. PRIMUS. All Jersey MLS
 - $650,0004 bd2 ba1.6k sqft8 Smalley Rd, Edison, NJ 08817For Sale
 MLS ID #2662399M, KATHERINE MARANINO. All Jersey MLS
 - $649,0003 bd3 ba1.9k sqft10 Pennsbury Way, East Brunswick, NJ 08816For SaleMLS ID #2662350M, YARYNA BOGUTSKIY. All Jersey MLS
- $650,0004 bd2 ba1.8k sqft726 New Brunswick Rd, Somerset, NJ 08873For SaleMLS ID #2661890M, ALEX MONACO. All Jersey MLS
- $699,0004 bd3 ba2.1k sqft20 Kevin Rd, East Brunswick, NJ 08816For SaleMLS ID #2770186M, JOAN BOSTONIAN. All Jersey MLS
- $619,9003 bd2 ba1.4k sqft40 Grove St, Piscataway, NJ 08854For SaleMLS ID #2661926M, MICHAEL J. DOLAN. All Jersey MLS
- $650,0003 bd3 ba2.5k sqft33 Beryl St, South River, NJ 08882For SaleMLS ID #2661732M, NATALIE PANTELO. All Jersey MLS
- $585,0003 bd3 ba1.6k sqft16 Estate Rd, Hillsborough, NJ 08844For SaleMLS ID #2662377M, TARA MASCOLA. All Jersey MLS
- $725,0003 bd3 ba2.8k sqft95 Crescent Way, Monroe Township, NJ 08831For SaleMLS ID #2770048M, MARILYN C. KLEIN. All Jersey MLS
- $565,0003 bd2 ba1.4k sqft499 Old Stage Rd, Spotswood, NJ 08884For SaleMLS ID #2770181M, ROSE MARIE GEORGIANNA. All Jersey MLS
- $825,0004 bd3 ba2k sqft4 Alexander Rd, East Brunswick, NJ 08816For SaleMLS ID #2770211M, VIKTORIA ADAMOV. All Jersey MLS
- $649,0003 bd3 ba2.1k sqft22 Amber Dr, Old Bridge, NJ 08857For SaleMLS ID #2661925M, SARAH MAPGAONKAR. All Jersey MLS
- $650,0002 bd2 ba1.3k sqft2 Park Gate Dr #1002, Edison, NJ 08820For SaleMLS ID #2662104M, ANNA MARIE STOTKA. All Jersey MLS
- $745,0004 bd2 ba1.3k sqft38 Prosper St, New Brunswick, NJ 08901For SaleMLS ID #2661180M, JAN MICHAEL MCCLINTIC. All Jersey MLS
- $549,9003 bd2 ba1.5k sqft26 Kendall Rd, Kendall Park, NJ 08824For SaleMLS ID #2770133M, MARK P. JIORLE. All Jersey MLS
- $620,0005 bd2 ba1.8k sqft328 Runyon Ave, Middlesex, NJ 08846For SaleMLS ID #2770011M, PIOTR SUDAL. All Jersey MLS
- $675,0004 bd3 ba2.4k sqft267 Friendship Rd, Cranbury, NJ 08512For SaleMLS ID #2770074M, SARAH MAPGAONKAR. All Jersey MLS
- $599,0003 bd3 ba3.1k sqft0-321A Sharon Way, Monroe Township, NJ 08831For SaleMLS ID #2661216M, JUDITH BUDWIG. All Jersey MLS
