Discover your serene escape nestled in almost an acre and a half of picturesque land in charming Clyde, TX. This captivating property offers a unique blend of comfort and rural allure with its thoughtfully designed 2-bedroom, 2-bath main home, complemented by separate guest quarters, perfect for accommodating visitors or creating a personal retreat space.
Step inside to the heart of the home, where a grand living area beckons with its captivating large decorative fireplace, ideal for cozy gatherings or tranquil evenings. The massive primary bedroom is a haven of relaxation, boasting a generous walk-in closet and an additional lockable storage closet for valuables. The bright, inviting kitchen features real wood cabinets and seamlessly flows into a farm-style dining area, offering delightful views of the lush back property through generously sized windows.
The oversized guest bedroom provides ample space for comfort, while the expansive laundry area adds an element of practicality. Adjacent to the main house, charming separate guest quarters offer extra privacy, including a bedroom and bathroom, complete with a quaint covered front porch just steps away.
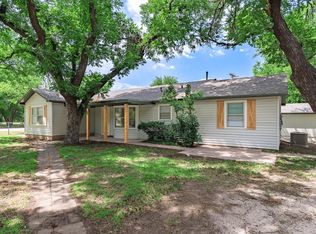
Outside, the property's appeal continues with large mature trees offering shade and tranquility. Enjoy peaceful mornings on the extensive covered front porch, a perfect spot for savoring your coffee. The oversized carport, with a brand new roof, is conveniently located off the kitchen, presenting an opportunity for expansion into a larger primary suite if desired.
Enhancing the outdoor experience is a custom farm pool and cabana, equipped with a sand filter for easy maintenance. Additionally, the workshop and chicken coop add to the property's versatility, while a large slab at the rear awaits your creative vision for a shop or hobby house. Embrace the beauty and potential of this enchanting farm and ranch property, where comfort and countryside charm unite.
Pending
$260,000
2105 Fm 18, Clyde, TX 79510
2beds
1,609sqft
Single Family Residence
Built in 1945
1.29 Acres Lot
$254,700 Zestimate®
$162/sqft
$-- HOA
What's special
Large decorative fireplaceChicken coopSeparate guest quartersBright inviting kitchenExpansive laundry areaReal wood cabinetsGenerous walk-in closet
- 49 days
- 429
- 46
Zillow last checked:
Listing updated:
Listed by:
Todd Rodriguez 0670668 325-668-0243,
Coldwell Banker Apex, REALTORS 325-690-4000
Source: NTREIS,MLS#: 21365344
Facts & features
Interior
Bedrooms & bathrooms
- Bedrooms: 2
- Bathrooms: 2
- Full bathrooms: 2
Primary bedroom
- Features: Closet Cabinetry, Ceiling Fan(s)
- Level: First
- Dimensions: 20 x 17
Bedroom
- Level: First
- Dimensions: 16 x 10
Dining room
- Level: First
- Dimensions: 13 x 10
Kitchen
- Features: Built-in Features, Dual Sinks
- Level: First
- Dimensions: 14 x 10
Laundry
- Level: First
- Dimensions: 11 x 7
Living room
- Features: Ceiling Fan(s), Fireplace
- Level: First
- Dimensions: 20 x 13
Heating
- Central, Electric
Cooling
- Central Air, Ceiling Fan(s), Electric
Appliances
- Included: Dishwasher, Electric Cooktop, Electric Water Heater
- Laundry: Washer Hookup, Electric Dryer Hookup
Features
- Decorative/Designer Lighting Fixtures, Eat-in Kitchen, High Speed Internet, Cable TV, Walk-In Closet(s)
- Flooring: Carpet, Luxury Vinyl Plank
- Windows: Window Coverings
- Has basement: No
- Number of fireplaces: 1
- Fireplace features: Decorative
Interior area
- Total interior livable area: 1,609 sqft
Video & virtual tour
Property
Parking
- Total spaces: 2
- Parking features: Attached Carport, Additional Parking, Circular Driveway, Gravel, Outside, Oversized, Boat, RV Access/Parking
- Carport spaces: 2
Features
- Levels: One
- Stories: 1
- Patio & porch: Covered
- Exterior features: Storage
- Pool features: In Ground, Pool
- Fencing: Cross Fenced,Fenced,Wood,Wire
Lot
- Size: 1.29 Acres
- Features: Many Trees
Details
- Parcel number: R001690
- Horses can be raised: Yes
Construction
Type & style
- Home type: SingleFamily
- Architectural style: Craftsman,Farmhouse
- Property subtype: Single Family Residence
- Attached to another structure: Yes
Materials
- Foundation: Pillar/Post/Pier
- Roof: Metal
Condition
- Resale
- Year built: 1945
Utilities & green energy
- Sewer: Septic Tank
- Water: Community/Coop
- Utilities for property: Electricity Connected, Phone Available, Septic Available, Water Available, Cable Available
Community & HOA
Community
- Subdivision: Clyde Railroad
HOA
- Has HOA: No
Location
- Region: Clyde
Financial & listing details
- Price per square foot: $162/sqft
- Tax assessed value: $113,250
- Annual tax amount: $1,769
- Date on market: 8/20/2026
- Cumulative days on market: 38 days
- Listing terms: Cash,Conventional,FHA,USDA Loan,VA Loan
Estimated market value
$254,700
$242,000 - $267,000
$2,380/mo
Price history
| Date | Event | Price |
|---|---|---|
| 10/2/2026 | Pending sale | $260,000$162/sqft |
Source: NTREIS #21365344 Report a problem | ||
| 9/20/2026 | Contingent | $260,000$162/sqft |
Source: NTREIS #21365344 Report a problem | ||
| 9/12/2026 | Listed for sale | $260,000$162/sqft |
Source: NTREIS #21365344 Report a problem | ||
| 8/29/2026 | Contingent | $260,000$162/sqft |
Source: NTREIS #21365344 Report a problem | ||
| 8/20/2026 | Listed for sale | $260,000$162/sqft |
Source: NTREIS #21365344 Report a problem | ||
Public tax history
| Year | Property taxes | Tax assessment |
|---|---|---|
| 2024 | $344 +12.3% | $113,250 -4.5% |
| 2023 | $306 -51.6% | $118,600 +29.8% |
| 2022 | $633 -20.5% | $91,390 +6.8% |
| 2021 | $796 +22.6% | $85,610 -0.7% |
| 2020 | $649 +172.5% | $86,230 +95.4% |
| 2018 | $238 | $44,120 +5% |
| 2017 | -- | $42,030 -22.3% |
| 2016 | -- | $54,060 +3.3% |
| 2015 | -- | $52,330 |
| 2014 | -- | $52,330 |
| 2013 | -- | $52,330 +1.2% |
| 2012 | -- | $51,690 -8.9% |
| 2011 | -- | $56,770 |
| 2010 | -- | $56,770 |
| 2009 | -- | $56,770 |
| 2008 | -- | $56,770 |
| 2007 | -- | $56,770 |
Find assessor info on the county website
Monthly payment
Est. payment
Payment breakdown
Explore the cost of this home by adjusting the details. Changes won't be saved.Climate risks
Neighborhood: 79510
Nearby schools
Schools provided by the listing agent
- Elementary: Clyde
- Middle: Clyde
- High: Clyde
- District: Clyde Cons ISD
Source: NTREIS. This data may not be complete. We recommend contacting the local school district to confirm school assignments for this home.

Similar homes
- $265,0004 bd2 ba1.5k sqft102 S 2nd St, Clyde, TX 79510For Sale
 MLS ID #21313422, Nicholas Fallecker. NTREIS
 - $249,9004 bd2 ba1.1k sqft314 Bryant Rd, Clyde, TX 79510For Sale
 MLS ID #21340286, Amanda Williams. NTREIS
 - $277,0003 bd2 ba1.6k sqft821 Cherry Ln, Clyde, TX 79510For Sale
 MLS ID #21352812, Justin Riggan. NTREIS
 - $230,0004 bd3 ba2.4k sqft585 County Road 113, Clyde, TX 79510For Sale
 MLS ID #21373639, Deborah Church. NTREIS
