Situated on one of the most picturesque streets in The Village, this beautifully updated ranch-style home has been thoughtfully renovated with care and attention to detail. Step inside to discover stunning original parquet wood floors, an open-concept living and dining area, and a fully renovated kitchen designed for both everyday living and effortless entertaining. The dedicated office features custom built-ins, creating the perfect work-from-home space. The primary suite is a true retreat, offering a spacious en-suite bathroom and a dream-worthy walk-in closet. Outside, the private backyard provides a peaceful escape with a spacious patio and mature shade trees—ideal for relaxing or hosting friends and family. All of this is nestled in one of Oklahoma City's most sought-after neighborhoods, just minutes from parks, shopping, and dining.
Seller is licensed Real Estate Agent
For sale
$415,000
2105 Fremont Dr, Oklahoma City, OK 73120
3beds
2,184sqft
:
Get pre-qualified$2,746/mo
Single Family Residence
Built in 1954
7,727 Square Feet Lot
$406,800 Zestimate®
$190/sqft
$-- HOA
What's special
Mature shade treesSpacious patioFully renovated kitchenDream-worthy walk-in closetPicturesque streetSpacious en-suite bathroom
- 29 days |
- 844 |
- 78 |
Zillow last checked:
Listing updated:
Listed by:
Amanda Storey 405-585-1339,
Storey Real Estate
Source: MLSOK/OKCMAR as distributed by MLS GRID,MLS#: 1236043
Facts & features
Interior
Bedrooms & bathrooms
- Bedrooms: 3
- Bathrooms: 3
- Full bathrooms: 3
Heating
- Has Heating (Unspecified Type)
Cooling
- Has cooling: Yes
Features
- Number of fireplaces: 1
- Fireplace features: Gas Log
Interior area
- Total structure area: 2,184
- Total interior livable area: 2,184 sqft
Property
Parking
- Total spaces: 2
- Parking features: Garage
- Garage spaces: 2
Features
- Levels: One
- Stories: 1
- Patio & porch: Patio
Lot
- Size: 7,727 Square Feet
- Features: Interior Lot
Details
- Additional structures: Outbuilding
- Parcel number: 2105NONEFremont73120
- Special conditions: None
Construction
Type & style
- Home type: SingleFamily
- Architectural style: Ranch,Traditional
- Property subtype: Single Family Residence
Materials
- Brick & Frame
- Foundation: Slab
Condition
- Year built: 1954
Community & HOA
Location
- Region: Oklahoma City
Financial & listing details
- Price per square foot: $190/sqft
- Tax assessed value: $228,931
- Annual tax amount: $2,961
- Date on market: 7/8/2026
Estimated market value
$406,800
$386,000 - $427,000
$1,908/mo
Price history
| Date | Event | Price |
|---|---|---|
| 8/4/2026 | Listed for sale | $415,000$190/sqft |
Source:  MLSOK/OKCMAR as distributed by MLS GRID #1236043 Report a problem MLSOK/OKCMAR as distributed by MLS GRID #1236043 Report a problem | ||
| 7/18/2026 | Pending sale | $415,000$190/sqft |
Source: MLSOK/OKCMAR as distributed by MLS GRID #1236043 Report a problem | ||
| 7/8/2026 | Listed for sale | $415,000+107.5%$190/sqft |
Source: MLSOK/OKCMAR as distributed by MLS GRID #1236043 Report a problem | ||
| 7/25/2018 | Sold | $200,000$92/sqft |
Source: MLSOK/OKCMAR as distributed by MLS GRID #825479 Report a problem | ||
Public tax history
| Year | Property taxes | Tax assessment |
|---|---|---|
| 2025 | $2,961 -3.1% | $25,182 +3% |
| 2024 | $3,055 +9.2% | $24,448 +5% |
| 2023 | $2,797 +9.4% | $23,284 +5% |
| 2022 | $2,556 +8.2% | $22,176 +5% |
| 2021 | $2,363 +3.6% | $21,120 +2.1% |
| 2020 | $2,282 +11.7% | $20,680 -5.1% |
| 2019 | $2,043 +27.4% | $21,780 +20.4% |
| 2018 | $1,604 -3.2% | $18,095 +1.1% |
| 2017 | $1,658 | $17,900 +3% |
| 2016 | $1,658 +2.6% | $17,379 +2.5% |
| 2015 | $1,615 +5.5% | $16,949 +2.3% |
| 2014 | $1,531 | $16,560 +1.1% |
| 2013 | -- | $16,373 +2.3% |
| 2012 | -- | $16,009 +0.1% |
| 2011 | -- | $15,997 -0.3% |
| 2010 | -- | $16,042 +5% |
| 2009 | -- | $15,278 +5% |
| 2008 | -- | $14,551 +5% |
| 2007 | -- | $13,857 +5% |
| 2006 | -- | $13,198 +5% |
| 2005 | -- | $12,569 -88.5% |
| 2004 | $1,056 | $108,835 +809.2% |
| 2003 | -- | $11,971 +5.9% |
| 2002 | -- | $11,303 -3.6% |
| 2001 | -- | $11,721 |
| 2000 | -- | $11,721 +10.4% |
| 1999 | -- | $10,621 |
Find assessor info on the county website
Monthly payment
Est. payment
Payment breakdown
Explore the cost of this home by adjusting the details. Changes won't be saved.Climate risks
Neighborhood: The Village
Nearby schools
GreatSchools rating
- 6/10Ridgeview Elementary SchoolGrades: PK-4Distance: 0.5 mi
- 2/10John Marshall Middle SchoolGrades: 5-8Distance: 2.6 mi
- 1/10John Marshall High SchoolGrades: 9-12Distance: 2.6 mi
Schools provided by the listing agent
- Elementary: Ridgeview ES
- Middle: John Marshall MS
- High: John Marshall HS
Source: MLSOK/OKCMAR as distributed by MLS GRID. This data may not be complete. We recommend contacting the local school district to confirm school assignments for this home.
- $253,7003 bd2 ba1.2k sqft2109 Fremont Dr, Oklahoma City, OK 73120Off Market

- $233,1002 bd2 ba2k sqft2101 Fremont Dr, Oklahoma City, OK 73120Off Market
- $188,7003 bd1 ba1.4k sqft2104 Gladstone Ter, Oklahoma City, OK 73120Off Market
- $279,0002 bd1 ba1.2k sqft2113 Fremont Dr, Oklahoma City, OK 73120Sold
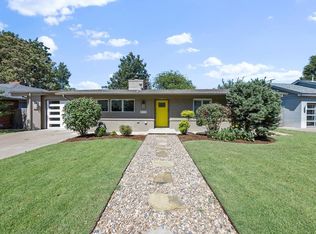
- $255,3003 bd2 ba1.9k sqft2108 Gladstone Ter, Oklahoma City, OK 73120Off Market
- $246,8003 bd2 ba1.5k sqft2104 Fremont Dr, The Village, OK 73120Off Market
- $287,6003 bd2 ba1.8k sqft2100 Gladstone Ter, Oklahoma City, OK 73120Off Market
- $249,0003 bd2 ba1.8k sqft2108 Fremont Dr, Oklahoma City, OK 73120Off Market
A local agent can set up tours, give advice and negotiate with sellers.
Similar homes
- $369,0003 bd3 ba1.7k sqft2621 Lancaster Ln, Oklahoma City, OK 73116For Sale
 MLS ID #1242890, Allison Christian, Keller Williams Realty Elite. MLSOK/OKCMAR as distributed by MLS GRID
 - $409,9003 bd2 ba1.9k sqft3205 NW 54th Cir, Oklahoma City, OK 73112For Sale
 MLS ID #1242084, Kaci Kaiser, Solas Real Estate LLC. MLSOK/OKCMAR as distributed by MLS GRID
 - $399,0004 bd2 ba2.3k sqft1209 NW 37th St, Oklahoma City, OK 73118For Sale
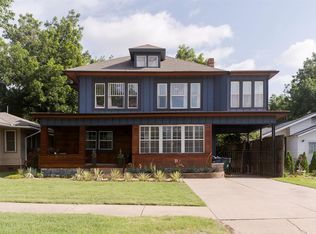 MLS ID #1243115, Amber Graham, Sage Sotheby's Realty. MLSOK/OKCMAR as distributed by MLS GRID
 - $499,0003 bd3 ba2.6k sqft3012 Red Oak Rd, Oklahoma City, OK 73120For Sale
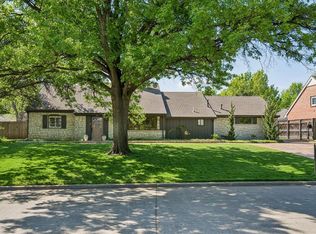 MLS ID #1240741, Charli Bullard, Engel and Volkers Oklahoma City. MLSOK/OKCMAR as distributed by MLS GRID
 - $439,5003 bd2 ba1.7k sqft2316 NW 56th Ter, Oklahoma City, OK 73112For SaleMLS ID #1239899, Kim Llewelyn, Stellar Realty. MLSOK/OKCMAR as distributed by MLS GRID
- $215,0003 bd1 ba1.1k sqft1519 Carlisle Ct, Oklahoma City, OK 73120For SaleMLS ID #1241264, Brie Green, Metro First Realty. MLSOK/OKCMAR as distributed by MLS GRID
- $360,0003 bd2 ba2k sqft3112 Brookhollow Rd, Oklahoma City, OK 73120For SaleMLS ID #1222431, Danielle Rogers, Oak & Prairie Real Estate, LLC. MLSOK/OKCMAR as distributed by MLS GRID
- $365,0003 bd2 ba1.7k sqft1908 Dorchester Dr, Nichols Hills, OK 73120For SaleMLS ID #1231268, Jenna Harper, Sage Sotheby's Realty. MLSOK/OKCMAR as distributed by MLS GRID
- $449,0005 bd4 ba3k sqft3012 Brookhollow Rd, Oklahoma City, OK 73120For SaleMLS ID #1218114, Joyce Storer, McGraw REALTORS (BO). MLSOK/OKCMAR as distributed by MLS GRID
- $269,9003 bd2 ba1.6k sqft1512 Barclay Rd, Oklahoma City, OK 73120For SaleMLS ID #1238643, Natalie Bratton, RE/MAX First. MLSOK/OKCMAR as distributed by MLS GRID
- $439,0004 bd3 ba3k sqft12801 Green Valley Dr, Oklahoma City, OK 73120For SaleMLS ID #1231345, Taylor Duncan, 828 Real Estate LLC. MLSOK/OKCMAR as distributed by MLS GRID
- $425,0003 bd3 ba2.8k sqft1512 Two Bridge Dr, Oklahoma City, OK 73131For SaleMLS ID #1241961, Kellie Duran, Your Home Sold Gtd-Kerr/Norman. MLSOK/OKCMAR as distributed by MLS GRID
- $309,0003 bd3 ba1.7k sqft6137 N Drexel Blvd, Oklahoma City, OK 73112For SaleMLS ID #1242641, Megan McClung, LIME Realty. MLSOK/OKCMAR as distributed by MLS GRID
- $449,7503 bd3 ba2.9k sqft13216 Inverness Ave, Oklahoma City, OK 73120For SaleMLS ID #1231285, Craig Delano, McGraw REALTORS (BO). MLSOK/OKCMAR as distributed by MLS GRID
- $550,0004 bd3 ba2.5k sqft11013 Magnolia Park, Oklahoma City, OK 73120For SaleMLS ID #1237946, Jason Monterroso, eXp Realty BO. MLSOK/OKCMAR as distributed by MLS GRID
- $295,0003 bd3 ba2.3k sqft2119 NW 115th St, Oklahoma City, OK 73120For SaleMLS ID #1240764, Allison Wanjon, Vibe Realty. MLSOK/OKCMAR as distributed by MLS GRID
- $274,9992 bd2 ba1.6k sqft2304 Barclay Rd, Oklahoma City, OK 73120For SaleMLS ID #1234220, Alicia Hall, Keller Williams Realty Elite. MLSOK/OKCMAR as distributed by MLS GRID
- $249,9993 bd2 ba1.5k sqft9905 N Georgia Ave, Oklahoma City, OK 73120For SaleMLS ID #1240470, Kadee French, Keller Williams Central OK. MLSOK/OKCMAR as distributed by MLS GRID
- $415,0003 bd3 ba2.5k sqft2500 NW 26th St, Oklahoma City, OK 73107For SaleMLS ID #1226759, Gary Caplinger, Verbode. MLSOK/OKCMAR as distributed by MLS GRID
- $299,9005 bd3 ba2.5k sqft11604 N Victoria Dr, Oklahoma City, OK 73120For SaleMLS ID #1232903, Jeffrey White, Trinity Properties. MLSOK/OKCMAR as distributed by MLS GRID
