2105 S 15th St | Surrounded by Urban Momentum
2105 South 15th Street presents an opportunity to acquire a 2+1 unit multifamily property in an established central Las Vegas neighborhood. The property features a diverse mix of a non-conforming studio, two-bedroom, and three-bedroom residences, with contemporary interiors, brown shaker cabinetry, granite countertops, ceramic tile flooring, and modern fixtures. Select units offer private patios, complementing the property's functional layouts and updated finishes. Conveniently located near Downtown Las Vegas, the Las Vegas Strip, and the planned Historic Commercial Center District redevelopment, the property provides access to shopping, dining, entertainment, healthcare, and major employment centers. Its central location also offers connectivity to Harry Reid International Airport and major transportation corridors. The varied unit mix, modern interiors, and proximity to ongoing neighborhood investment provide leasing flexibility and long-term investment appeal.
Active
$555,000
2105 S 15th St, Las Vegas, NV 89104
5beds
3baths
1,826sqft
Duplex, Triplex, Multi Family
Built in 1954
-- sqft lot
$541,600 Zestimate®
$304/sqft
$-- HOA
What's special
Modern fixturesFunctional layoutsContemporary interiorsPrivate patiosBrown shaker cabinetryCeramic tile flooringUpdated finishes
- 22 days
- 177
- 9
Zillow last checked:
Listing updated:
Listed by:
Rebeca Garcilazo De Martinez S.0167657 702-586-0032,
United Realty Group
Source: LVR,MLS#: 2822731 Originating MLS: Greater Las Vegas Association of Realtors Inc
Facts & features
Interior
Bedrooms & bathrooms
- Bedrooms: 5
- Bathrooms: 3
Heating
- Central, Gas
Cooling
- Central Air
Appliances
- Included: Dryer, Exhaust Fan, Microwave, Oven, Range, Refrigerator, Range Hood, Washer
Features
- Window Treatments
- Flooring: Ceramic Tile
- Windows: Blinds
Interior area
- Total structure area: 1,826
- Total interior livable area: 1,826 sqft
Video & virtual tour
Property
Parking
- Parking features: Paved
Features
- Levels: One
- Stories: 1
Lot
- Size: 7,405 Square Feet
Details
- Parcel number: 16202410154
Construction
Type & style
- Home type: MultiFamily
- Architectural style: Duplex,Triplex
- Property subtype: Duplex, Triplex, Multi Family
- Attached to another structure: Yes
Materials
- Block, Stucco, Wood Frame
- Roof: Flat
Condition
- Good Condition,Resale
- Year built: 1954
Utilities & green energy
- Sewer: Public Sewer
- Water: Public
Community & HOA
Community
- Subdivision: Francisco Park
HOA
- Has HOA: No
- Amenities included: Landscaping
Location
- Region: Las Vegas
Financial & listing details
- Price per square foot: $304/sqft
- Tax assessed value: $161,603
- Annual tax amount: $1,208
- Date on market: 9/29/2026
- Listing agreement: Exclusive Right To Sell
- Listing terms: Cash,Conventional
- Tenant pays: Electricity
Estimated market value
$541,600
$515,000 - $569,000
$1,690/mo
Price history
| Date | Event | Price |
|---|---|---|
| 9/29/2026 | Listed for sale | $555,000+14.4%$304/sqft |
Source:  LVR #2822731 Report a problem | ||
| 2/28/2022 | Sold | $485,000-3%$266/sqft |
Source: LVR #2359919 Report a problem | ||
| 2/3/2022 | Contingent | $499,950$274/sqft |
Source: LVR #2359919 Report a problem | ||
| 1/8/2022 | Listed for sale | $499,950+85.2%$274/sqft |
Source: LVR #2359919 Report a problem | ||
| 1/16/2020 | Sold | $270,000+42.1%$148/sqft |
Source: Public Record Report a problem | ||
| 5/15/2019 | Listing removed | $190,000$104/sqft |
Source: Realty Executives of SNV #2087209 Report a problem | ||
| 4/21/2019 | Price change | $190,000-4%$104/sqft |
Source: Realty Executives of SNV #2087209 Report a problem | ||
| 4/14/2019 | Listed for sale | $198,000+17.9%$108/sqft |
Source: Realty Executives of SNV #2087209 Report a problem | ||
| 4/12/2019 | Sold | $168,000-20%$92/sqft |
Source: Public Record Report a problem | ||
| 1/3/2007 | Sold | $210,000$115/sqft |
Source: Public Record Report a problem | ||
Public tax history
| Year | Property taxes | Tax assessment |
|---|---|---|
| 2026 | $1,118 +8% | $56,561 +5.1% |
| 2025 | $1,035 +7.9% | $53,798 +0.3% |
| 2024 | $959 +8% | $53,630 +39.9% |
| 2023 | $888 +8% | $38,333 +17.9% |
| 2022 | $823 +7.8% | $32,520 -1% |
| 2021 | $764 +6.8% | $32,837 +8.1% |
| 2020 | $715 -47.9% | $30,372 +20.2% |
| 2019 | $1,372 +6.7% | $25,272 |
| 2018 | $1,287 | $25,272 +4.1% |
| 2017 | $1,287 | $24,266 +25.2% |
| 2016 | $1,287 +1.1% | $19,384 +2.2% |
| 2015 | $1,273 +4.8% | $18,962 -5.7% |
| 2014 | $1,214 | $20,104 |
| 2013 | -- | $20,104 +1.1% |
| 2012 | -- | $19,876 +4% |
| 2011 | -- | $19,109 -0.8% |
| 2010 | -- | $19,265 -44.5% |
| 2009 | -- | $34,697 |
| 2008 | -- | $34,697 -27.4% |
| 2007 | -- | $47,779 +17.7% |
| 2006 | -- | $40,585 +40.8% |
| 2005 | -- | $28,819 +7.8% |
| 2004 | -- | $26,744 -1.2% |
| 2003 | -- | $27,069 -1.7% |
| 2002 | -- | $27,550 +0.5% |
| 2001 | -- | $27,410 |
Find assessor info on the county website
Monthly payment
Est. payment
Payment breakdown
Explore the cost of this home by adjusting the details. Changes won't be saved.Climate risks
Neighborhood: Huntridge
Nearby schools
Schools provided by the listing agent
- Elementary: ,
Source: LVR. This data may not be complete. We recommend contacting the local school district to confirm school assignments for this home.

Similar homes
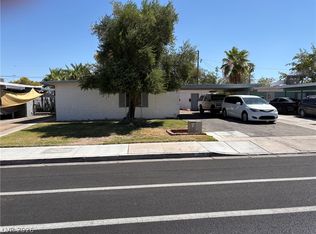
- $514,9005 bd2 ba1.7k sqft1317 Exley Ave, Las Vegas, NV 89104For Sale
 MLS ID #2813933, Gwendolyn Lion, Love Las Vegas Realty. LVR
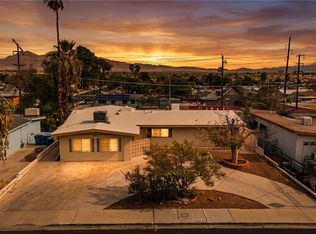
- $450,0005 bd4 ba2.1k sqft1220 E Saint Louis Ave, Las Vegas, NV 89104For Sale
 MLS ID #2798687, Malcolm Boot, American Realty Properties LLC. LVR
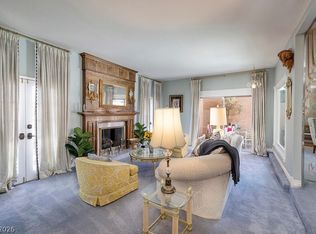
- $500,0005 bd3 ba2.2k sqft1905 S 17th St, Las Vegas, NV 89104For Sale
 MLS ID #2818490, Hector Vicuna, Signature Real Estate Group. LVR
- $575,0004 bd4 ba2.6k sqft1317 E Saint Louis Ave #A, Las Vegas, NV 89104For Sale
 MLS ID #2819517, Margaretha Breytenbach, Real Broker LLC. LVR
