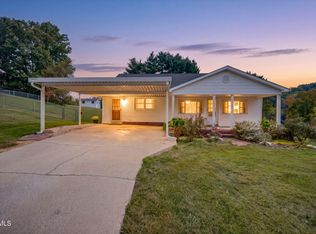
INTENTIONALLY REFRESHED & MOVE-IN READY! This inviting 2-bedroom home offers approximately 1,370 square feet of comfortable living space with extremely thoughtful updates throughout. (CRS sq ft is incorrect-prior to remodel) The beautifully reimagined interior features a spacious living room with a picture window, trendy white & black kitchen w/ electric range, microwave, new dishwasher, & new refrigerator that all convey, adjoining dining area with a view to back deck and back yard, two sizeable bedrooms, spacious closet in the primary, beautifully fully renovated bath w/ tub & shower, & a newly built-out den/tv room that provides valuable additional living space for a family room, hobby area, or cozy retreat. The spacious laundry room is also a new build-out, adding both convenience and functionality, the location allows you to access as a mudroom & has plenty of space for you to leave the ironing board out AND has a folding table w cabinets! The washer and dryer convey too! This home has incredible storage in the living area AND has a conditioned 1/2 basement for a recreation room, storage, workshop that is walk-in accessible from the interior of the home and has a walk out to the back patio. Additional special features include a GIANTIC new deck that is 10 x 25 ft and is conveniently off the dining area & kitchen that overlooks the private rolling backyard. The home also has plenty of parking, including a carport with entry into the mud room. Security/Motion activated lighting is present at the carport and patio. The home has brand new lighting throughout including recessed lighting, modern fixtures and ceiling fans. The home has a new updated electrical service, pex waterlines, new carrier heat pump, and AO Smith water heater that is less than 5 years old. There is an exterior small storage area off the patio/under the deck.
The covered front porch offers additional outdoor space to delight in, so pull up a chair or install a porch swing.
Recent improvements include but are not limited to: a new heat pump, new electrical panel, completely new bathroom and fixtures, updated ceilings, recessed lighting and modern fixture throughout, and ceiling fans in both bedrooms. The kitchen, bathroom, and den feature new waterproof luxury vinyl tile, new energy efficient insulated windows throughout the home, new sliding glass doors in dining area, new front door, new carport/mudroom exterior door, new storage exterior door, all new interior doors and hardware, keyless keypad entry to front door and carport door, new staircase to den, new concrete sidewalk and front steps. Original hardwood floors add character and could be refinished for enhancement (seller has consider this in pricing although refinishing is not a necessity).
Again, one of the home's standout features is the huge deck, offering an ideal setting for family gatherings, outdoor dining, entertaining, or simply enjoying the privacy of your back yard retreat.
The home also offers something not often found at this price point a variety of optional uses for the wonderfully conditioned basement storage with both interior and exterior access. The spacious basement area could offer exciting future possibilities for additional recreation space, a ping-pong room, workshop, hobby area, or potentially additional finished living space.
With its combination of fresh updates, additional finished square footage, practical floor plan, abundant storage, outdoor entertaining space, and future flexibility, this home offers comfortable living today whether you are starting out, starting over, or want a fully updated home for a fraction of the cost. Home is walking distance to Hard Rock Casino and is convenient to I81 (exit 1) and the Historic Downtown Bristol. Westfield is a must see!
Seller Agent is owner of home. All information is believed to be true and factual. Buyer and Buyer agent to verify.
For sale
$249,900
2105 Westfield St, Bristol, VA 24201
2beds
1,365sqft
Single Family Residence, Residential
Built in 1956
0.25 Acres Lot
$244,600 Zestimate®
$183/sqft
$-- HOA
What's special
Private rolling backyardTwo sizeable bedroomsNew staircase to denNew storage exterior door
- 12 days
- 152
- 3
Likely to sell faster than
Zillow last checked:
Listing updated:
Listed by:
Denise Myers 423-383-2004,
Hurd Realty, LLC 423-491-8335
Source: TVRMLS,MLS#: 10001973
Facts & features
Interior
Bedrooms & bathrooms
- Bedrooms: 2
- Bathrooms: 1
- Full bathrooms: 1
Primary bedroom
- Level: Lower
Heating
- Heat Pump
Cooling
- Ceiling Fan(s), Central Air, Heat Pump
Appliances
- Included: Dishwasher, Dryer, Electric Range, Microwave, Refrigerator, Washer, See Remarks
- Laundry: Electric Dryer Hookup, Washer Hookup
Features
- Master Downstairs, Kitchen/Dining Combo, Pantry, Remodeled
- Flooring: Hardwood, Luxury Vinyl
- Doors: ENERGY STAR Qualified Doors, Levered or Graspable Door Handles, Sliding Doors
- Windows: Double Pane Windows, Insulated Windows, Other
- Basement: Block,Concrete,Exterior Entry,Heated,Interior Entry,Partial Cool,Partially Finished,Walk-Out Access,Workshop,See Remarks
Interior area
- Total structure area: 1,940
- Total interior livable area: 1,365 sqft
- Finished area below ground: 455
Property
Parking
- Total spaces: 1
- Parking features: Asphalt, Attached, Carport
- Carport spaces: 1
Features
- Levels: Two
- Stories: 2
- Patio & porch: Back, Covered, Deck, Front Porch, Rear Patio
Lot
- Size: 0.25 Acres
- Dimensions: 70 x 149 x 70 x 151
- Topography: Level, Rolling Slope
Details
- Additional structures: Storage
- Parcel number: 12 4 2 15
- Zoning: Residential
Construction
Type & style
- Home type: SingleFamily
- Architectural style: A-Frame
- Property subtype: Single Family Residence, Residential
Materials
- Vinyl Siding
- Foundation: Block
- Roof: Shingle
Condition
- Updated/Remodeled,Above Average
- New construction: No
- Year built: 1956
Utilities & green energy
- Sewer: Public Sewer
- Water: Public
- Utilities for property: Electricity Connected, Sewer Connected, Water Connected
Community & HOA
Community
- Security: Security Lights, Smoke Detector(s)
- Subdivision: Not In Subdivision
HOA
- Has HOA: No
- Amenities included: Landscaping
Location
- Region: Bristol
Financial & listing details
- Price per square foot: $183/sqft
- Tax assessed value: $86,400
- Annual tax amount: $804
- Date on market: 10/10/2026
- Listing terms: Cash,Conventional
- Electric utility on property: Yes
Estimated market value
$244,600
$232,000 - $257,000
$1,342/mo
Price history
| Date | Event | Price |
|---|---|---|
| 10/10/2026 | Listed for sale | $249,900+233.2%$183/sqft |
Source: TVRMLS #10001973 Report a problem | ||
| 8/25/2022 | Sold | $75,000+402.5%$55/sqft |
Source: Public Record Report a problem | ||
| 3/13/2007 | Sold | $14,924$11/sqft |
Source: Public Record Report a problem | ||
Public tax history
| Year | Property taxes | Tax assessment |
|---|---|---|
| 2025 | $804 +9.9% | $86,400 +32.3% |
| 2024 | $731 -4.3% | $65,300 |
| 2023 | $764 +4.5% | $65,300 |
| 2022 | $731 | $65,300 +23.4% |
| 2021 | $731 +18.2% | $52,900 |
| 2019 | $619 +100% | $52,900 |
| 2018 | $309 | $52,900 |
| 2016 | -- | -- |
| 2015 | -- | -- |
| 2012 | -- | -- |
| 2011 | -- | -- |
| 2010 | -- | -- |
| 2009 | -- | -- |
| 2007 | -- | -- |
| 2006 | -- | -- |
| 2005 | -- | -- |
| 2004 | -- | -- |
| 2003 | -- | -- |
| 2001 | -- | -- |
Find assessor info on the county website
Monthly payment
Est. payment
Payment breakdown
Explore the cost of this home by adjusting the details. Changes won't be saved.Climate risks
Neighborhood: 24201
Nearby schools
Schools provided by the listing agent
- Elementary: Stonewall Jackson Elementary
- Middle: Virginia Intermediate
- High: Virginia
Source: TVRMLS. This data may not be complete. We recommend contacting the local school district to confirm school assignments for this home.

Similar homes
- $239,9004 bd2 ba1.8k sqft141 Pineview Dr, Bristol, VA 24201For Sale
 MLS ID #10001660, Laura McMillan. TVRMLS
- $274,9003 bd2 ba1.2k sqft401 Seminole Rd, Bristol, VA 24201For Sale
 MLS ID #9998220, Alicia Patrick. TVRMLS
- $249,9003 bd2 ba1.4k sqft268 Spurgeon Ln, Bristol, VA 24201For Sale
 MLS ID #9999237, Amy Booher. TVRMLS
- $--2 bd1 ba720 sqft2219 High St, Bristol, VA 24201Auction
 ServiceLink Auction
- $190,0002 bd1 ba870 sqft1045 Moorland Ave, Bristol, VA 24201For Sale
 MLS ID #112353, April Arnold, eXp Realty. SWVAR
- $189,9002 bd1 ba864 sqft765 Page St, Bristol, VA 24201For SaleMLS ID #112338, Cynthia Hornsby, Prestige Homes of the Tri Cities Inc.. SWVAR
- $220,0004 bd4 ba1.5k sqft2744 Everett St, Bristol, VA 24201For SaleMLS ID #111269, Jason Johnston, Coldwell Banker Security Real Estate. SWVAR
