Spacious 3 bedroom, 2 bathroom home situated on a half-acre lot in Bristol, VA. The home features a comfortable floor plan, beautiful hardwood floors, and a nicely updated kitchen with new cabinets and most appliances in 2023. Recent improvements include new exterior doors, an updated kitchen, updated plumbing, whole home water filtration system, water softener and a covered back porch.
The lower level offers additional living space with a large den, garage, and workshop area, providing plenty of room for storage, hobbies, or projects. Two driveways provide ample parking and added convenience, including easy access directly from the driveway into the kitchen for unloading groceries.
With a large lot, versatile living spaces, beautiful hardwood floors, and plenty of parking and storage, this home has much to offer. Schedule your showing today!
Information provided is believed to be accurate but provided as a courtesy only. Buyers/Buyers agent to verify any and all information.
For sale
Price cut: $15.1K (10/15)
$269,900
432 Wyandotte Rd, Bristol, VA 24201
3beds
1,532sqft
Single Family Residence, Residential
Built in 1962
0.53 Acres Lot
$260,100 Zestimate®
$176/sqft
$-- HOA
What's special
Workshop areaNew exterior doorsLarge lotComfortable floor planVersatile living spacesHalf-acre lotCovered back porch
- 17 days
- 360
- 19
Likely to sell faster than
Zillow last checked:
Listing updated:
Listed by:
Misty Clarke 423-967-3067,
KW Bristol 423-225-2703
Source: TVRMLS,MLS#: 10001512
Facts & features
Interior
Bedrooms & bathrooms
- Bedrooms: 3
- Bathrooms: 2
- Full bathrooms: 1
- 1/2 bathrooms: 1
Heating
- Heat Pump
Cooling
- Heat Pump
Appliances
- Included: Dishwasher, Range, Refrigerator, Water Softener Owned
- Laundry: Electric Dryer Hookup, Washer Hookup
Features
- Flooring: Hardwood, Vinyl
- Basement: Full,Partially Finished
- Number of fireplaces: 1
- Fireplace features: Basement
Interior area
- Total structure area: 2,200
- Total interior livable area: 1,532 sqft
- Finished area below ground: 432
Property
Parking
- Total spaces: 1
- Parking features: Driveway, Asphalt, Garage Door Opener
- Garage spaces: 1
- Has uncovered spaces: Yes
Features
- Patio & porch: Covered, Front Porch, Rear Porch, Side Porch
Lot
- Size: 0.53 Acres
- Dimensions: 119 x 226 x 115 x 183
- Topography: Sloped
Details
- Additional structures: Shed(s)
- Parcel number: 304 6 1 9
- Zoning: R
- Other equipment: Dehumidifier
Construction
Type & style
- Home type: SingleFamily
- Architectural style: Raised Ranch
- Property subtype: Single Family Residence, Residential
Materials
- Brick
- Roof: Shingle
Condition
- Average
- New construction: No
- Year built: 1962
Utilities & green energy
- Sewer: Public Sewer
- Water: Public
- Utilities for property: Fiber Available, Cable Available, Electricity Connected, Phone Available, Sewer Connected, Water Connected
Community & HOA
Community
- Subdivision: Mcchesney Heights
HOA
- Has HOA: No
Location
- Region: Bristol
Financial & listing details
- Price per square foot: $176/sqft
- Tax assessed value: $210,800
- Annual tax amount: $1,960
- Date on market: 9/30/2026
- Listing terms: Cash,Conventional
- Electric utility on property: Yes
Estimated market value
$260,100
$247,000 - $273,000
$1,777/mo
Price history
| Date | Event | Price |
|---|---|---|
| 10/15/2026 | Price change | $269,900-5.3%$176/sqft |
Source: TVRMLS #10001512 Report a problem | ||
| 9/30/2026 | Listed for sale | $285,000+42.7%$186/sqft |
Source: TVRMLS #10001512 Report a problem | ||
| 12/6/2022 | Sold | $199,650$130/sqft |
Source: Public Record Report a problem | ||
| 6/16/2022 | Sold | $199,650+1.3%$130/sqft |
Source:  SWVAR #82892 Report a problem SWVAR #82892 Report a problem | ||
| 6/3/2022 | Contingent | $197,000$129/sqft |
Source: SWVAR #82892 Report a problem | ||
| 6/1/2022 | Listed for sale | $197,000$129/sqft |
Source: TVRMLS #9938629 Report a problem | ||
Public tax history
| Year | Property taxes | Tax assessment |
|---|---|---|
| 2025 | $1,960 +28.7% | $210,800 +55% |
| 2024 | $1,523 -4.3% | $136,000 |
| 2023 | $1,591 +4.5% | $136,000 |
| 2022 | $1,523 | $136,000 +28.9% |
| 2021 | $1,523 +23.4% | $105,500 |
| 2019 | $1,234 +100% | $105,500 |
| 2018 | $617 | $105,500 |
| 2016 | -- | -- |
| 2015 | -- | -- |
| 2012 | -- | -- |
| 2011 | -- | -- |
| 2010 | -- | -- |
| 2009 | -- | -- |
| 2008 | -- | -- |
| 2007 | -- | -- |
| 2006 | -- | -- |
| 2005 | -- | -- |
| 2004 | -- | -- |
| 2003 | -- | -- |
| 2001 | -- | -- |
Find assessor info on the county website
Monthly payment
Est. payment
Payment breakdown
Explore the cost of this home by adjusting the details. Changes won't be saved.Climate risks
Neighborhood: 24201
Nearby schools
Schools provided by the listing agent
- Elementary: Virginia Primary
- Middle: Virginia
- High: Virginia
Source: TVRMLS. This data may not be complete. We recommend contacting the local school district to confirm school assignments for this home.
Similar homes
- $219,0004 bd2 ba1.8k sqft416 Sherwood Rd, Bristol, VA 24201For Sale
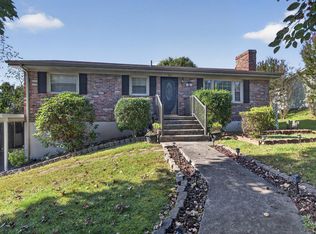
 MLS ID #112328, Anthony Farnum, Matt Smith Realty. SWVAR
 - $269,0003 bd3 ba2.1k sqft501 Cheyenne Rd, Bristol, VA 24201For Sale
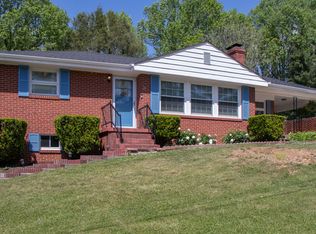 MLS ID #9994484, Daniel Shew. TVRMLS
 - $275,0003 bd2 ba1.9k sqft551 Meadowcrest Dr, Bristol, VA 24201For Sale
 MLS ID #111870, Vivia Horn, The Addington Agency. SWVAR
 - $299,0003 bd2 ba1.7k sqft393 Mosswood Ln, Bristol, VA 24201For Sale
 MLS ID #10001128, Joana Glovier. TVRMLS
 - $244,9003 bd2 ba1.5k sqft226 High Oak Dr, Bristol, VA 24201For SaleMLS ID #111786, Jim Griffin, LPT Realty LLC. SWVAR
- $297,0003 bd3 ba1.9k sqft194 Independence Dr, Bristol, VA 24201For SaleMLS ID #111802, Pam Patrick, KW Bristol. SWVAR
- $299,0003 bd2 ba1.8k sqft750 Fox Meadow Ln, Bristol, VA 24201For SaleMLS ID #111937, Travis Dyson, Landmark Realty. SWVAR
- $229,0003 bd2 ba1.1k sqft116 Willow Oak Ct, Bristol, VA 24201For SaleMLS ID #112303, Donna Bise, Matt Smith Realty. SWVAR
