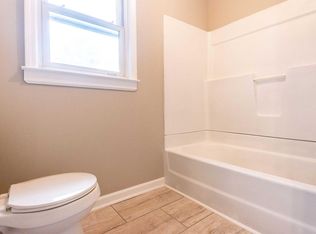
This home sits in the established McChesney Heights subdivision and is ready for it's new owner! Conveniently located near the I-81 Exit 5 area, this home features hardwood flooring, a large deck, a fenced in backyard, two gas fireplaces, and a HUGE carport area (plenty of STORAGE!). This home also features STAINLESS STEEL appliances and GRANITE counter tops! The main level of this home consists of living area, kitchen, three bedrooms, and full bathroom. The basement features a den, laundry, bonus bedroom #4, full bath, and garage! This home is priced to sell and won't last long!
Contingent
$219,000
416 Sherwood Rd, Bristol, VA 24201
4beds
1,838sqft
Single Family Residence
Built in 1959
0.34 Acres Lot
$-- Zestimate®
$119/sqft
$-- HOA
What's special
Two gas fireplacesFenced in backyardHuge carport areaGranite counter topsThree bedroomsHardwood flooringLarge deck
- 8 days
- 992
- 128
Zillow last checked:
Listing updated:
Listed by:
Anthony Farnum 423-383-3664,
Matt Smith Realty 276-477-1500
Source: SWVAR,MLS#: 112328
Facts & features
Interior
Bedrooms & bathrooms
- Bedrooms: 4
- Bathrooms: 2
- Full bathrooms: 2
- Main level bathrooms: 1
- Main level bedrooms: 3
Rooms
- Room types: Basement
Primary bedroom
- Level: Main
Bedroom 2
- Level: Main
Bedroom 3
- Level: Main
Bedroom 4
- Level: Basement
Bathroom
- Level: Main
Bathroom 2
- Level: Basement
Family room
- Level: Basement
Kitchen
- Level: Main
Living room
- Level: Main
Basement
- Area: 800
Heating
- Central, Heat Pump
Cooling
- Central Air, Heat Pump
Appliances
- Included: Built-In Oven, Cooktop, Dishwasher, Refrigerator
- Laundry: In Basement
Features
- Flooring: Carpet, Wood
- Windows: Insulated Windows
- Has basement: Yes
- Number of fireplaces: 2
- Fireplace features: Brick, Gas Log, Two
Interior area
- Total structure area: 2,038
- Total interior livable area: 1,838 sqft
- Finished area above ground: 1,038
- Finished area below ground: 800
Video & virtual tour
Property
Parking
- Total spaces: 1
- Parking features: Attached Carport, Driveway, Garage
- Attached garage spaces: 1
- Has carport: Yes
Features
- Stories: 2
- Patio & porch: Deck, Patio
- Exterior features: Mature Trees
- Fencing: Chain Link
- Water view: None
- Waterfront features: None
Lot
- Size: 0.34 Acres
- Features: Rolling Slope
Details
- Parcel number: 95211
- Zoning: R-1
Construction
Type & style
- Home type: SingleFamily
- Architectural style: Ranch
- Property subtype: Single Family Residence
Materials
- Brick, Stucco, Plaster
- Foundation: Block
- Roof: Shingle
Condition
- Exterior Condition: Average,Interior Condition: Average
- Year built: 1959
Utilities & green energy
- Sewer: Public Sewer
- Water: Public
- Utilities for property: Propane
Community & HOA
Community
- Security: Smoke Detector(s)
- Subdivision: McChesney Heights
HOA
- Has HOA: No
- Services included: None
Location
- Region: Bristol
Financial & listing details
- Price per square foot: $119/sqft
- Tax assessed value: $246,700
- Annual tax amount: $2,294
- Date on market: 10/15/2026
- Road surface type: Paved
Estimated market value
Not available
Estimated sales range
Not available
Not available
Price history
| Date | Event | Price |
|---|---|---|
| 10/23/2026 | Pending sale | $219,000$119/sqft |
Source: TVRMLS #10002141 Report a problem | ||
| 10/23/2026 | Contingent | $219,000$119/sqft |
Source:  SWVAR #112328 Report a problem | ||
| 10/15/2026 | Listed for sale | $219,000+76.6%$119/sqft |
Source: SWVAR #112328 Report a problem | ||
| 8/8/2014 | Sold | $124,000-0.7%$67/sqft |
Source: Agent Provided Report a problem | ||
| 7/7/2014 | Price change | $124,850-3.9%$68/sqft |
Source: Prestige Homes of the Tri Cities, Inc #347392 Report a problem | ||
| 5/29/2014 | Listed for sale | $129,850+4.7%$71/sqft |
Source: Prestige Homes of the Tri Cities, Inc #347392 Report a problem | ||
| 5/8/2014 | Sold | $124,000-11.4%$67/sqft |
Source: TVRMLS #347392 Report a problem | ||
| 4/29/2014 | Listed for sale | $139,900$76/sqft |
Source: Prestige Homes of the Tri Cities, Inc #347392 Report a problem | ||
Public tax history
| Year | Property taxes | Tax assessment |
|---|---|---|
| 2025 | $2,294 +43.4% | $246,700 +72.6% |
| 2024 | $1,600 -4.3% | $142,900 |
| 2023 | $1,672 +4.5% | $142,900 |
| 2022 | $1,600 | $142,900 +17.7% |
| 2021 | $1,600 +12.7% | $121,400 |
| 2019 | $1,420 +100% | $121,400 |
| 2018 | $710 | $121,400 |
| 2016 | -- | -- |
| 2015 | -- | -- |
| 2012 | -- | -- |
| 2011 | -- | -- |
| 2010 | -- | -- |
| 2009 | -- | -- |
| 2008 | -- | -- |
| 2007 | -- | -- |
| 2006 | -- | -- |
| 2005 | -- | -- |
| 2004 | -- | -- |
| 2003 | -- | -- |
| 2001 | -- | -- |
Find assessor info on the county website
Monthly payment
Est. payment
Payment breakdown
Explore the cost of this home by adjusting the details. Changes won't be saved.Climate risks
Neighborhood: 24201
Nearby schools
Schools provided by the listing agent
- Elementary: Virginia Primary
- Middle: Virginia
- High: Virginia
Source: SWVAR. This data may not be complete. We recommend contacting the local school district to confirm school assignments for this home.
Similar homes
- $225,0003 bd3 ba2.2k sqft1069 Pendergrass Rd, Bristol, VA 24201For Sale

 MLS ID #112367, Jim Griffin, LPT Realty LLC. SWVAR
- $274,9003 bd2 ba1.2k sqft401 Seminole Rd, Bristol, VA 24201For Sale
 MLS ID #9998220, Alicia Patrick. TVRMLS
- $299,9992 bd2 ba2.2k sqft260 Chester Hill Rd, Bristol, VA 24201For Sale
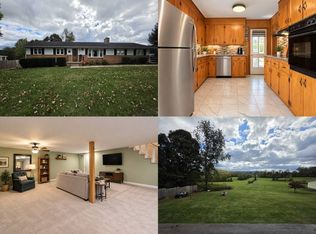 MLS ID #12033703, Jacob Price, YOUR HOME SOLD GUARANTEED REALTY. My State MLS
- $269,9003 bd2 ba1.5k sqft432 Wyandotte Rd, Bristol, VA 24201For Sale
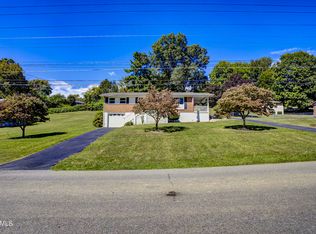 MLS ID #10001512, Misty Clarke. TVRMLS
- $244,9003 bd2 ba1.5k sqft226 High Oak Dr, Bristol, VA 24201For SaleMLS ID #111786, Jim Griffin, LPT Realty LLC. SWVAR
- $229,0003 bd2 ba1.1k sqft116 Willow Oak Ct, Bristol, VA 24201For SaleMLS ID #112303, Donna Bise, Matt Smith Realty. SWVAR
- $200,0004 bd2 ba2.1k sqft1000 Highland Ave, Bristol, VA 24201For SaleMLS ID #111078, Devin Moore, Innovation Properties, LLC. SWVAR
- $275,0003 bd2 ba1.9k sqft551 Meadowcrest Dr, Bristol, VA 24201For SaleMLS ID #111870, Vivia Horn, The Addington Agency. SWVAR
