Freshly updated and thoughtfully equipped, 167 Cherry Ln brings together comfortable proportions, practical improvements, and a convenient Bristol City address. This new-to-market home offers three bedrooms, two bathrooms, and 1,809 square feet arranged for relaxed everyday living and easy entertaining.
Inside, a fresh coat of paint creates a clean, versatile backdrop for your furnishings. Hardwood, ceramic tile, and luxury vinyl tile flooring add character and function across the home. The kitchen features new stainless steel appliances, giving meal preparation a polished, contemporary setting. Two new French doors open to the deck, where recently replaced boards provide a refreshed place for outdoor dining, grilling, or quiet afternoons.
Meaningful updates extend beyond the finishes. The heat pump is approximately two years old, and the newer roof adds another notable improvement for prospective owners. A one-car carport provides covered parking and everyday convenience.
Neighborhood access is a standout advantage. Virginia High School is within walking distance, helping simplify school-day routines. Downtown Bristol destinations are also readily accessible, while Hard Rock Hotel & Casino Bristol, Pinnacle Park, and Bristol Regional Medical Center broaden the area's options for entertainment, shopping, recreation, and health care.
For buyers focused on price point, this property brings generous square footage, documented updates, and a central location into one well-rounded package, without sacrificing outdoor space or covered parking. Schedule a showing to experience the layout, updates, and convenience firsthand.
For sale
Price cut: $5K (10/21)
$254,900
167 Cherry Ln, Bristol, VA 24201
3beds
1,809sqft
Single Family Residence, Residential
Built in 1955
0.35 Acres Lot
$249,500 Zestimate®
$141/sqft
$-- HOA
What's special
Covered parkingFreshly updatedOutdoor spaceThree bedroomsTwo bathroomsNewer roof
- 34 days
- 239
- 18
Zillow last checked:
Listing updated:
Listed by:
Cathy Armstrong 423-646-3770,
Heritage Homes at Sixth St., Inc. 423-968-3184
Source: TVRMLS,MLS#: 10001113
Facts & features
Interior
Bedrooms & bathrooms
- Bedrooms: 3
- Bathrooms: 2
- Full bathrooms: 2
Heating
- Heat Pump
Cooling
- Heat Pump
Appliances
- Included: Dishwasher, Electric Range, Refrigerator
- Laundry: Electric Dryer Hookup, Washer Hookup
Features
- Tile Counters
- Flooring: Ceramic Tile, Hardwood, Luxury Vinyl
- Doors: French Doors, Storm Door(s)
- Windows: Storm Window(s)
- Basement: Crawl Space
- Number of fireplaces: 1
- Fireplace features: Gas Log, Living Room
Interior area
- Total structure area: 1,809
- Total interior livable area: 1,809 sqft
Property
Parking
- Total spaces: 1
- Parking features: Driveway, Carport
- Carport spaces: 1
- Has uncovered spaces: Yes
Features
- Patio & porch: Back, Deck, Front Porch
Lot
- Size: 0.35 Acres
- Dimensions: 100 x 152
- Topography: Level
Details
- Parcel number: 7 8 3 15
- Zoning: R1
Construction
Type & style
- Home type: SingleFamily
- Architectural style: Ranch
- Property subtype: Single Family Residence, Residential
Materials
- Brick, Vinyl Siding
- Foundation: Block
- Roof: Shingle
Condition
- Average
- New construction: No
- Year built: 1955
Utilities & green energy
- Sewer: Public Sewer
- Water: Public
- Utilities for property: Electricity Connected, Sewer Connected, Water Connected
Community & HOA
Community
- Subdivision: Jefferson Park
HOA
- Has HOA: No
Location
- Region: Bristol
Financial & listing details
- Price per square foot: $141/sqft
- Tax assessed value: $218,900
- Annual tax amount: $2,036
- Date on market: 9/18/2026
- Listing terms: Cash,Conventional,FHA,VA Loan
- Electric utility on property: Yes
Estimated market value
$249,500
$237,000 - $262,000
$1,882/mo
Price history
| Date | Event | Price |
|---|---|---|
| 10/21/2026 | Price change | $254,900-1.9%$141/sqft |
Source: TVRMLS #10001113 Report a problem | ||
| 9/18/2026 | Listed for sale | $259,900-3.7%$144/sqft |
Source: TVRMLS #10001113 Report a problem | ||
| 7/1/2026 | Listing removed | $269,900$149/sqft |
Source: TVRMLS #9980766 Report a problem | ||
| 1/13/2026 | Listed for sale | $269,900$149/sqft |
Source: TVRMLS #9980766 Report a problem | ||
| 12/31/2025 | Listing removed | $269,900$149/sqft |
Source: TVRMLS #9980766 Report a problem | ||
| 11/20/2025 | Price change | $269,900-3.6%$149/sqft |
Source: TVRMLS #9980766 Report a problem | ||
| 5/27/2025 | Listed for sale | $279,900+130.4%$155/sqft |
Source: TVRMLS #9980766 Report a problem | ||
| 4/15/2008 | Sold | $121,500$67/sqft |
Source: Public Record Report a problem | ||
Public tax history
| Year | Property taxes | Tax assessment |
|---|---|---|
| 2025 | $2,036 +38.2% | $218,900 +66.5% |
| 2024 | $1,473 -4.3% | $131,500 |
| 2023 | $1,539 +4.5% | $131,500 |
| 2022 | $1,473 | $131,500 +13.5% |
| 2021 | $1,473 +8.6% | $115,900 |
| 2019 | $1,356 +100% | $115,900 |
| 2018 | $678 | $115,900 |
| 2016 | -- | -- |
| 2015 | -- | -- |
| 2012 | -- | -- |
| 2011 | -- | -- |
| 2010 | -- | -- |
| 2009 | -- | -- |
| 2008 | -- | -- |
| 2007 | -- | -- |
| 2006 | -- | -- |
| 2005 | -- | -- |
| 2004 | -- | -- |
| 2003 | -- | -- |
| 2001 | -- | -- |
Find assessor info on the county website
Monthly payment
Est. payment
Payment breakdown
Explore the cost of this home by adjusting the details. Changes won't be saved.Climate risks
Neighborhood: 24201
Nearby schools
Schools provided by the listing agent
- Elementary: Virginia Primary
- Middle: Virginia
- High: Virginia
Source: TVRMLS. This data may not be complete. We recommend contacting the local school district to confirm school assignments for this home.

Similar homes
- $274,9003 bd2 ba1.2k sqft401 Seminole Rd, Bristol, VA 24201For Sale
 MLS ID #9998220, Alicia Patrick. TVRMLS
- $269,9003 bd2 ba1.5k sqft432 Wyandotte Rd, Bristol, VA 24201For Sale
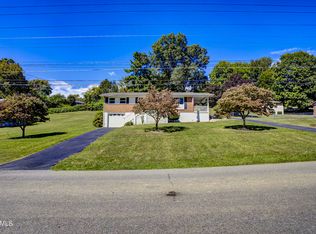 MLS ID #10001512, Misty Clarke. TVRMLS
- $299,9992 bd2 ba2.2k sqft260 Chester Hill Rd, Bristol, VA 24201For Sale
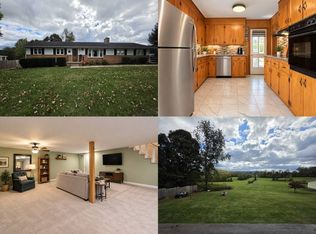 MLS ID #12033703, Jacob Price, YOUR HOME SOLD GUARANTEED REALTY. My State MLS
- $305,0003 bd2 ba1.4k sqft135 Cherry Ln, Bristol, VA 24201For Sale
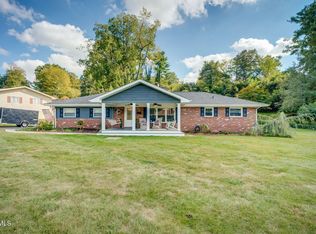 MLS ID #10001863, Jeff Rountree. TVRMLS
- $299,0003 bd2 ba1.8k sqft750 Fox Meadow Ln, Bristol, VA 24201For Sale
 MLS ID #111937, Travis Dyson, Landmark Realty. SWVAR
- $225,0003 bd3 ba2.2k sqft1069 Pendergrass Rd, Bristol, VA 24201For SaleMLS ID #112367, Jim Griffin, LPT Realty LLC. SWVAR
- $219,0004 bd2 ba1.8k sqft416 Sherwood Rd, Bristol, VA 24201For SaleMLS ID #112328, Anthony Farnum, Matt Smith Realty. SWVAR
- $244,9003 bd2 ba1.5k sqft226 High Oak Dr, Bristol, VA 24201For SaleMLS ID #111786, Jim Griffin, LPT Realty LLC. SWVAR
- $275,0003 bd2 ba1.9k sqft551 Meadowcrest Dr, Bristol, VA 24201For SaleMLS ID #111870, Vivia Horn, The Addington Agency. SWVAR
