Experience the character of The Hill with the modern comforts and thoughtful custom upgrades of this 2021-built corner-lot home. A distinctive stone-and-brick facade, custom scalloped shingles, and beautifully landscaped grounds create a memorable first impression.
Inside, natural light filters through custom plantation shutters, while an electric fireplace with a floor-to-ceiling tiled surround anchors the inviting living room. Crown molding enhances the main floor, and luxury vinyl flooring carries a cohesive look throughout all three levels and staircases.
The open layout leads into a kitchen featuring custom white cabinetry with glass-front uppers, upgraded matte black appliances, and a contrasting dark island with generous seating. Lantern-style pendant lights complement the space, while a gas range, statement vent hood, subway tile backsplash, and under-cabinet lighting complete the design. A convenient half bath rounds out the main floor.
On the second floor, the spacious primary suite features two walk-in closets and a luxurious ensuite bath. Laundry on this level adds everyday convenience, while custom St. Louis Closet Company cabinetry provides thoughtful organization. The third floor offers two additional bedrooms, each with a private full bath, creating a suite-style layout for all three bedrooms. Custom mirrors and wallpaper accents give each full bathroom its own personality.
Just off the kitchen, a stamped concrete patio beneath an attached shade canopy offers a welcoming spot for morning coffee or dinner with friends. Custom rock-and-stone landscaping and laurel hedges frame the outdoor space, while steel fencing encloses the backyard. An artificial turf area designed for pet relief includes an underlying drainage system for easy upkeep. The two-car garage is equally well equipped, with Fleximount overhead storage racks, wall shelving, and additional electrical outlets and lighting.
Enjoy life on The Hill, with beloved Italian restaurants, local bakeries, and neighborhood cafes just a walk away. Whether you’re picking up fresh pastries or meeting friends for dinner, the food and traditions that define this St. Louis neighborhood are close to home.
Pending
Listed by: Real Broker LLC • Kelly M Hobbs • 314-560-4520
Price cut: $30K (10/30)
$569,900
2106 Boardman St, Saint Louis, MO 63110
3beds
2,019sqft
Single Family Residence
Built in 2021
2,927 Square Feet Lot
$-- Zestimate®
$282/sqft
$33/mo HOA
What's special
Statement vent hoodBeautifully landscaped groundsCustom rock-and-stone landscapingOpen layoutDistinctive stone-and-brick facadeLuxurious ensuite bathCustom scalloped shingles
- 31 days
- 2,793
- 90
Likely to sell faster than
Zillow last checked:
Listing updated:
Listed by:
Kelly M Hobbs 314-560-4520,
Real Broker LLC
Source: MARIS,MLS#: 26066072 Originating MLS: St. Louis Association of REALTORS
Facts & features
Interior
Bedrooms & bathrooms
- Bedrooms: 3
- Bathrooms: 4
- Full bathrooms: 3
- 1/2 bathrooms: 1
Heating
- Forced Air
Cooling
- Ceiling Fan(s), Central Air
Appliances
- Included: Gas Cooktop, Dishwasher, Disposal, Microwave, Range Hood, Gas Range, Gas Water Heater
- Laundry: 2nd Floor
Features
- Has basement: No
- Number of fireplaces: 1
- Fireplace features: Electric
Interior area
- Total structure area: 2,019
- Total interior livable area: 2,019 sqft
- Finished area above ground: 2,019
Property
Parking
- Total spaces: 2
- Parking features: Garage
- Garage spaces: 2
Features
- Levels: Three Or More
- Patio & porch: Awning(s), Patio
Lot
- Size: 2,927 Square Feet
- Dimensions: 30 x 90
- Features: Back Yard, Corner Lot, Front Yard, Level
Details
- Parcel number: 40840000390
- Special conditions: Standard
Construction
Type & style
- Home type: SingleFamily
- Architectural style: Traditional
- Property subtype: Single Family Residence
Materials
- Brick, See Remarks, Vinyl Siding
- Roof: Flat,Shingle
Condition
- Year built: 2021
Utilities & green energy
- Electric: Ameren
- Sewer: Public Sewer
- Water: Public
- Utilities for property: Electricity Connected, Sewer Connected, Water Connected
Community & HOA
Community
- Subdivision: La Collina
HOA
- Has HOA: Yes
- Amenities included: None
- Services included: Common Area Maintenance
- HOA fee: $400 annually
- HOA name: La Collina HOA
Location
- Region: Saint Louis
Financial & listing details
- Price per square foot: $282/sqft
- Tax assessed value: $96,810
- Annual tax amount: $4,165
- Date on market: 10/21/2026
- Cumulative days on market: 31 days
- Listing terms: Cash,Conventional,Private
- Electric utility on property: Yes
Estimated market value
Not available
Estimated sales range
Not available
Not available
Price history
| Date | Event | Price |
|---|---|---|
| 11/3/2026 | Pending sale | $569,900$282/sqft |
Source:  MARIS #26066072 Report a problem | ||
| 10/30/2026 | Price change | $569,900-5%$282/sqft |
Source: MARIS #26066072 Report a problem | ||
| 10/21/2026 | Listed for sale | $599,900$297/sqft |
Source: MARIS #26066072 Report a problem | ||
| 9/20/2021 | Sold | -- |
Source: Public Record Report a problem | ||
Public tax history
| Year | Property taxes | Tax assessment |
|---|---|---|
| 2025 | $4,165 -0.1% | $96,810 +21.4% |
| 2024 | $4,167 +2.2% | $79,750 |
| 2023 | $4,078 | $79,750 +3575.1% |
| 2022 | -- | $2,170 |
| 2021 | -- | $2,170 |
| 2020 | -- | -- |
Find assessor info on the county website
Monthly payment
Est. payment
Payment breakdown
Explore the cost of this home by adjusting the details. Changes won't be saved.Climate risks
Neighborhood: The Hill
Nearby schools
Schools provided by the listing agent
- Elementary: Mason Elem.
- Middle: Long Middle Community Ed. Center
- High: Roosevelt High
Source: MARIS. This data may not be complete. We recommend contacting the local school district to confirm school assignments for this home.

Similar homes
- $525,0003 bd3 ba2.2k sqft4508 Tower Grove Pl, Saint Louis, MO 63110For Sale
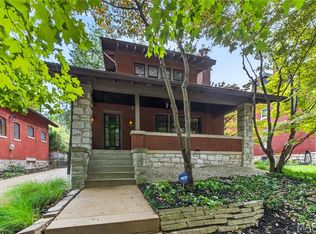
 MLS ID #26061173, Ellen W Sciuto, The Wells Michael Collective. MARIS
- $550,0004 bd4 ba2.2k sqft4252 Russell Blvd, Saint Louis, MO 63110For Sale
 MLS ID #26062559, Sam E VandenBrink, Worth Clark Realty. MARIS
- $639,9993 bd4 ba2.5k sqft4424 Vista Ave, Saint Louis, MO 63110For Sale
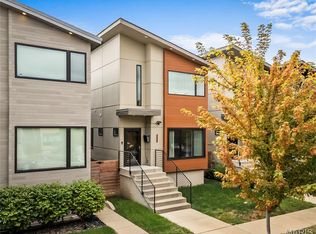 MLS ID #26061400, Kim D Ruhl, RE/MAX Results Realty. MARIS
- $660,9004 bd3 ba2.1k sqft4425 Vista Ave, Saint Louis, MO 63110For Sale
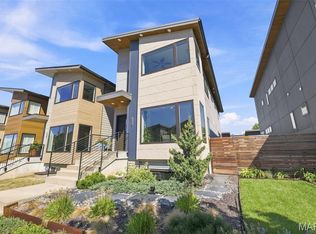 MLS ID #26057336, Matthew A Herbst, Triple Creek Realty LLC. MARIS
- $549,9004 bd5 ba2.3k sqft2636 January Ave, Saint Louis, MO 63139For SaleMLS ID #26070475, Justin M Taylor, The Agency. MARIS
- $400,0003 bd3 ba1.6k sqft4140 Chouteau Ave, Saint Louis, MO 63110For SaleMLS ID #26072642, Jaden Barr, Keller Williams Chesterfield. MARIS
- $475,0003 bd3 ba2.1k sqft4550 Oakland Ave, Saint Louis, MO 63110For SaleMLS ID #26061103, Zoe E Taylor, Compass Realty Group. MARIS
- $485,0003 bd3 ba2.9k sqft4548 Gibson Ave, Saint Louis, MO 63110For SaleMLS ID #26068779, Veenu Sharma, DRG - Delhougne Realty Group. MARIS
- $479,9003 bd2 ba1.8k sqft3957 Russell Blvd, Saint Louis, MO 63110For SaleMLS ID #26068140, Michael T Hill, Berkshire Hathaway HomeServices Select Properties. MARIS
- $695,0003 bd3 ba2.8k sqft5250 Wilson Ave, Saint Louis, MO 63110For SaleMLS ID #26020504, Andrew Hannigan, Keller Williams Chesterfield. MARIS
- $579,9006 bd6 ba2.9k sqft4211-4213 Cleveland Ave, Saint Louis, MO 63110For SaleMLS ID #26065081, Stephanie R Morgan, Coldwell Banker Realty - Gundaker. MARIS
- $480,0004 bd3 ba2.5k sqft4452 Gibson Ave, Saint Louis, MO 63110For SaleMLS ID #26061414, Rachel L Murphy, Magnolia Real Estate. MARIS
- $519,9003 bd3 ba1.9k sqft4403 Hunt Ave, Saint Louis, MO 63110New ConstructionMLS ID #26052428, Elvis Niksic, Worth Clark Realty. MARIS
- $408,0003 bd2 ba1.6k sqft4015 Flad Ave, Saint Louis, MO 63110For SaleMLS ID #26069338, Selma Zekovic, Elevate Realty, LLC. MARIS
- $375,0003 bd2 ba2.1k sqft4264 Hartford St, Saint Louis, MO 63116For SaleMLS ID #26073163, Tiffany Hamilton, Hamilton Group Real Estate LLC. MARIS
- $375,0003 bd2 ba1.4k sqft1829 Alfred Ave, Saint Louis, MO 63110For SaleMLS ID #26068273, De Lynn Klosterhoff, Select Group Realty. MARIS
- $469,7003 bd3 ba2.8k sqft4033 Cleveland Ave, Saint Louis, MO 63110For SaleMLS ID #26037573, Trish Wolf, EXP Realty, LLC. MARIS
- $340,0003 bd2 ba2k sqft4113 Flad Ave, Saint Louis, MO 63110For SaleMLS ID #26073084, Joe D Brown, SMPL Realty, LLC. MARIS
- $449,0003 bd3 ba2.5k sqft4416 Arsenal St, Saint Louis, MO 63116For SaleMLS ID #26066271, Sarah S Bernard, RedKey Realty Leaders. MARIS
- $499,9004 bd3 ba2.4k sqft2815 S Kingshighway Blvd, Saint Louis, MO 63139For SaleMLS ID #26060976, Angie M Maniscalco, Garcia Properties. MARIS
