Beautifully updated 1.5-story Craftsman Style Home. This 3 bedroom, 2 full bath home offers the perfect blend of historic character & modern amenities. Located in the highly sought-after Shaw neighborhood. Just two blocks from the world-renowned Missouri Botanical Garden, and 5 minute walk toTower Grove Park.
Step into the light-filled foyer and immediately appreciate the home's tall ceilings, original craftsmanship, wood floors and inviting atmosphere. The spacious living room flows seamlessly into a generously sized dining room, creating an ideal space for entertaining. Throughout the main level, you'll find stunning stained glass details, traditional moldings, and timeless architectural character in excellent condition.
The thoughtfully updated kitchen is as charming as it is functional, featuring stainless appliances, white cabinetry, quartz countertops, and subway tile work. The main floor also includes a comfortable bedroom, a full bath, and a rear addition that serves perfectly as family room, play room or movie room!
Upstairs offers two large bedrooms filled with bright natural light. A stylishly renovated full bathroom complete with a walk-in shower.
Additional highlights include: Expansive deck (13 x 12), large concrete patio (17 x 15), overlooking a level, privacy-fenced backyard. Two-car private parking pad and a Walk-out basement.
Excellent highway access and convenient public transportation options
With historic charm, tasteful updates, exceptional location and outdoor space, this home offers tremendous value and is truly one you won't want to miss.
Schedule your showing today!
Active
Listed by: Select Group Realty • De Lynn Klosterhoff • 314-503-6779
Price cut: $10K (11/11)
$375,000
1829 Alfred Ave, Saint Louis, MO 63110
3beds
1,422sqft
Single Family Residence
Built in 1919
5,161 Square Feet Lot
$-- Zestimate®
$264/sqft
$-- HOA
What's special
Level privacy-fenced backyardWalk-out basementQuartz countertopsTwo-car private parking padSubway tile workTimeless architectural characterStunning stained glass details
- 22 days
- 868
- 100
Likely to sell faster than
Zillow last checked:
Listing updated:
Listed by:
De Lynn Klosterhoff 314-503-6779,
Select Group Realty
Source: MARIS,MLS#: 26068273 Originating MLS: St. Louis Association of REALTORS
Facts & features
Interior
Bedrooms & bathrooms
- Bedrooms: 3
- Bathrooms: 2
- Full bathrooms: 2
- Main level bathrooms: 1
- Main level bedrooms: 1
Primary bedroom
- Features: Floor Covering: Wood
- Level: Second
- Area: 209
- Dimensions: 19x11
Bedroom
- Features: Floor Covering: Wood
- Level: Main
- Area: 132
- Dimensions: 12x11
Bedroom 3
- Features: Floor Covering: Wood
- Level: Second
- Area: 156
- Dimensions: 13x12
Dining room
- Features: Floor Covering: Wood
- Level: Main
- Area: 140
- Dimensions: 14x10
Family room
- Features: Floor Covering: Carpeting
- Level: Main
- Area: 176
- Dimensions: 16x11
Kitchen
- Features: Floor Covering: Luxury Vinyl Plank
- Level: Main
- Area: 132
- Dimensions: 12x11
Living room
- Features: Floor Covering: Wood
- Level: Main
- Area: 154
- Dimensions: 14x11
Heating
- Forced Air
Cooling
- Ceiling Fan(s), Central Air
Appliances
- Included: Stainless Steel Appliance(s), Dishwasher, Disposal, Microwave, Free-Standing Gas Range, Free-Standing Refrigerator
- Laundry: In Basement
Features
- Historic Millwork, Open Floorplan, Separate Dining, Solid Surface Countertop(s)
- Flooring: Wood
- Basement: Unfinished,Walk-Out Access
- Has fireplace: No
Interior area
- Total structure area: 1,422
- Total interior livable area: 1,422 sqft
- Finished area above ground: 1,422
Property
Parking
- Total spaces: 2
- Parking features: Asphalt, On Site, Parking Pad, Private
Features
- Levels: One and One Half
- Patio & porch: Deck, Front Porch, Patio
- Fencing: Partial
Lot
- Size: 5,161 Square Feet
- Dimensions: 30 x 170
- Features: Back Yard, City Lot, Level, Near Public Transit
Details
- Parcel number: 56790001100
- Special conditions: Standard
Construction
Type & style
- Home type: SingleFamily
- Architectural style: Craftsman
- Property subtype: Single Family Residence
Materials
- Brick, Vinyl Siding
- Foundation: Stone
Condition
- Updated/Remodeled
- New construction: No
- Year built: 1919
Utilities & green energy
- Electric: Ameren
- Sewer: Public Sewer
- Water: Public
- Utilities for property: Cable Available, Sewer Connected, Water Connected
Community & HOA
Community
- Subdivision: Shaw Vandeventer Add
HOA
- Has HOA: No
Location
- Region: Saint Louis
Financial & listing details
- Price per square foot: $264/sqft
- Tax assessed value: $42,410
- Annual tax amount: $3,627
- Date on market: 10/28/2026
- Cumulative days on market: 22 days
- Listing terms: Cash,Conventional
Estimated market value
Not available
Estimated sales range
Not available
Not available
Price history
| Date | Event | Price |
|---|---|---|
| 11/11/2026 | Price change | $375,000-2.6%$264/sqft |
Source:  MARIS #26068273 Report a problem | ||
| 10/28/2026 | Listed for sale | $385,000+22.2%$271/sqft |
Source: MARIS #26068273 Report a problem | ||
| 6/28/2022 | Sold | -- |
Source: MARIS #22033014 Report a problem | ||
| 6/2/2022 | Contingent | $315,000$222/sqft |
Source: MARIS #22033014 Report a problem | ||
| 5/27/2022 | Listed for sale | $315,000+16.7%$222/sqft |
Source: MARIS #22033014 Report a problem | ||
| 5/22/2020 | Sold | -- |
Source: MARIS #20023413 Report a problem | ||
| 5/5/2020 | Pending sale | $269,900$190/sqft |
Source: Circa Properties #20023413 Report a problem | ||
| 5/1/2020 | Listed for sale | $269,900$190/sqft |
Source: Circa Properties #20023413 Report a problem | ||
Public tax history
| Year | Property taxes | Tax assessment |
|---|---|---|
| 2025 | $3,627 +4.9% | $42,410 +10.3% |
| 2024 | $3,457 +12% | $38,440 |
| 2023 | $3,088 +0.5% | $38,440 +9.4% |
| 2022 | $3,073 +0.1% | $35,150 |
| 2021 | $3,069 +59.7% | $35,150 +58.9% |
| 2020 | $1,922 | $22,120 |
| 2019 | $1,922 | $22,120 +9.9% |
| 2018 | $1,922 +5.6% | $20,120 |
| 2017 | $1,820 +14.4% | $20,120 +14.8% |
| 2016 | $1,591 +9.6% | $17,520 |
| 2015 | $1,452 +0.6% | $17,520 |
| 2014 | $1,443 | $17,520 +0.6% |
| 2013 | $1,443 | $17,420 -9.5% |
| 2012 | -- | $19,250 |
| 2011 | -- | $19,250 |
| 2010 | -- | $19,250 -5.1% |
| 2009 | $1,468 -8.7% | $20,290 |
| 2008 | $1,608 | $20,290 -7.5% |
| 2007 | $1,608 | $21,930 |
| 2006 | $1,608 +1.1% | $21,930 +5% |
| 2005 | $1,590 +72.8% | $20,880 +89.8% |
| 2004 | $920 +2.8% | $11,000 |
| 2003 | $895 +10.9% | $11,000 +14.5% |
| 2002 | $808 | $9,610 |
| 2001 | -- | $9,610 +0.9% |
| 2000 | -- | $9,520 |
Find assessor info on the county website
Monthly payment
Est. payment
Payment breakdown
Explore the cost of this home by adjusting the details. Changes won't be saved.Climate risks
Neighborhood: Southwest Garden
Nearby schools
Schools provided by the listing agent
- Elementary: Adams Elem.
- Middle: Fanning Middle Community Ed.
- High: Roosevelt High
Source: MARIS. This data may not be complete. We recommend contacting the local school district to confirm school assignments for this home.

Similar homes
- $400,0003 bd3 ba1.6k sqft4140 Chouteau Ave, Saint Louis, MO 63110For Sale
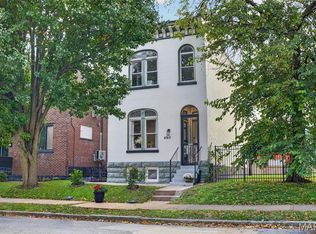
 MLS ID #26072642, Jaden Barr, Keller Williams Chesterfield. MARIS
- $408,0003 bd2 ba1.6k sqft4015 Flad Ave, Saint Louis, MO 63110For Sale
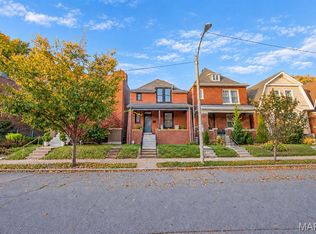 MLS ID #26069338, Selma Zekovic, Elevate Realty, LLC. MARIS
- $360,0003 bd2 ba1.5k sqft3961 Botanical Ave, Saint Louis, MO 63110For Sale
 MLS ID #26067318, Zoe E Taylor, Compass Realty Group. MARIS
- $375,0003 bd3 ba1.5k sqft4130 De Tonty St, Saint Louis, MO 63110For Sale
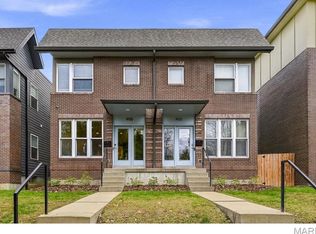 MLS ID #26069466, Marty J Ribaudo, RE/MAX Results. MARIS
- $370,0003 bd2 ba1.9k sqft4417 Oakland Ave, Saint Louis, MO 63110For SaleMLS ID #26053758, Brian C Miller, Mogul Realty. MARIS
- $369,9003 bd2 ba1.8k sqft4062 Arsenal St, Saint Louis, MO 63116For SaleMLS ID #26071104, Benjamin Nichols, Nichols & Associates Real Estate. MARIS
- $380,0003 bd2 ba1.7k sqft4060 Wyoming St, Saint Louis, MO 63116For SaleMLS ID #26070824, James Rocchio, Powerhaus Realty. MARIS
- $334,9003 bd3 ba1.5k sqft3818 Blaine Ave, Saint Louis, MO 63110For SaleMLS ID #26059312, Eric Schultz, Tower Real Estate Group. MARIS
- $399,9003 bd3 ba1.9k sqft4349 Gibson Ave, Saint Louis, MO 63110For SaleMLS ID #26045379, Lance Merrick, Real Broker LLC. MARIS
- $290,0003 bd2 ba1.5k sqft4253 Swan Ave, Saint Louis, MO 63110For SaleMLS ID #26067253, Joey R Schenck, Invest St. Louis. MARIS
- $299,0003 bd2 ba783 sqft3953 Russell Blvd, Saint Louis, MO 63110For SaleMLS ID #26068137, Michael T Hill, Berkshire Hathaway HomeServices Select Properties. MARIS
- $339,9003 bd2 ba1.6k sqft4316 Juniata St, Saint Louis, MO 63116For SaleMLS ID #26064392, Rachel L Murphy, Magnolia Real Estate. MARIS
- $375,0003 bd3 ba1.7k sqft3146 Geyer Ave, Saint Louis, MO 63104For SaleMLS ID #26034597, Dawn Griffin, EXP Realty, LLC. MARIS
- $408,0003 bd3 ba2k sqft4018 Castleman Ave, Saint Louis, MO 63110For SaleMLS ID #26054969, Michael A Bolan, RedKey Realty Leaders. MARIS
- $479,9003 bd2 ba1.8k sqft3957 Russell Blvd, Saint Louis, MO 63110For SaleMLS ID #26068140, Michael T Hill, Berkshire Hathaway HomeServices Select Properties. MARIS
- $369,9003 bd2 ba2k sqft3459 Giles Ave, Saint Louis, MO 63116For SaleMLS ID #26048014, Dan J Lawless, Wood Brothers Realty. MARIS
- $369,9004 bd3 ba2.1k sqft3467 Giles Ave, Saint Louis, MO 63116For SaleMLS ID #26060734, Laura E Alter, Equity Missouri LLC. MARIS
- $415,0003 bd2 ba2k sqft2632 Dalton Ave, Saint Louis, MO 63139For SaleMLS ID #26064556, Elayna Mendoza, RE/MAX Integrity. MARIS
- $359,9003 bd2 ba1k sqft4350 Fairview Ave, Saint Louis, MO 63116For SaleMLS ID #26052985, Austin Behlmann, MO Realty. MARIS
- $304,9002 bd2 ba1.9k sqft4928 Berthold Ave, Saint Louis, MO 63110For SaleMLS ID #26061615, Dana Jones, Platinum Realty of St. Louis. MARIS
