Welcome to Johnstown, where a little more space, a lot of great updates and seasonal views of the St. Lawrence River come together on a beautiful 1.02-acre lot! This updated 3+1 bedroom, 2 bathroom home has seen some serious love over the last few years and is ready for its next chapter. The bright, open-concept main floor is made for everyday living and entertaining, with a completely remodelled kitchen (2025) featuring stone countertops, a centre island and plenty of room to gather. The adjoining dining and living areas are warm and inviting, anchored by a brick-mantel wood-burning fireplace that brings all the cozy. Fresh paint and all new upstairs windows (2025) add to the move-in-ready feel. Downstairs, you'll find even more living space with a generous family room, additional bedroom, 3-piece bathroom and plumbing already in place, offering exciting potential for an in-law suite or multi-generational living. Both bathrooms were updated in 2023. Outside, the oversized 28' x 26' detached heated garage is a dream for vehicles, toys, hobbies or workshop space, while the driveway was freshly completed in September 2025. Major updates include furnace, central air, water treatment system and hot water tank (2023), garage door (2024), steel roof, kitchen, windows and fresh paint (2025). Located near the USA bridge, ATV trails and two marinas, approximately 20 minutes to Brockville or Kemptville and 45 minutes to Ottawa. Over an acre, river views, a fantastic garage and the big-ticket updates already taken care of - this one checks a whole lot of boxes!
For sale
C$499,000
2106 County Road 2 Rd, Edwardsburgh/cardinal, ON K0E 1T1
4beds
2baths
Single Family Residence
Built in ----
1.08 Acres Lot
$-- Zestimate®
C$--/sqft
C$-- HOA
What's special
Bright open-concept main floorCompletely remodelled kitchenStone countertopsCentre islandBrick-mantel wood-burning fireplaceFresh paintNew upstairs windows
- 1 day
- 11
- 0
Zillow last checked:
Listing updated:
Listed by:
REMAX BOARDWALK REALTY
Source: TRREB,MLS®#: X13729772 Originating MLS®#: Ottawa Real Estate Board
Originating MLS®#: Ottawa Real Estate BoardFacts & features
Interior
Bedrooms & bathrooms
- Bedrooms: 4
- Bathrooms: 2
Primary bedroom
- Level: Main
- Dimensions: 3.02 x 3.8
Bedroom
- Level: Basement
- Dimensions: 3.88 x 3.89
Bedroom
- Level: Main
- Dimensions: 2.51 x 3.6
Bedroom
- Level: Main
- Dimensions: 3.02 x 3.59
Bathroom
- Level: Basement
- Dimensions: 1.56 x 2.2
Bathroom
- Level: Main
- Dimensions: 1.56 x 3.47
Other
- Level: Basement
- Dimensions: 3.07 x 3.47
Dining room
- Level: Main
- Dimensions: 2.05 x 3.44
Family room
- Level: Basement
- Dimensions: 6.45 x 3.89
Foyer
- Level: Main
- Dimensions: 1.81 x 1.58
Kitchen
- Level: Main
- Dimensions: 3.48 x 3.44
Laundry
- Level: Basement
- Dimensions: 3.02 x 3.47
Living room
- Level: Main
- Dimensions: 5.79 x 4.8
Utility room
- Level: Basement
- Dimensions: 2.57 x 3.47
Heating
- Forced Air, Propane
Cooling
- Central Air
Features
- Basement: Full,Partially Finished
- Has fireplace: Yes
- Fireplace features: Wood Burning
Interior area
- Living area range: 1100-1500 null
Video & virtual tour
Property
Parking
- Total spaces: 12
- Parking features: Available, Lane, Private, Private Double, Garage Door Opener
- Has garage: Yes
Features
- Exterior features: Privacy, Year Round Living
- Pool features: None
- Has view: Yes
- View description: Pasture, Trees/Woods, River
- Has water view: Yes
- Water view: River
- Waterfront features: None
Lot
- Size: 1.08 Acres
- Features: Campground, Golf, Park, Rec./Commun.Centre, School Bus Route, Wooded/Treed
- Topography: Flat
Details
- Additional structures: Shed
- Parcel number: 681540412
Construction
Type & style
- Home type: SingleFamily
- Architectural style: Bungalow-Raised
- Property subtype: Single Family Residence
Materials
- Vinyl Siding
- Foundation: Block
- Roof: Metal
Utilities & green energy
- Sewer: Septic
- Water: Drilled Well
Community & HOA
Community
- Security: Carbon Monoxide Detector(s), Smoke Detector(s)
Location
- Region: Edwardsburgh Cardinal
Financial & listing details
- Annual tax amount: C$2,820
- Date on market: 9/1/2026
Price history
Price history is unavailable.
Public tax history
Tax history is unavailable.
Climate risks
Neighborhood: K0E
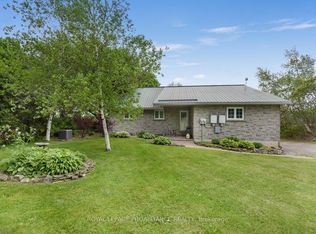
- C$574,9004 bd2 ba-- sqft2111 County Road 2 Rd E, Edwardsburgh/cardinal, ON K0E1T1For Sale
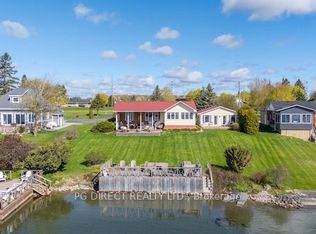
- C$949,0003 bd4 ba-- sqft9 Shoreline Rd, Edwardsburgh/cardinal, ON K0E1T1For Sale
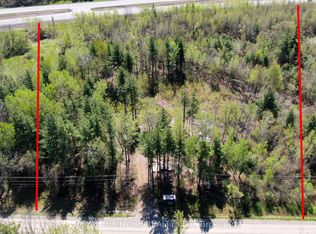
- C$149,0005.1 acres2449 Rooney Rd E, Edwardsburgh/cardinal, ON K0E1T1Lot/Land
- C$950,0003 bd4 ba-- sqft21 Holly Dr, Edwardsburgh/cardinal, ON K0E1T1For Sale

Similar homes
- C$459,9003 bd2 ba-- sqft28 2nd St, Edwardsburgh/cardinal, ON K0E 1T1For Sale
 MLS ID #X13710904, RE/MAX HALLMARK REALTY GROUP. TRREB
 - C$499,9003 bd2 ba-- sqft1817 Glen Smail Rd, Edwardsburgh/cardinal, ON K0E 1T0For Sale
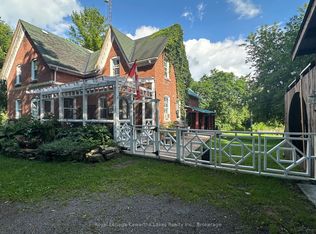 MLS ID #X13726688, Royal Lepage Kawartha Lakes Realty Inc.. TRREB
 - C$674,9005 bd3 ba-- sqft7 Albert St, Edwardsburgh/cardinal, ON K0E 1T1For Sale
 MLS ID #X13607758, ROYAL LEPAGE PROALLIANCE REALTY. TRREB
 - C$499,0003 bd2 ba-- sqft1578 County Road 2, Augusta, ON K0E 1T0For Sale
 MLS ID #X13517626, RE/MAX RISE EXECUTIVES, BROKERAGE. TRREB
