Charm, care, and room to grow! This well-cared-for home features gorgeous hardwood floors, plush carpet, and a meticulously maintained yard that offers privacy and easy upkeep. The detached one-car garage has convenient alley access, electricity, and a window A/C unit—making it a great option for a studio, hobby space, or workshop. Explore the possibilities upstairs and down! A partially finished dormer room offers potential for an additional bedroom or creative retreat. The basement includes a jetted tub, a separate room with potential for a future bedroom, and a nice workshop area. Nestled along tree-lined Erie Street, this charming home offers inviting surroundings and plenty of possibilities to make it your own! Do not miss owning a charming home in NKC!!!
Show for backups
$269,900
2106 Erie St, Kansas City, MO 64116
2beds
1,053sqft
Single Family Residence
Built in 1930
5,662 Square Feet Lot
$-- Zestimate®
$256/sqft
$-- HOA
What's special
Partially finished dormer roomGorgeous hardwood floorsPlush carpet
- 4 days
- 54
- 0
Zillow last checked:
Listing updated:
Listed by:
Marcy Mathewson 816-728-0226,
RE/MAX Innovations
Source: Heartland MLS as distributed by MLS GRID,MLS#: 2646427
Facts & features
Interior
Bedrooms & bathrooms
- Bedrooms: 2
- Bathrooms: 2
- Full bathrooms: 2
Primary bedroom
- Level: Main
Bedroom 2
- Level: Main
Primary bathroom
- Level: Main
Living room
- Level: Main
Heating
- Forced Air
Cooling
- Electric
Appliances
- Included: Cooktop, Dishwasher, Disposal, Dryer, Exhaust Fan, Washer
- Laundry: Bedroom Level, Main Level
Features
- Flooring: Wood
- Basement: Concrete,Partial,Bath/Stubbed,Walk-Up Access
- Number of fireplaces: 1
- Fireplace features: Family Room
Interior area
- Total structure area: 1,053
- Total interior livable area: 1,053 sqft
- Finished area above ground: 1,053
- Finished area below ground: 0
Property
Parking
- Total spaces: 1
- Parking features: Detached, Garage Door Opener, Garage Faces Rear
- Garage spaces: 1
Features
- Patio & porch: Deck- Covered, Porch
- Fencing: Privacy
Lot
- Size: 5,662 Square Feet
- Dimensions: 42.5 x 126.15
- Features: City Lot
Details
- Parcel number: 176100001011.00
Construction
Type & style
- Home type: SingleFamily
- Property subtype: Single Family Residence
Materials
- Stucco & Frame
- Roof: Composition
Condition
- Year built: 1930
Utilities & green energy
- Sewer: Public Sewer
- Water: Public
Community & HOA
Community
- Subdivision: NKC Development 1st Platt
HOA
- Has HOA: No
Location
- Region: Kansas City
Financial & listing details
- Price per square foot: $256/sqft
- Tax assessed value: $32,210
- Annual tax amount: $2,069
- Date on market: 10/19/2026
- Listing terms: Cash,Conventional,FHA,VA Loan
- Ownership: Estate/Trust
Estimated market value
Not available
Estimated sales range
Not available
Not available
Price history
| Date | Event | Price |
|---|---|---|
| 10/18/2026 | Contingent | $269,900$256/sqft |
Source:  Heartland MLS as distributed by MLS GRID #2646427 Report a problem | ||
| 10/17/2026 | Listed for sale | $269,900$256/sqft |
Source: Heartland MLS as distributed by MLS GRID #2646427 Report a problem | ||
Public tax history
| Year | Property taxes | Tax assessment |
|---|---|---|
| 2025 | $2,176 +5.2% | $32,210 +16.7% |
| 2024 | $2,069 +0.6% | $27,610 |
| 2023 | $2,056 +6.6% | $27,610 +10% |
| 2022 | $1,929 +0.3% | $25,100 |
| 2021 | $1,923 +0.7% | $25,100 +10.2% |
| 2020 | $1,909 | $22,780 0% |
| 2019 | $1,909 +0.1% | $22,781 +11.7% |
| 2018 | $1,907 +31.1% | $20,390 |
| 2017 | $1,455 | $20,390 +24.2% |
| 2016 | $1,455 | $16,420 |
| 2015 | $1,455 +0% | $16,420 |
| 2014 | $1,454 | $16,420 |
| 2013 | -- | $16,420 -0.5% |
| 2012 | -- | $16,510 |
| 2011 | -- | $16,510 +12.1% |
| 2010 | -- | $14,730 |
| 2009 | -- | $14,730 -1.1% |
| 2007 | -- | $14,900 +3% |
| 2006 | -- | $14,460 |
| 2005 | $927 | $14,460 +7.3% |
| 2004 | -- | $13,470 |
| 2003 | -- | $13,470 +7.9% |
| 2002 | -- | $12,480 +10.5% |
| 2001 | -- | $11,290 |
Find assessor info on the county website
Monthly payment
Est. payment
Payment breakdown
Explore the cost of this home by adjusting the details. Changes won't be saved.Climate risks
Neighborhood: 64116
Nearby schools
Schools provided by the listing agent
- Elementary: Briarcliff
- Middle: Northgate
- High: North Kansas City
Source: Heartland MLS as distributed by MLS GRID. This data may not be complete. We recommend contacting the local school district to confirm school assignments for this home.
Similar homes
- $270,0003 bd2 ba1k sqft1513 NE Englewood Rd, Kansas City, MO 64118For Sale
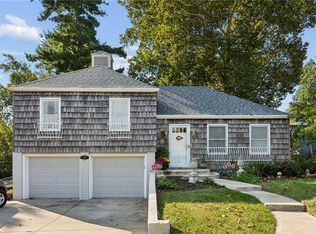 MLS ID #2647805, John Gardner, RE/MAX Revolution. Heartland MLS as distributed by MLS GRID
- $299,0003 bd2 ba1.2k sqft1228 E 25th Ave, Kansas City, MO 64116For Sale
 MLS ID #2640334, The Burke Team, RE/MAX Innovations. Heartland MLS as distributed by MLS GRID
- $--3 bd1 ba948 sqft200 NW 63rd Ter, Kansas City, MO 64118Auction
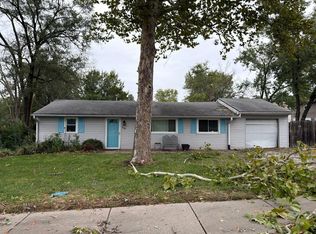 Auction.com 2
- $290,0002 bd1 ba910 sqft8018 Belleview Ave, Kansas City, MO 64114For Sale
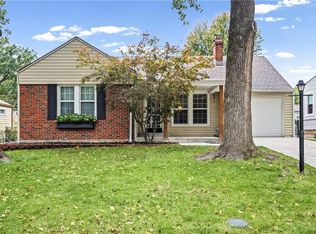 MLS ID #2646103, Tiffany Sykes, Keller Williams KC North. Heartland MLS as distributed by MLS GRID
