NOW OFFERING $5,000 FOR REPLACING THE ROOF OR FOR SETTLEMENT HELP! End unit Townhome with 2 Bedrooms and 1 1/2 Baths. Inside you will find a spacious Living Room with sliders to the Patio. The Galley style Kitchen has been updated with 42" Cabinets, Granite Countertops and Stainless Steel Appliances. Upstairs there is a huge Walk-in Hall Closet that should take care of your storage needs. The Primary Bedroom has private access to the Full Bath. The full basement has the laundry area and plenty of additional storage. The HVAC is 5 years old. The home does need a new roof and some additional TLC. It is in a great location near I95 and other major roadways, Christiana Mall and additional shopping areas and restaurants. Don't miss this opportunity to gain some instant equity and a new home. This property is being sold as-is; the seller is unable to make any repairs. Any inspections are for informational purposes only.
Under contract
Price cut: $2.5K (9/13)
$212,500
2106 Point Hamlet Rd, Newark, DE 19702
2beds
1,000sqft
Townhouse
Built in 1975
1,742 Square Feet Lot
$-- Zestimate®
$213/sqft
$-- HOA
What's special
Stainless steel appliancesHuge walk-in hall closetGranite countertops
- 51 days
- 372
- 19
Likely to sell faster than
Zillow last checked:
Listing updated:
Listed by:
Cathy Verne 302-733-7000,
Patterson-Schwartz-Newark 3027337000
Source: Bright MLS,MLS#: DENC2109728
Facts & features
Interior
Bedrooms & bathrooms
- Bedrooms: 2
- Bathrooms: 2
- Full bathrooms: 1
- 1/2 bathrooms: 1
- Main level bathrooms: 1
Rooms
- Room types: Living Room, Dining Room, Primary Bedroom, Bedroom 2, Kitchen
Primary bedroom
- Level: Upper
- Area: 140 Square Feet
- Dimensions: 10 X 14
Bedroom 2
- Level: Upper
- Area: 132 Square Feet
- Dimensions: 12 X 11
Dining room
- Level: Main
- Area: 99 Square Feet
- Dimensions: 11 X 9
Kitchen
- Level: Main
- Area: 55 Square Feet
- Dimensions: 5 X 11
Living room
- Level: Main
- Area: 154 Square Feet
- Dimensions: 11 X 14
Heating
- Forced Air, Oil
Cooling
- Central Air, Electric
Appliances
- Included: Electric Water Heater
- Laundry: In Basement
Features
- Basement: Connecting Stairway,Drain,Interior Entry,Sump Pump,Unfinished
- Has fireplace: No
Interior area
- Total structure area: 1,500
- Total interior livable area: 1,000 sqft
- Finished area above ground: 1,000
- Finished area below ground: 0
Video & virtual tour
Property
Parking
- Total spaces: 2
- Parking features: Driveway
- Uncovered spaces: 2
Accessibility
- Accessibility features: None
Features
- Levels: Three
- Stories: 3
- Patio & porch: Deck, Patio
- Pool features: None
Lot
- Size: 1,742 Square Feet
Details
- Additional structures: Above Grade, Below Grade
- Parcel number: 09030.300900
- Zoning: NCTH
- Special conditions: Standard
Construction
Type & style
- Home type: Townhouse
- Architectural style: Colonial
- Property subtype: Townhouse
Materials
- Block
- Foundation: Block
Condition
- New construction: No
- Year built: 1975
Utilities & green energy
- Sewer: Public Sewer
- Water: Public
Community & HOA
Community
- Subdivision: Christiana Village
HOA
- Has HOA: No
Location
- Region: Newark
Financial & listing details
- Price per square foot: $213/sqft
- Tax assessed value: $235,100
- Annual tax amount: $2,361
- Date on market: 8/21/2026
- Listing agreement: Exclusive Right To Sell
- Listing terms: Cash,Conventional,FHA 203(k)
- Inclusions: All Appliances Are In As-is Condition
- Exclusions: Personal Property
- Ownership: Fee Simple
Estimated market value
Not available
Estimated sales range
Not available
$1,740/mo
Price history
| Date | Event | Price |
|---|---|---|
| 9/23/2026 | Contingent | $212,500$213/sqft |
Source:  Patterson Schwartz #DENC2109728 Report a problem Patterson Schwartz #DENC2109728 Report a problem | ||
| 9/13/2026 | Price change | $212,500-1.2%$213/sqft |
Source: Patterson Schwartz #DENC2109728 Report a problem | ||
| 9/7/2026 | Price change | $215,000-2.3%$215/sqft |
Source: Patterson Schwartz #DENC2109728 Report a problem | ||
| 8/21/2026 | Listed for sale | $220,000+22.3%$220/sqft |
Source:  Bright MLS #DENC2109728 Report a problem Bright MLS #DENC2109728 Report a problem | ||
| 5/10/2022 | Sold | $179,900$180/sqft |
Source: Bright MLS #DENC2017342 Report a problem | ||
| 2/24/2022 | Contingent | $179,900$180/sqft |
Source: Bright MLS #DENC2017342 Report a problem | ||
| 2/17/2022 | Listed for sale | $179,900$180/sqft |
Source: Bright MLS #DENC2017342 Report a problem | ||
Public tax history
| Year | Property taxes | Tax assessment |
|---|---|---|
| 2025 | $2,361 +54.4% | $235,100 +554.9% |
| 2024 | $1,529 +2.8% | $35,900 |
| 2023 | $1,487 +0.2% | $35,900 |
| 2022 | $1,483 +2.2% | $35,900 |
| 2021 | $1,452 +2.7% | $35,900 |
| 2020 | $1,414 +13.2% | $35,900 |
| 2019 | $1,250 +6.5% | $35,900 |
| 2017 | $1,174 +0.3% | $35,900 |
| 2016 | $1,171 | $35,900 |
| 2015 | $1,171 +9.8% | $35,900 |
| 2014 | $1,067 | $35,900 |
| 2013 | -- | $35,900 |
| 2012 | -- | $35,900 |
| 2011 | -- | $35,900 |
| 2010 | -- | $35,900 |
| 2009 | -- | $35,900 |
| 2008 | -- | $35,900 |
| 2007 | -- | $35,900 |
| 2006 | -- | $35,900 |
| 2005 | -- | $35,900 |
| 2004 | -- | $35,900 |
| 2003 | -- | $35,900 |
| 2002 | -- | $35,900 |
| 2001 | -- | $35,900 |
Find assessor info on the county website
Monthly payment
Est. payment
Payment breakdown
Explore the cost of this home by adjusting the details. Changes won't be saved.Climate risks
Neighborhood: 19702
Nearby schools
Schools provided by the listing agent
- District: Christina
Source: Bright MLS. This data may not be complete. We recommend contacting the local school district to confirm school assignments for this home.
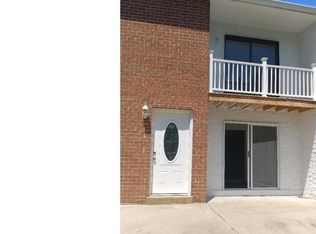
Similar homes
- $259,9003 bd3 ba1.3k sqft5 Stark Ct, Newark, DE 19702For Sale
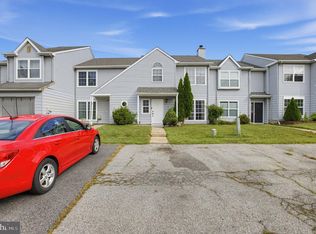
 MLS ID #DENC2112066, Patricia Gesswein, Houwzer LLC-Haddonfield. Bright MLS
 - $269,0003 bd2 ba1.3k sqft1402 Flanders Way, Newark, DE 19702For Sale
 MLS ID #DENC2107746, Michael Mulski, Crown Homes Real Estate. Bright MLS
 - $250,0003 bd2 ba1.2k sqft7 Gull Turn, Newark, DE 19702For Sale
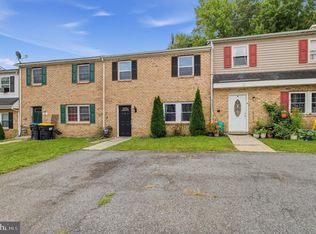 MLS ID #DENC2112198, Bill Carroll, Coldwell Banker Realty. Bright MLS
 - $245,9003 bd2 ba1.1k sqftNone Available, Bear, DE 19701For Sale
 MLS ID #DENC2101844, Michael Smith, Patterson-Schwartz-Middletown. Bright MLS
 - $269,0003 bd3 ba1.4k sqft19 Kelston Dr, Newark, DE 19702For SaleMLS ID #DENC2106094, Shirley Shang, Keller Williams Realty Wilmington. Bright MLS
- $249,0002 bd2 ba1.2k sqft85 Mackenzie Ct, New Castle, DE 19720For SaleMLS ID #DENC2111078, S Walton Simpson, Walt Simpson Realty. Bright MLS
- $249,9002 bd3 ba1.3k sqft5 Monferrato Ct, Bear, DE 19701For SaleMLS ID #DENC2112228, Shay Rhodunda, EXP Realty, LLC. Bright MLS
- $264,9003 bd2 ba1.3k sqftNone Available, New Castle, DE 19720For SaleMLS ID #DENC2111840, Michael Dutt, Patterson-Schwartz-Newark. Bright MLS
- $224,9002 bd2 ba1.2k sqft4954 W Brigantine Ct Unit 4954, Wilmington, DE 19808For SaleMLS ID #DENC2112418, Neil Douen, EXP Realty, LLC. Bright MLS
- $195,0002 bd2 ba1k sqft610 Willings Way, New Castle, DE 19720For SaleMLS ID #DENC2110404, Temetris Hollis-Britt, KW Empower. Bright MLS
- $208,0003 bd1 ba1.1k sqft1014 Brown St, Wilmington, DE 19805For SaleMLS ID #DENC2110388, Evette Morrow, ELM Properties. Bright MLS
- $229,9003 bd2 ba1.1k sqft12 Kings Grant Way, Wilmington, DE 19802For SaleMLS ID #DENC2112166, Eddie Barksdale, Barksdale & Affiliates Realty. Bright MLS
- $200,0002 bd1 ba875 sqft2713 N Jessup St, Wilmington, DE 19802For SaleMLS ID #DENC2112216, Michelle Brown, EXP Realty, LLC. Bright MLS
- $218,0002 bd2 ba1.1k sqft40 Mahogany Dr, North East, MD 21901For SaleMLS ID #MDCC2022844, Wendy Wilson, RE/MAX Chesapeake. Bright MLS
- $220,0003 bd2 ba1.1k sqft405 S Franklin St, Wilmington, DE 19805For SaleMLS ID #DENC2103648, Kennisha DeAllie, Alliance Realty. Bright MLS
- $224,9002 bd1 ba1.2k sqft84 Welsh Tract Rd #H306, Newark, DE 19713For SaleMLS ID #DENC2108030, Angel Cabazza, Tri-County Realty. Bright MLS
- $239,9003 bd1 ba1.1k sqftNone Available, Wilmington, DE 19805For SaleMLS ID #DENC2109824, Patti Carlson, Patterson-Schwartz-Hockessin. Bright MLS
- $195,0003 bd1 ba1k sqft111 Quail Ct, Elkton, MD 21921For SaleMLS ID #MDCC2022578, Dottie Walker, Empower Real Estate, LLC. Bright MLS
- $279,0003 bd1 ba1.1k sqft145 Madison Dr, Newark, DE 19711For SaleMLS ID #DENC2109300, Ping Xu, RE/MAX Edge. Bright MLS
