Welcome to the Serenity Plan brought to you by local builder Neuse Landing Homes, beautifully situated on a desirable lot in St. George Place. This 3-bedroom, 2-bath home offers a thoughtful layout with numerous upgrades throughout, including a formal dining room perfect for entertaining and gatherings & this area is being upgraded with French Doors to create a flexible office and or dining space. The kitchen features stainless steel appliances, a custom hood vent, slide-in gas range, upgraded dishwasher, garbage disposal, custom soft-close cabinetry with upgraded hardware, and quartz countertops with custom edging. Soft-close cabinetry, upgraded lighting, and upgraded plumbing fixtures continue throughout the home. The inviting primary suite features a bathroom with dual quartz vanity, soaking tub, and separate shower with glass door. All laminate flooring throughout and LVT in Bathrooms and Laundry. Additional highlights include a gas fireplace, ceiling fans throughout, and a covered and screened-in rear porch with upgraded fan. The exterior welcomes you with a rocking-chair front porch and beautiful front door with transom and sidelights. Smart-home/security features include a Ring doorbell and two Ring floodlights. A beautiful home with quality finishes and thoughtful upgrades throughout. Make your next move, your best move!
Under contract
$330,000
2106 Saint George Place, Kinston, NC 28504
3beds
1,698sqft
Single Family Residence
Built in 2026
0.58 Acres Lot
$330,400 Zestimate®
$194/sqft
$-- HOA
What's special
Gas fireplaceRocking-chair front porchUpgraded lightingLaminate flooring throughoutSlide-in gas rangeUpgraded dishwasherGarbage disposal
- 8 days
- 17
- 3
Zillow last checked:
Listing updated:
Listed by:
Marsha House 919-921-0934,
EXP Realty LLC - C
Source: Hive MLS,MLS#: 100607408 Originating MLS: Johnston County Association of REALTORS
Facts & features
Interior
Bedrooms & bathrooms
- Bedrooms: 3
- Bathrooms: 2
- Full bathrooms: 2
Rooms
- Room types: Master Bedroom, Bedroom 2, Bedroom 3, Dining Room, Family Room, Laundry, Breakfast Nook
Primary bedroom
- Level: First
Bedroom 2
- Level: First
Bedroom 3
- Level: First
Breakfast nook
- Level: First
Dining room
- Level: First
Family room
- Level: First
Kitchen
- Level: First
Laundry
- Level: First
Heating
- Heat Pump, Fireplace(s), Electric, Natural Gas
Cooling
- Central Air, Ceiling Fan(s), Heat Pump
Appliances
- Included: Built-In Microwave, Disposal, Dishwasher, Gas Range
- Laundry: Laundry Room
Features
- Walk-in Closet(s), Entrance Foyer, Ceiling Fan(s), Pantry, Walk-In Closet(s)
- Flooring: Laminate, Vinyl
- Basement: None
- Attic: Scuttle
- Has fireplace: Yes
Interior area
- Total structure area: 1,698
- Total interior livable area: 1,698 sqft
Property
Parking
- Total spaces: 2
- Parking features: Garage Faces Side, Attached, Concrete, Garage Door Opener
- Attached garage spaces: 2
Features
- Levels: One
- Patio & porch: Covered, Patio, Porch, Screened, Front Porch
- Fencing: None
- View description: None
- Frontage type: See Remarks
Lot
- Size: 0.58 Acres
- Dimensions: 173 x 145 x 170 x 150
Details
- Parcel number: 451615529712
- Zoning: RA8
- Special conditions: Standard
Construction
Type & style
- Home type: SingleFamily
- Property subtype: Single Family Residence
Materials
- Vinyl Siding, Wood Frame, Stone Veneer
- Foundation: Slab
- Roof: Shingle
Condition
- New construction: Yes
- Year built: 2026
Utilities & green energy
- Sewer: Public Sewer
- Water: Public
- Utilities for property: Sewer Connected, Water Connected
Community & HOA
Community
- Subdivision: Sedgefield Forest
HOA
- Has HOA: No
- Amenities included: None
Location
- Region: Kinston
Financial & listing details
- Price per square foot: $194/sqft
- Tax assessed value: $27,579
- Annual tax amount: $387
- Date on market: 10/1/2026
- Cumulative days on market: 8 days
- Listing agreement: Exclusive Right To Sell
- Listing terms: Cash,Conventional,FHA,USDA Loan,VA Loan
- Road surface type: Paved
Estimated market value
$330,400
$314,000 - $347,000
$1,885/mo
Price history
| Date | Event | Price |
|---|---|---|
| 10/1/2026 | Listed for sale | $330,000$194/sqft |
Source:  Doorify MLS #10195896 Report a problem | ||
| 10/1/2026 | Contingent | $330,000$194/sqft |
Source:  Hive MLS #100607408 Report a problem | ||
| 10/1/2026 | Listed for sale | $330,000+1000%$194/sqft |
Source: Hive MLS #100607408 Report a problem | ||
| 3/16/2026 | Sold | $30,000-23.1%$18/sqft |
Source: Hive MLS #100484218 Report a problem | ||
| 2/15/2026 | Pending sale | $39,000$23/sqft |
Source: Hive MLS #100484218 Report a problem | ||
| 2/11/2026 | Listed for sale | $39,000$23/sqft |
Source: Hive MLS #100484218 Report a problem | ||
| 2/1/2026 | Listing removed | $39,000$23/sqft |
Source: Hive MLS #100484218 Report a problem | ||
| 7/28/2025 | Listed for sale | $39,000-13.3%$23/sqft |
Source: Hive MLS #100484218 Report a problem | ||
| 1/17/2025 | Listed for sale | $45,000+20%$27/sqft |
Source: Hive MLS #100484218 Report a problem | ||
| 5/12/2023 | Sold | $37,500-25%$22/sqft |
Source: Hive MLS #100220843 Report a problem | ||
| 4/11/2023 | Pending sale | $50,000$29/sqft |
Source: Hive MLS #100220843 Report a problem | ||
| 6/5/2020 | Listed for sale | $50,000$29/sqft |
Source: WALTER POOLE REALTY INC #100220843 Report a problem | ||
Public tax history
| Year | Property taxes | Tax assessment |
|---|---|---|
| 2025 | $387 -40% | $27,579 -31.1% |
| 2024 | $646 | $40,000 |
| 2023 | $646 | $40,000 |
| 2022 | $646 | $40,000 |
| 2021 | $646 +2.5% | $40,000 |
| 2020 | $630 -75.8% | $40,000 -75.7% |
| 2019 | $2,598 +2.6% | $164,931 |
| 2017 | $2,532 | $164,931 -19.9% |
| 2014 | $2,532 -17.8% | $205,905 |
| 2013 | $3,078 | $205,905 -5.7% |
| 2011 | $3,078 | $218,405 |
| 2010 | -- | -- |
Find assessor info on the county website
Monthly payment
Est. payment
Payment breakdown
Explore the cost of this home by adjusting the details. Changes won't be saved.Climate risks
Neighborhood: 28504
Nearby schools
Schools provided by the listing agent
- Elementary: Northwest Elementary School
- Middle: Rochelle
- High: Kinston
Source: Hive MLS. This data may not be complete. We recommend contacting the local school district to confirm school assignments for this home.

Similar homes
- $249,9003 bd2 ba1.8k sqft2301 Rouse Road, Kinston, NC 28504For Sale
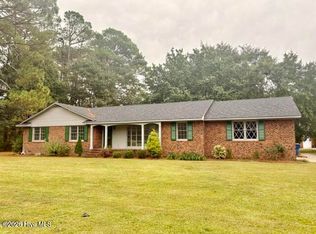
 MLS ID #100609939, Jackie Conway, Conway & Company, Inc.. Hive MLS
- $274,9003 bd2 ba1.9k sqft2778 Forrest Drive, Kinston, NC 28504For Sale
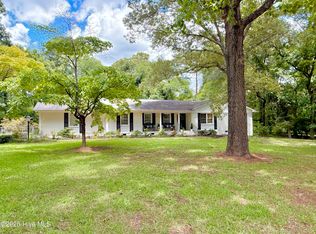 MLS ID #100596039, Ashley Price, Kinston Realty Group. Hive MLS
- $318,0003 bd3 ba1.9k sqft3255 Doug Drive, Kinston, NC 28504For Sale
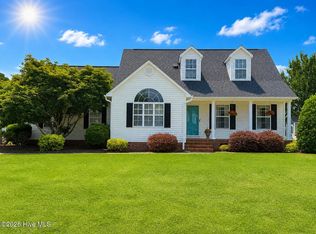 MLS ID #100579469, The Lemmond Group, REAL Broker LLC. Hive MLS
- $210,0003 bd2 ba1.6k sqft2209 Stanton Road, Kinston, NC 28504For Sale
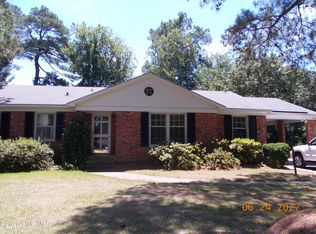 MLS ID #100584193, Carolyn Craig, Century 21 Harry H Cummings. Hive MLS
- $189,9003 bd2 ba1.6k sqft1202 Ruffin Terrace, Kinston, NC 28504For SaleMLS ID #100589945, Deborah Hood, Kinston Realty Group. Hive MLS
- $210,0003 bd2 ba1.7k sqft2912 Hodges Road, Kinston, NC 28504For SaleMLS ID #100578719, Jackie Conway, Conway & Company, Inc.. Hive MLS
- $273,5004 bd3 ba2.2k sqft1210 Meadowood Drive, Kinston, NC 28501For SaleMLS ID #100600544, Sharleen Thomas, Conway & Company, Inc.. Hive MLS
- $211,0003 bd3 ba2k sqft1606 Hardee Road, Kinston, NC 28504For SaleMLS ID #100555701, Carolyn Craig, Century 21 Harry H Cummings. Hive MLS
- $249,0003 bd2 ba1.5k sqft2010 Westwood Drive, Kinston, NC 28504For SaleMLS ID #100598190, Dee Smith, NELL A JARMAN & ASSOCIATES. Hive MLS
- $195,0003 bd2 ba1.7k sqft2904 Graham Drive, Kinston, NC 28504For SaleMLS ID #100602829, WALTER LAROQUE, EAST CAROLINA REALTY SERVICES LLC. Hive MLS
- $239,9003 bd2 ba1.4k sqft2576 Forrest Drive, Kinston, NC 28504For SaleMLS ID #100592476, Kristie Harrison Homes Team, Epique Realty. Hive MLS
- $299,5003 bd3 ba1.6k sqft204 Windsor Farm Road, Kinston, NC 28504New ConstructionMLS ID #100561221, Charles James, Trinity Realty. Hive MLS
- $239,0003 bd2 ba1.9k sqft2485 Pine Knoll Drive, Kinston, NC 28504For SaleMLS ID #100570463, Maria Wiggins, Wiggins Real Estate. Hive MLS
- $397,9003 bd2 ba2k sqft2129 Briarwood Drive, Kinston, NC 28501New ConstructionMLS ID #100608023, Marsha House, EXP Realty LLC - C. Hive MLS
- $349,9004 bd2 ba1.9k sqft938 Whaley Road, Kinston, NC 28501New ConstructionMLS ID #100603320, Trisha Dean, HomeSmart Connections. Hive MLS
- $205,0003 bd2 ba1.2k sqft2248 Longleaf Pine Dr, Kinston, NC 28504For Sale
 MLS ID #10184545, Rhonda Ballentine. Doorify MLS
- $189,9003 bd1 ba1.2k sqft604 Hines Avenue, Kinston, NC 28504For SaleMLS ID #100565322, MILTON FIELDS, M & C REALTY COMPANY INC.. Hive MLS
- $239,9004 bd3 ba2.1k sqft900 Nelson Street, Kinston, NC 28501For SaleMLS ID #100600732, Michael Agins, Faircloth Investment Realty LLC. Hive MLS
- $224,0003 bd2 ba2.1k sqft2992 Cherry Lane, Kinston, NC 28504For SaleMLS ID #100563655, Sonya Keene, KW Wilson (Keller Williams Realty). Hive MLS
