Welcome home to this beautifully updated Spring Hill townhome! The bright, inviting interior features fresh paint, new carpet on the stairs, updated kitchen and door hardware, and a stylish kitchen backsplash. All appliances stay, including the smart refrigerator and newer washer and dryer, making this home truly move-in ready. Major improvements include a one-year-old roof, newer HVAC system and air conditioner, and updated bathroom flooring. Upstairs, an additional bonus room offers flexible space for a home office, playroom, workout area, or extra living space. Step outside to enjoy the private patio with a newly installed fence. With thoughtful updates throughout and low-maintenance townhome living, this one is ready for its next owner!
Active
$255,000
21061 Millridge St, Spring Hill, KS 66083
2beds
1,500sqft
Townhouse
Built in 2006
856 Square Feet Lot
$-- Zestimate®
$170/sqft
$250/mo HOA
What's special
- 1 day
- 162
- 5
Zillow last checked:
Listing updated:
Listed by:
Baleigh Mendez 913-406-6203,
ReeceNichols - Leawood
Source: Heartland MLS as distributed by MLS GRID,MLS#: 2643523
Facts & features
Interior
Bedrooms & bathrooms
- Bedrooms: 2
- Bathrooms: 3
- Full bathrooms: 2
- 1/2 bathrooms: 1
Primary bedroom
- Features: Ceiling Fan(s), Vinyl
- Level: Second
- Area: 187 Square Feet
- Dimensions: 17 x 11
Bedroom 2
- Features: Ceiling Fan(s), Vinyl
- Level: Second
- Area: 182 Square Feet
- Dimensions: 14 x 13
Primary bathroom
- Features: Shower Over Tub, Vinyl
- Level: Second
- Area: 77 Square Feet
- Dimensions: 11 x 7
Bathroom 2
- Features: Shower Only, Vinyl
- Level: Second
- Area: 45 Square Feet
- Dimensions: 9 x 5
Bonus room
- Features: Ceiling Fan(s), Vinyl
- Level: Third
- Area: 156 Square Feet
- Dimensions: 12 x 13
Family room
- Features: Built-in Features, Vinyl
- Level: First
- Area: 208 Square Feet
- Dimensions: 16 x 13
Half bath
- Features: Vinyl
- Level: First
- Area: 30 Square Feet
- Dimensions: 6 x 5
Kitchen
- Features: Granite Counters, Pantry, Vinyl
- Level: First
- Area: 153 Square Feet
- Dimensions: 17 x 9
Laundry
- Features: Vinyl
- Level: Second
Heating
- Electric
Cooling
- Electric
Appliances
- Included: Dishwasher, Disposal, Microwave, Refrigerator, Electric Range
- Laundry: Bedroom Level, In Hall
Features
- Ceiling Fan(s), Pantry, Stained Cabinets, Vaulted Ceiling(s), Walk-In Closet(s)
- Flooring: Vinyl
- Windows: Skylight(s), Thermal Windows
- Basement: Slab
- Has fireplace: No
- Fireplace features: Electric, Family Room
Interior area
- Total structure area: 1,500
- Total interior livable area: 1,500 sqft
- Finished area above ground: 1,500
- Finished area below ground: 0
Property
Parking
- Total spaces: 1
- Parking features: Attached, Garage Door Opener, Garage Faces Front
- Attached garage spaces: 1
Features
- Patio & porch: Patio
- Fencing: Privacy
Lot
- Size: 856 Square Feet
Details
- Parcel number: EP940000000138B
Construction
Type & style
- Home type: Townhouse
- Architectural style: Traditional
- Property subtype: Townhouse
Materials
- Stone Trim, Vinyl Siding
- Roof: Composition
Condition
- Year built: 2006
Utilities & green energy
- Sewer: Public Sewer
- Water: Public
Community & HOA
Community
- Security: Smoke Detector(s)
- Subdivision: The Meadows
HOA
- Has HOA: Yes
- Services included: Maintenance Structure, Maintenance Grounds, Maintenance Free, Roof Repair, Snow Removal, Trash
- HOA fee: $250 monthly
- HOA name: Meadows Townhomes HOA
Location
- Region: Spring Hill
Financial & listing details
- Price per square foot: $170/sqft
- Tax assessed value: $219,500
- Annual tax amount: $3,473
- Date on market: 10/1/2026
- Ownership: Private
Estimated market value
Not available
Estimated sales range
Not available
Not available
Price history
| Date | Event | Price |
|---|---|---|
| 10/1/2026 | Listed for sale | $255,000+28.1%$170/sqft |
Source:  Heartland MLS as distributed by MLS GRID #2643523 Report a problem Heartland MLS as distributed by MLS GRID #2643523 Report a problem | ||
| 9/13/2023 | Sold | -- |
Source: Heartland MLS as distributed by MLS GRID #2445951 Report a problem | ||
| 8/8/2023 | Pending sale | $199,000$133/sqft |
Source: Heartland MLS as distributed by MLS GRID #2445951 Report a problem | ||
| 8/5/2023 | Listed for sale | $199,000+43.2%$133/sqft |
Source: Heartland MLS as distributed by MLS GRID #2445951 Report a problem | ||
| 2/12/2019 | Sold | -- |
Source: Heartland MLS as distributed by MLS GRID #45001_2143081 Report a problem | ||
| 1/9/2019 | Pending sale | $139,000$93/sqft |
Source: Keller Williams Realty Partners Inc #2143081 Report a problem | ||
| 1/4/2019 | Listed for sale | $139,000+46.3%$93/sqft |
Source: Keller Williams Realty Partner #2143081 Report a problem | ||
| 12/1/2014 | Sold | -- |
Source: Agent Provided Report a problem | ||
| 6/13/2014 | Listing removed | $95,000$63/sqft |
Source: RAN JOCO SW Report a problem | ||
| 1/15/2014 | Price change | $95,000-4.9%$63/sqft |
Source: RAN JOCO SW Report a problem | ||
| 11/26/2013 | Listed for sale | $99,900-7.1%$67/sqft |
Source: RAN JOCO SW Report a problem | ||
| 10/11/2013 | Listing removed | $107,500$72/sqft |
Source: NO COMPANY PROVIDED #1829834 Report a problem | ||
| 9/25/2013 | Listed for sale | $107,500-2.3%$72/sqft |
Source: NO COMPANY PROVIDED #1829834 Report a problem | ||
| 8/24/2013 | Listing removed | $110,000$73/sqft |
Source: Reece and Nichols Johnson County SW Report a problem | ||
| 6/25/2013 | Listed for sale | $110,000-3.1%$73/sqft |
Source: Reece and Nichols Johnson County SW Report a problem | ||
| 5/13/2012 | Listing removed | $113,500$76/sqft |
Source: Weichert Realtors #1748582 Report a problem | ||
| 3/31/2012 | Listed for sale | $113,500-3.8%$76/sqft |
Source: Weichert Realtors #1748582 Report a problem | ||
| 9/26/2011 | Listed for sale | $118,000$79/sqft |
Source: Graham-Welch & Associates, LLC #1748582 Report a problem | ||
Public tax history
| Year | Property taxes | Tax assessment |
|---|---|---|
| 2025 | $3,473 +9.8% | $25,243 +10.4% |
| 2024 | $3,162 +7.3% | $22,862 +7.4% |
| 2023 | $2,948 +25.6% | $21,287 +25.8% |
| 2022 | $2,346 | $16,917 -1.5% |
| 2021 | -- | $17,181 +7% |
| 2020 | $2,454 | $16,054 +8.7% |
| 2019 | -- | $14,766 +8.8% |
| 2018 | -- | $13,570 +3.5% |
| 2017 | $1,966 -5.4% | $13,110 -5% |
| 2016 | $2,078 +8.1% | $13,800 +8.3% |
| 2015 | $1,922 +10% | $12,742 +8.7% |
| 2013 | $1,747 -10.1% | $11,719 -8.9% |
| 2012 | $1,943 +0.1% | $12,869 -0.3% |
| 2010 | $1,940 | $12,903 |
Find assessor info on the county website
Monthly payment
Est. payment
Payment breakdown
Explore the cost of this home by adjusting the details. Changes won't be saved.Climate risks
Neighborhood: 66083
Nearby schools
Schools provided by the listing agent
- Elementary: Spring Hill
- Middle: Spring Hill
- High: Spring Hill
Source: Heartland MLS as distributed by MLS GRID. This data may not be complete. We recommend contacting the local school district to confirm school assignments for this home.
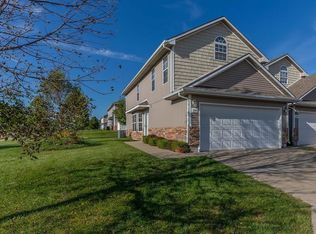
- $226,0002 bd3 ba1.3k sqft21059 Millridge St, Spring Hill, KS 66083Off Market
- $255,1003 bd3 ba1.6k sqft21063 Millridge St, Spring Hill, KS 66083Off Market
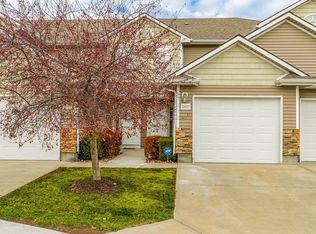
- $227,9002 bd3 ba1.3k sqft21057 Millridge St, Spring Hill, KS 66083Off Market
- $233,5003 bd3 ba1.3k sqft21055 Millridge St, Spring Hill, KS 66083Off Market
Similar homes
- $265,0003 bd3 ba1.7k sqft21033 Millridge St, Spring Hill, KS 66083For Sale
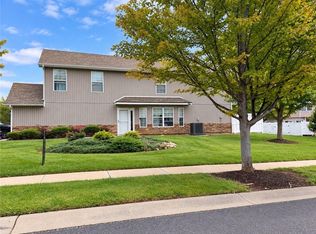 MLS ID #2644054, Lorinda Boyle, ReeceNichols -Johnson County W. Heartland MLS as distributed by MLS GRID
 - $259,0003 bd2 ba1.3k sqft402 N Harrison St, Spring Hill, KS 66083For Sale
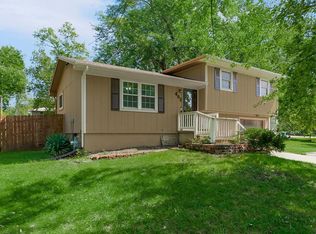 MLS ID #2642604, Crossroads RE Group, KW Diamond Partners. Heartland MLS as distributed by MLS GRID
 - $293,5003 bd2 ba1.4k sqft105 E Hale St, Spring Hill, KS 66083For Sale
 MLS ID #2644192, Blythe Roberts, Advance Realty Group LLC. Heartland MLS as distributed by MLS GRID
 - $230,0002 bd2 ba864 sqft401 S Harrison St, Spring Hill, KS 66083For Sale
 MLS ID #2640924, Tony Long, Real Broker, LLC. Heartland MLS as distributed by MLS GRID
