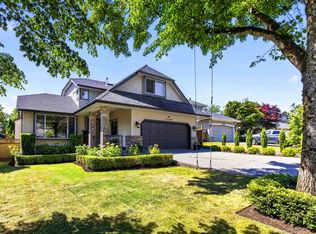
Exceptional YORKSON family home offering over 4,000 SQ FT of elegant living space on a 4,719 SQ FT lot! Beautifully maintained with 4 LARGE BDRMS UP + 1 BDRM ON MAIN, HARDWOOD FLOORING, 19’ VAULTED CEILINGS, CENTRAL A/C, and a bright OPEN CONCEPT layout perfect for family living and entertaining. Over $100K IN UPGRADES including NEW KITCHEN & BATHROOMS, upgraded LIGHTING, EPOXY GARAGE FLOORING, NEW BLINDS, HOT WATER TANK & more. Enjoy your PRIVATE BACKYARD OASIS with 18’ CEDAR HEDGES & GAZEBO. Includes a LEGAL 1 BDRM SUITE with potential for 2 BDRMS. EXTRA LARGE DOUBLE GARAGE & oversized driveway with ample parking. Prime Langley location near LYNN FRIPPS ELEMENTARY, YORKSON CREEK MIDDLE, R.E. MOUNTAIN SECONDARY, parks, shopping, restaurants & HWY access!
For sale
C$1,698,000
21067 83a Ave, Langley, BC V2Y 0B8
7beds
4,042sqft
Single Family Residence
Built in 2007
4,791 Square Feet Lot
$-- Zestimate®
C$420/sqft
C$-- HOA
What's special
Hardwood flooringNew kitchen and bathroomsUpgraded lightingEpoxy garage flooringNew blinds
- 60 days |
- 68 |
- 9 |
Zillow last checked:
Listing updated:
Listed by:
Rimpy Hothi PREC*,
Sutton Group-West Coast Realty Brokerage
Source: Greater Vancouver REALTORS®,MLS®#: R3125225 Originating MLS®#: Fraser Valley
Originating MLS®#: Fraser ValleyFacts & features
Interior
Bedrooms & bathrooms
- Bedrooms: 7
- Bathrooms: 4
- Full bathrooms: 3
- 1/2 bathrooms: 1
Heating
- Forced Air, Natural Gas
Appliances
- Included: Washer/Dryer, Dishwasher, Refrigerator, Stove
Features
- Central Vacuum
- Basement: Finished
- Number of fireplaces: 1
- Fireplace features: Gas
Interior area
- Total structure area: 4,042
- Total interior livable area: 4,042 sqft
Video & virtual tour
Property
Parking
- Total spaces: 6
- Parking features: Front Access, Concrete
- Has garage: Yes
- Has carport: Yes
Features
- Levels: Two
- Stories: 2
- Exterior features: Balcony, Private Yard
- Frontage length: 47
Lot
- Size: 4,791 Square Feet
- Dimensions: 47 x 100
- Features: Central Location, Recreation Nearby
Details
- Additional structures: Shed(s)
Construction
Type & style
- Home type: SingleFamily
- Property subtype: Single Family Residence
Condition
- Year built: 2007
Community & HOA
Community
- Features: Near Shopping
- Security: Security System, Smoke Detector(s)
HOA
- Has HOA: No
Location
- Region: Langley
Financial & listing details
- Price per square foot: C$420/sqft
- Annual tax amount: C$6,183
- Date on market: 5/19/2026
- Ownership: Freehold NonStrata
Rimpy Hothi PREC*
Rimpy Hothi PREC*
By pressing Contact Agent, you agree that the real estate professional identified above may call/text you about your search, which may involve use of automated means and pre-recorded/artificial voices. You don't need to consent as a condition of buying any property, goods, or services. Message/data rates may apply. You also agree to our Terms of Use. Zillow does not endorse any real estate professionals. We may share information about your recent and future site activity with your agent to help them understand what you're looking for in a home.
Price history
Price history is unavailable.
Public tax history
Tax history is unavailable.
Climate risks
Neighborhood: Willoughby
Nearby schools
GreatSchools rating
- 5/10Birch Bay Home ConnectionsGrades: K-8Distance: 11.7 mi
- 6/10Blaine High SchoolGrades: 9-12Distance: 12 mi
- C$1,350,0004 bd5 ba3.1k sqft20997 83rd Ave, Langley, BC V2Y4K4For Sale
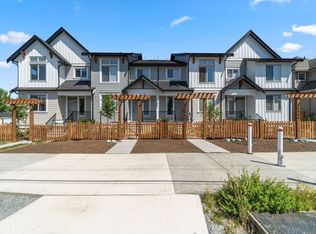
- C$1,999,9006 bd6 ba4.4k sqft8376 209b St, Langley, BC V2Y4K4For Sale

- C$2,180,0007 bd7 ba4.2k sqft8357 209b St, Langley, BC V2Y0J9For Sale

- C$2,150,0008 bd7 ba4.2k sqft8369 209b St, Langley, BC V2Y0J7For Sale
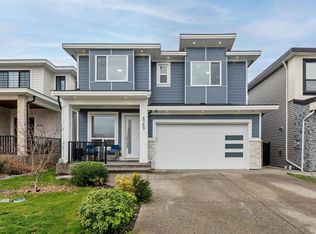
- C$1,3992 bd1 ba1k sqft8373 209b St #BASEMENT, Langley, BC V2Y4K4For Rent
- C$1,550,0005 bd5 ba3.2k sqft8266 211th St, Langley, BC V2Y0E4For Sale
- C$1,349,9996 bd4 ba3k sqft20957 83rd Ave, Langley, BC V2Y4K4For Sale
- C$1,6002 bd1 ba800 sqft211XX 83a Ave #BASEMENT, Langley, BC V2Y0C4For Rent
Similar homes
- C$1,624,9006 bd4 ba3.6k sqft8188 211th St, Langley, BC V2Y 0E4For Sale
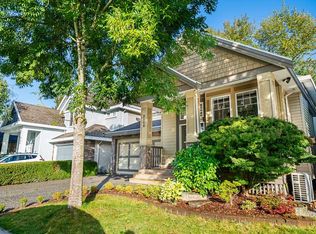 MLS ID #R3137414, Vince Pontaletta - PREC, RE/MAX Treeland Realty Brokerage. Greater Vancouver REALTORS®
 - C$1,699,0006 bd4 ba3.4k sqft21508 84th Ave, Langley, BC V1M 2M1For Sale
 MLS ID #R3136489, Jennifer Trentadue - PREC, Royal LePage - Wolstencroft Brokerage. Greater Vancouver REALTORS®
 - C$1,735,0007 bd4 ba3.5k sqft20671 85th Ave, Langley, BC V2Y 0R9For Sale
 MLS ID #R3128890, Kristoffer Ong - PREC, Stonehaus Realty Corp. Brokerage. Greater Vancouver REALTORS®
 - C$1,999,9006 bd6 ba4.4k sqft8376 209b St, Langley, BC V2Y 4K4For SaleMLS ID #R3145150, Eric Dayan - PREC, Real Broker B.C. Ltd. Brokerage. Greater Vancouver REALTORS®
- C$1,599,8005 bd5 ba3.3k sqft7727 211b St, Langley, BC V2Y 0K7For SaleMLS ID #R3147165, Scott Romey - PREC, Homelife Benchmark Titus Realty Brokerage. Greater Vancouver REALTORS®
- C$1,550,0005 bd5 ba3.2k sqft8266 211th St, Langley, BC V2Y 0E4For SaleMLS ID #R3142277, Daniel Friesen, Oakwyn Realty Ltd. Brokerage. Greater Vancouver REALTORS®
- C$1,579,0007 bd4 ba4.1k sqft21545 Telegraph Trl, Langley, BC V1M 2K8For SaleMLS ID #R3137225, Jason Deveau, Macdonald Realty (Surrey/152) Brokerage. Greater Vancouver REALTORS®
- C$1,749,0006 bd4 ba3.2k sqft20461 83a Ave, Langley, BC V2Y 0S2For SaleMLS ID #R3140775, Victor Song PREC*, Royal LePage Sterling Realty Brokerage. Greater Vancouver REALTORS®
- C$1,799,0005 bd4 ba3.8k sqft20379 93rd Ave, Langley, BC V1M 2L9For SaleMLS ID #R3146193, Mark Porter, Royal LePage - Wolstencroft Brokerage. Greater Vancouver REALTORS®
- C$1,749,0006 bd4 ba3.8k sqft20443 83a Ave, Langley, BC V2Y 0S2For SaleMLS ID #R3105909, Lili Song PREC*, Luxmore Realty Brokerage. Greater Vancouver REALTORS®
- C$1,888,4006 bd6 ba3.3k sqft8100 209a St, Langley, BC V2Y 0R2For SaleMLS ID #R3132595, Clay Martin, Royal LePage - Wolstencroft Brokerage. Greater Vancouver REALTORS®
- C$1,799,0005 bd4 ba3.7k sqft8578 205b St, Langley, BC V2Y 0P6For SaleMLS ID #R3124669, Jamie Ruscheinski - PREC, Royal LePage - Wolstencroft Brokerage. Greater Vancouver REALTORS®
- C$1,649,0006 bd5 ba3.4k sqft7158 208a St, Langley, BC V2Y 0J1For SaleMLS ID #R3119098, Gurmeet Matharu PREC*, RE/MAX City Realty Brokerage. Greater Vancouver REALTORS®
- C$1,728,0006 bd6 ba4k sqft20576 70th Ave, Langley, BC V2Y 0W4For SaleMLS ID #R3115092, Maggie Zhu PREC*, RE/MAX Crest Realty Brokerage. Greater Vancouver REALTORS®
- C$1,549,9005 bd4 ba3.1k sqft21010 76a Ave, Langley, BC V2Y 0L1For SaleMLS ID #R3143370, Julian Thompson - PREC, Sutton Premier Realty Brokerage. Greater Vancouver REALTORS®
- C$1,599,9005 bd4 ba3.5k sqft8428 215th St, Langley, BC V1M 2M1For SaleMLS ID #R3119738, Angela Evennett - PREC, Royal LePage - Wolstencroft Brokerage. Greater Vancouver REALTORS®
- C$1,479,9996 bd5 ba3.1k sqft7849 211b St, Langley, BC V2Y 0H5For SaleMLS ID #R3133720, Jeff Chadha, Royal LePage Global Force Realty Brokerage. Greater Vancouver REALTORS®
- C$1,599,0007 bd7 ba3.9k sqft7336 201b St, Langley, BC V2Y 3G3For SaleMLS ID #R3138593, Morning Yu PREC*, Laboutique Realty Brokerage. Greater Vancouver REALTORS®
- C$1,649,0005 bd5 ba4.3k sqft21686 93rd Ave, Langley, BC V1M 4E1For SaleMLS ID #R3132785, Dave Robles - PREC, RE/MAX Treeland Realty Brokerage. Greater Vancouver REALTORS®
- C$1,499,0007 bd4 ba3.6k sqft21683 89a Ave, Langley, BC V1M 4C7For SaleMLS ID #R3130086, VJ Oco - PREC, RE/MAX 2000 Realty Brokerage. Greater Vancouver REALTORS®
