Welcome home to this well-maintained 3-bedroom, 2.5-bath townhouse in the desirable Cottages at Fieldstone community in Opelika! This home features a functional floor plan with an open living area, durable flooring throughout the main level with no carpet downstairs, blinds throughout the home, and a convenient half bath on the main level. Step outside to enjoy your private, fenced backyard along with an outdoor storage closet for added convenience. Major updates provide peace of mind, including a new HVAC system and hot water heater installed within the last two years. Residents of Cottages at Fieldstone enjoy nice community amenities, including a pool and clubhouse. This move-in-ready home is a fantastic opportunity for first-time buyers, investors, or anyone looking for easy, low-maintenance living!
Pending
$215,000
2107 Cobblestone Dr, Opelika, AL 36804
3beds
1,416sqft
Townhouse
Built in 2008
3,049 Square Feet Lot
$210,300 Zestimate®
$152/sqft
$-- HOA
What's special
Private fenced backyardOutdoor storage closetBlinds throughout the home
- 99 days
- 81
- 1
Zillow last checked:
Listing updated:
Listed by:
HEATHER MURPHY,
THE TALONS GROUP 334-758-6220
Source: LCMLS,MLS#: 181299Originating MLS: Lee County Association of REALTORS
Facts & features
Interior
Bedrooms & bathrooms
- Bedrooms: 3
- Bathrooms: 3
- Full bathrooms: 2
- 1/2 bathrooms: 1
Heating
- Heat Pump
Cooling
- Heat Pump
Appliances
- Included: Some Electric Appliances, Dishwasher, Electric Range, Microwave, Oven, Refrigerator, Stove
Features
- Ceiling Fan(s), Window Treatments, Attic
- Windows: Window Treatments
Interior area
- Total interior livable area: 1,416 sqft
- Finished area above ground: 1,416
- Finished area below ground: 0
Property
Features
- Levels: Two
- Stories: 2
- Exterior features: Storage
- Pool features: Community
- Fencing: Back Yard,Privacy
Lot
- Size: 3,049 Square Feet
- Features: < 1/4 Acre
Details
- Parcel number: 1008273000097000
Construction
Type & style
- Home type: Townhouse
- Property subtype: Townhouse
- Attached to another structure: Yes
Materials
- Vinyl Siding
- Foundation: Slab
Condition
- Year built: 2008
Utilities & green energy
- Utilities for property: Cable Available, Sewer Connected, Water Available
Community & HOA
Community
- Subdivision: THE COTTAGES AT FIELDSTONE
HOA
- Has HOA: Yes
- Amenities included: Clubhouse, Pool
Location
- Region: Opelika
Financial & listing details
- Price per square foot: $152/sqft
- Tax assessed value: $190,480
- Annual tax amount: $2,057
- Date on market: 7/15/2026
- Cumulative days on market: 103 days
Estimated market value
$210,300
$200,000 - $221,000
$1,811/mo
Price history
| Date | Event | Price |
|---|---|---|
| 9/29/2026 | Pending sale | $215,000$152/sqft |
Source: LCMLS #181299 Report a problem | ||
| 7/15/2026 | Listed for sale | $215,000+13.7%$152/sqft |
Source: LCMLS #181299 Report a problem | ||
| 2/7/2024 | Listing removed | -- |
Source: Zillow Rentals Report a problem | ||
| 12/27/2023 | Price change | $1,750-2.8%$1/sqft |
Source: Zillow Rentals Report a problem | ||
| 12/20/2023 | Price change | $1,800-5.3%$1/sqft |
Source: Zillow Rentals Report a problem | ||
| 12/17/2023 | Listed for rent | $1,900$1/sqft |
Source: Zillow Rentals Report a problem | ||
| 11/27/2023 | Sold | $189,100-0.4%$134/sqft |
Source: LCMLS #167440 Report a problem | ||
| 10/9/2023 | Pending sale | $189,900$134/sqft |
Source: LCMLS #167440 Report a problem | ||
| 10/6/2023 | Listed for sale | $189,900+43.9%$134/sqft |
Source: LCMLS #167440 Report a problem | ||
| 4/30/2020 | Sold | $132,000-0.8%$93/sqft |
Source: LCMLS #144534 Report a problem | ||
| 3/24/2020 | Listed for sale | $133,000+6.4%$94/sqft |
Source: HAYLEY ENTERPRISES #144534 Report a problem | ||
| 7/18/2019 | Sold | $125,000$88/sqft |
Source: Agent Provided Report a problem | ||
| 5/23/2019 | Listed for sale | $125,000+648.2%$88/sqft |
Source: BARRS APPRAISAL SERVICE, INC. #141228 Report a problem | ||
| 5/1/2012 | Sold | $16,706$12/sqft |
Source: Public Record Report a problem | ||
Public tax history
| Year | Property taxes | Tax assessment |
|---|---|---|
| 2025 | $2,057 +111% | $38,100 +100.1% |
| 2024 | $975 +35.8% | $19,040 +33.3% |
| 2023 | $718 | $14,280 |
| 2022 | $718 +6.9% | $14,280 +6.4% |
| 2021 | $672 -49.5% | $13,420 -45.5% |
| 2020 | $1,329 +152.3% | $24,620 +129.2% |
| 2019 | $527 | $10,740 |
| 2018 | $527 | $10,740 +32.9% |
| 2015 | $527 +37.5% | $8,080 |
| 2014 | $383 | $8,080 -4% |
| 2013 | -- | $8,420 -50% |
| 2012 | -- | $16,840 -19.9% |
| 2011 | -- | $21,020 +600.7% |
| 2008 | -- | $3,000 |
Find assessor info on the county website
Monthly payment
Est. payment
Payment breakdown
Explore the cost of this home by adjusting the details. Changes won't be saved.Climate risks
Neighborhood: 36804
Nearby schools
Schools provided by the listing agent
- Elementary: NORTHSIDE INTERMEDIATE/SOUTHVIEW PRIMARY
- Middle: NORTHSIDE INTERMEDIATE/SOUTHVIEW PRIMARY
Source: LCMLS. This data may not be complete. We recommend contacting the local school district to confirm school assignments for this home.
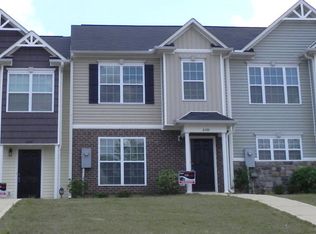
- $195,5003 bd1 ba1.4k sqft2105 Cobblestone Dr, Opelika, AL 36804Off Market
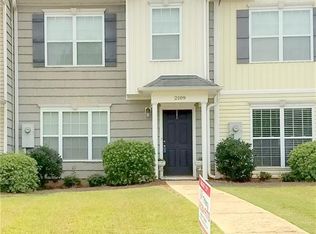
- $205,1003 bd3 ba1.4k sqft2109 Cobblestone Dr, Opelika, AL 36804Off Market

- $230,4003 bd3 ba1.4k sqft2109 Cobblestone Dr #2020-09-25, Opelika, AL 36804Off Market
- $230,4003 bd3 ba1.4k sqft2109 Cobblestone Dr #2020-09-23, Opelika, AL 36804Off Market
Similar homes
- $225,0003 bd3 ba1.4k sqft2113 Cobblestone Dr, Opelika, AL 36804For Sale
 MLS ID #181336, ABIGAIL FREEMAN, EXIT CORNERSTONE REALTY. LCMLS
 - $--4 bd2 ba1.7k sqft2814 Eastpoint Way, Opelika, AL 36804Auction
 Auction.com 2
 - $239,0003 bd3 ba1.7k sqft2139 Cobblestone Dr, Opelika, AL 36804New Construction
 MLS ID #180611, MAC COCKRELL, KELLER WILLIAMS REALTY AUBURN OPELIKA. LCMLS
 - $250,0003 bd3 ba1.7k sqft2135 Cobblestone Dr, Opelika, AL 36804New Construction
 MLS ID #180607, MAC COCKRELL, KELLER WILLIAMS REALTY AUBURN OPELIKA. LCMLS
 - $215,0003 bd2 ba1.3k sqft112 Lee Road 203, Salem, AL 36874For Sale
 MLS ID #E105115, Riley Manasek, KW Realty River Cities. East Alabama BOR
 - $235,0003 bd2 ba1.3k sqft122 Lee Road 501, Phenix City, AL 36870For Sale
 MLS ID #234845, Mia Malveaux-manns, Keller Williams Realty River Cities. CBORGA
