$2200 or UP TO 1% OF THE LOAN AMOUNT LENDER CREDIT offered when financing with Kyle Frazier at CrossCountry Mortgage. Welcome to this beautifully updated, one-owner, 3-bedroom, 2.5-bath townhome in Opelika! The main level features an open, airy floor plan with a spacious living room, dedicated dining area, and a well-appointed kitchen with a pantry. A convenient half bath and laundry area complete the first floor. Upstairs, the primary suite offers a vaulted ceiling, a generously sized walk-in closet, and a private en suite bath with an oversized vanity, spacious walk-in shower, and linen closet. Two additional bedrooms provide flexibility for guests, a home office, or nursery, with one featuring a cozy, built-in window seat perfect for reading and relaxing. Recent updates include all new energy-efficient windows, a new water heater (2025), fresh interior paint, all new carpet, LVP flooring in the upstairs bathrooms, updated kitchen and bathroom light fixtures, and a new kitchen sink. Enjoy the fenced backyard with a private patio and attached outdoor storage closet. Residents also enjoy access to the neighborhood pool and clubhouse. Convenient to Tiger Town, I85 & Hwy 280 for quick commutes (or Target runs!). Refrigerator, washer, and dryer can convey. Move-in ready and thoughtfully updated, this home is a fantastic opportunity for first-time homebuyers, investors, or those looking for low-maintenance living!
For sale
$225,000
2113 Cobblestone Dr, Opelika, AL 36804
3beds
1,434sqft
Townhouse
Built in 2008
2,613 Square Feet Lot
$-- Zestimate®
$157/sqft
$-- HOA
What's special
Beautifully updatedPrivate patioFresh interior paintAll new carpetFenced backyardCozy built-in window seatDedicated dining area
- 81 days
- 227
- 14
Zillow last checked:
Listing updated:
Listed by:
ABIGAIL FREEMAN,
EXIT CORNERSTONE REALTY 256-307-8310
Source: LCMLS,MLS#: 181336Originating MLS: Lee County Association of REALTORS
Facts & features
Interior
Bedrooms & bathrooms
- Bedrooms: 3
- Bathrooms: 3
- Full bathrooms: 2
- 1/2 bathrooms: 1
Heating
- Electric
Cooling
- Central Air, Electric
Appliances
- Included: Dryer, Dishwasher, Electric Cooktop, Microwave, Oven, Refrigerator, Washer
- Laundry: Washer Hookup, Dryer Hookup
Features
- Ceiling Fan(s), Living/Dining Room
- Has fireplace: No
- Fireplace features: None
Interior area
- Total interior livable area: 1,434 sqft
- Finished area above ground: 1,434
- Finished area below ground: 0
Property
Features
- Levels: Two
- Stories: 2
- Patio & porch: Front Porch, Patio
- Exterior features: Storage
- Pool features: Community
- Fencing: Privacy
Lot
- Size: 2,613 Square Feet
- Features: < 1/4 Acre
Details
- Parcel number: 1008273000094.000
Construction
Type & style
- Home type: Townhouse
- Property subtype: Townhouse
- Attached to another structure: Yes
Materials
- Vinyl Siding
- Foundation: Slab
Condition
- Year built: 2008
Utilities & green energy
- Utilities for property: Cable Available, Sewer Connected, Water Available
Community & HOA
Community
- Security: Security System
- Subdivision: THE COTTAGES AT FIELDSTONE
HOA
- Has HOA: Yes
- Amenities included: Clubhouse, Pool
Location
- Region: Opelika
Financial & listing details
- Price per square foot: $157/sqft
- Tax assessed value: $187,900
- Annual tax amount: $866
- Date on market: 7/11/2026
- Cumulative days on market: 91 days
Estimated market value
Not available
Estimated sales range
Not available
Not available
Price history
| Date | Event | Price |
|---|---|---|
| 7/16/2026 | Listed for sale | $225,000+97.4%$157/sqft |
Source: LCMLS #181336 Report a problem | ||
| 8/5/2009 | Sold | $114,000$79/sqft |
Source: Public Record Report a problem | ||
Public tax history
| Year | Property taxes | Tax assessment |
|---|---|---|
| 2025 | $866 | $18,800 |
| 2024 | $866 +31.4% | $18,800 +30.2% |
| 2023 | $659 | $14,440 |
| 2022 | $659 -3% | $14,440 +6.5% |
| 2021 | $679 +9.8% | $13,560 +9% |
| 2020 | $619 +16% | $12,440 +14.5% |
| 2019 | $533 | $10,860 |
| 2018 | $533 | $10,860 +33.1% |
| 2015 | $533 +37.6% | $8,160 |
| 2014 | $388 | $8,160 -4% |
| 2013 | -- | $8,500 |
| 2012 | -- | $8,500 -20% |
| 2011 | -- | $10,620 -5.7% |
| 2010 | -- | $11,260 +275.3% |
| 2008 | -- | $3,000 |
Find assessor info on the county website
Monthly payment
Est. payment
Payment breakdown
Explore the cost of this home by adjusting the details. Changes won't be saved.Climate risks
Neighborhood: 36804
Nearby schools
Schools provided by the listing agent
- Elementary: NORTHSIDE INTERMEDIATE/SOUTHVIEW PRIMARY
- Middle: NORTHSIDE INTERMEDIATE/SOUTHVIEW PRIMARY
Source: LCMLS. This data may not be complete. We recommend contacting the local school district to confirm school assignments for this home.
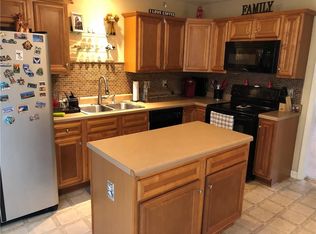
- $205,8003 bd3 ba1.4k sqft2111 Cobblestone Dr, Opelika, AL 36804Off Market
- $205,0003 bd1 ba1.4k sqft2115 Cobblestone Dr, Opelika, AL 36804Off Market

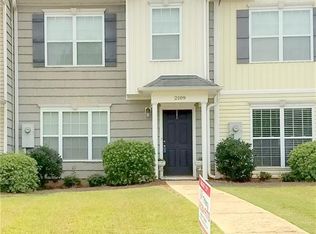
- $205,0003 bd3 ba1.4k sqft2109 Cobblestone Dr, Opelika, AL 36804Off Market

- $228,8003 bd3 ba1.4k sqft2109 Cobblestone Dr #2020-09-25, Opelika, AL 36804Off Market
Similar homes
- $239,0003 bd3 ba1.7k sqft2139 Cobblestone Dr, Opelika, AL 36804New Construction
 MLS ID #180611, MAC COCKRELL, KELLER WILLIAMS REALTY AUBURN OPELIKA. LCMLS

 - $--4 bd2 ba1.7k sqft2814 Eastpoint Way, Opelika, AL 36804Auction
 Auction.com 2
 - $250,0003 bd3 ba1.7k sqft2135 Cobblestone Dr, Opelika, AL 36804New Construction
 MLS ID #180607, MAC COCKRELL, KELLER WILLIAMS REALTY AUBURN OPELIKA. LCMLS
 - $250,0003 bd3 ba1.7k sqft2141 Cobblestone Dr, Opelika, AL 36804New Construction
 MLS ID #180612, MAC COCKRELL, KELLER WILLIAMS REALTY AUBURN OPELIKA. LCMLS
 - $249,9003 bd2 ba1.6k sqft5077 Us Highway 80 W, Opelika, AL 36804For Sale
 MLS ID #E104470, Amanda Williams, WILSON REALTY COMPANY. East Alabama BOR
 - $215,0003 bd2 ba1.3k sqft112 Lee Road 203, Salem, AL 36874For SaleMLS ID #E105115, Riley Manasek, KW Realty River Cities. East Alabama BOR
