Beautifully updated and move-in ready in a prime Vienna location! Tucked away on a quiet cul-de-sac, 2107 Silentree Drive offers the perfect blend of privacy, generous living space, and unbeatable access to Tysons, Metro, shopping, dining, and major commuter routes. Step inside to bright, welcoming living spaces featuring updated flooring and a cozy stone fireplace. The refreshed kitchen showcases new countertops and new appliances, making it both stylish and functional for everyday living and entertaining. The fully finished basement adds exceptional flexibility and valuable additional living space—ideal for a recreation room, home office, gym, media room, guest space, or playroom. Outside, enjoy a private, tree-lined backyard and spacious deck, perfect for outdoor dining, entertaining, or simply relaxing. An attached two-car garage and extended driveway provide ample parking and storage. Additional updates include newer roof, windows, HVAC, luxury vinyl plank flooring, carpet, kitchen countertops, and appliances. 2022- Roof, Luxury Vinyl Plank Flooring, Carpet, Refrigerator, and Stove; 2021- Windows; 2019-HVAC. 2026-New Full Bath at Basement, New LVP Flooring at basement, New Kitchen Countertops, and Dishwasher. All of this in an outstanding location just minutes from Tysons Corner, Tysons Galleria, The Boro, Silver Line Metro, downtown Vienna, Wolf Trap, parks, restaurants, and shopping. A rare opportunity to enjoy the space and privacy of a detached home while staying close to everything Northern Virginia has to offer. Don’t miss it!
Under contract
$1,099,000
2107 Silentree Dr, Vienna, VA 22182
4beds
2,290sqft
Single Family Residence
Built in 1984
0.25 Acres Lot
$-- Zestimate®
$480/sqft
$22/mo HOA
What's special
Cozy stone fireplaceFully finished basementAttached two-car garageGenerous living spaceBright welcoming living spacesLuxury vinyl plank flooringPrivate tree-lined backyard
- 22 days
- 1,413
- 70
Zillow last checked:
Listing updated:
Listed by:
Kai Zhang 202-431-5176,
Harbor Realty & Investments LLC 2024315176
Source: Bright MLS,MLS#: VAFX2342264
Facts & features
Interior
Bedrooms & bathrooms
- Bedrooms: 4
- Bathrooms: 4
- Full bathrooms: 3
- 1/2 bathrooms: 1
- Main level bathrooms: 1
Basement
- Area: 658
Heating
- Heat Pump, Electric
Cooling
- Central Air, Electric
Appliances
- Included: Dishwasher, Disposal, Exhaust Fan, Humidifier, Ice Maker, Double Oven, Self Cleaning Oven, Oven/Range - Electric, Refrigerator, Electric Water Heater
Features
- Dining Area, Kitchen - Table Space, Primary Bath(s), 9'+ Ceilings
- Flooring: Luxury Vinyl, Carpet, Wood
- Doors: French Doors, Insulated, Six Panel, Storm Door(s)
- Windows: Double Pane Windows, Skylight(s), Storm Window(s), Window Treatments
- Basement: Finished
- Number of fireplaces: 1
Interior area
- Total structure area: 2,290
- Total interior livable area: 2,290 sqft
- Finished area above ground: 1,632
- Finished area below ground: 658
Property
Parking
- Total spaces: 4
- Parking features: Garage Faces Front, Garage Door Opener, Concrete, Attached, Driveway
- Attached garage spaces: 2
- Uncovered spaces: 2
Accessibility
- Accessibility features: Other
Features
- Levels: Three
- Stories: 3
- Patio & porch: Deck, Porch
- Pool features: None
- Fencing: Back Yard
Lot
- Size: 0.25 Acres
- Features: Cul-De-Sac
Details
- Additional structures: Above Grade, Below Grade
- Parcel number: 39127 4
- Zoning: 141
- Special conditions: Standard
Construction
Type & style
- Home type: SingleFamily
- Architectural style: Colonial
- Property subtype: Single Family Residence
Materials
- Brick, Vinyl Siding
- Foundation: Slab
Condition
- Excellent,Very Good
- New construction: No
- Year built: 1984
- Major remodel year: 2026
Utilities & green energy
- Sewer: Public Sewer
- Water: Public
Community & HOA
Community
- Subdivision: Silentree Of Tysons
HOA
- Has HOA: Yes
- HOA fee: $260 annually
Location
- Region: Vienna
Financial & listing details
- Price per square foot: $480/sqft
- Tax assessed value: $1,034,650
- Annual tax amount: $11,588
- Date on market: 9/25/2026
- Listing agreement: Exclusive Right To Sell
- Listing terms: Conventional,Cash,FHA,VA Loan
- Ownership: Fee Simple
Estimated market value
Not available
Estimated sales range
Not available
$4,146/mo
Price history
| Date | Event | Price |
|---|---|---|
| 10/3/2026 | Contingent | $1,099,000$480/sqft |
Source:  Bright MLS #VAFX2342264 Report a problem Bright MLS #VAFX2342264 Report a problem | ||
| 9/25/2026 | Listed for sale | $1,099,000+26.3%$480/sqft |
Source: Bright MLS #VAFX2342264 Report a problem | ||
| 12/20/2022 | Sold | $870,000+0.1%$380/sqft |
Source: Bright MLS #VAFX2093518 Report a problem | ||
| 12/19/2022 | Pending sale | $869,000$379/sqft |
Source: Bright MLS #VAFX2093518 Report a problem | ||
| 12/7/2022 | Contingent | $869,000$379/sqft |
Source: Bright MLS #VAFX2093518 Report a problem | ||
| 11/20/2022 | Price change | $869,000-3.3%$379/sqft |
Source: Bright MLS #VAFX2093518 Report a problem | ||
| 10/26/2022 | Listed for sale | $899,000+122%$393/sqft |
Source: Bright MLS #VAFX2093518 Report a problem | ||
| 2/15/2002 | Sold | $405,000$177/sqft |
Source: Agent Provided Report a problem | ||
Public tax history
| Year | Property taxes | Tax assessment |
|---|---|---|
| 2025 | $10,758 +6.1% | $930,590 +6.4% |
| 2024 | $10,135 +2.7% | $874,800 |
| 2023 | $9,872 +6.9% | $874,800 +8.3% |
| 2022 | $9,238 | $807,850 +4.4% |
| 2021 | -- | $773,940 +2% |
| 2020 | $8,980 +0.3% | $758,770 +0.3% |
| 2019 | $8,950 +7.9% | $756,210 +7.9% |
| 2018 | $8,293 +1.9% | $700,700 |
| 2017 | $8,135 +2.8% | $700,700 +2.6% |
| 2016 | $7,915 +3.8% | $683,240 |
| 2015 | $7,625 +3.2% | $683,240 +3% |
| 2014 | $7,385 | $663,240 +6.5% |
| 2013 | -- | $622,720 +2.7% |
| 2012 | -- | $606,400 +2.6% |
| 2011 | -- | $590,860 +9.5% |
| 2010 | -- | $539,570 -1.5% |
| 2009 | -- | $547,600 -15.9% |
| 2008 | -- | $651,200 |
| 2007 | -- | $651,200 +64.7% |
| 2003 | -- | $395,490 +9% |
| 2002 | -- | $362,675 +18% |
| 2001 | -- | $307,350 |
Find assessor info on the county website
Monthly payment
Est. payment
Payment breakdown
Explore the cost of this home by adjusting the details. Changes won't be saved.Climate risks
Neighborhood: 22182
Nearby schools
Schools provided by the listing agent
- Elementary: Freedom Hill
- Middle: Kilmer
- High: Marshall
- District: Fairfax County Public Schools
Source: Bright MLS. This data may not be complete. We recommend contacting the local school district to confirm school assignments for this home.
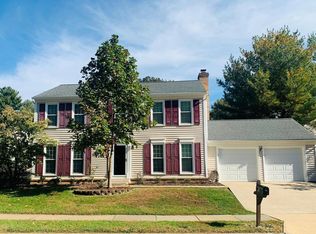
Similar homes
- $1,150,0005 bd5 ba3.1k sqft9719 Cinnamon Creek Dr, Vienna, VA 22182For Sale
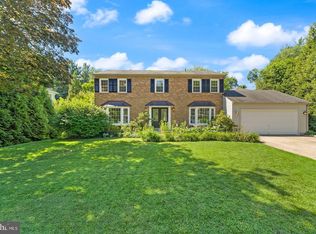
 MLS ID #VAFX2346640, Claudia Kern, Compass. Bright MLS
 - $1,074,9995 bd4 ba2.8k sqft2824 Elsmore St, Fairfax, VA 22031For Sale
 MLS ID #VAFX2343060, Sam Misleh, Samson Properties. Bright MLS
 - $1,185,0004 bd3 ba3.3k sqft2007 Nordlie Pl, Falls Church, VA 22043For Sale
 MLS ID #VAFX2344182, Lisa Thompson, Weichert, REALTORS. Bright MLS
 - $1,400,0005 bd4 ba3.1k sqft1324 Towlston Rd, Vienna, VA 22182For Sale
 MLS ID #VAFX2338296, Anna-Marie Termini, Samson Properties. Bright MLS
 - $1,085,0004 bd4 ba2.7k sqft6528 Windham Ave, Alexandria, VA 22315For SaleMLS ID #VAFX2340364, Lisa Dubois-Headley, RLAH @properties. Bright MLS
- $980,0004 bd4 ba3k sqft3607 Colony Rd, Fairfax, VA 22030For SaleMLS ID #VAFC2009308, Lynn Norusis, Century 21 Redwood Realty. Bright MLS
- $1,095,0003 bd4 ba2.7k sqft7348 Lewinsville Square Pl, Mc Lean, VA 22101For SaleMLS ID #VAFX2315610, Tracy Williams, TTR Sotheby's International Realty. Bright MLS
- $925,0004 bd4 ba2.4k sqft8403 Greeley Blvd, Springfield, VA 22152For SaleMLS ID #VAFX2342142, Jillian Keck Hogan, Corcoran McEnearney. Bright MLS
- $900,0004 bd3 ba2.5k sqft8418 Stone Gate Dr, Annandale, VA 22003For SaleMLS ID #VAFX2318724, Marc Piard, Pearson Smith Realty, LLC. Bright MLS
- $859,9003 bd3 ba1.4k sqft7807 Freehollow Dr, Falls Church, VA 22042For SaleMLS ID #VAFX2340070, Ed Torres, Samson Properties. Bright MLS
- $1,100,0005 bd4 ba3.3k sqft19141 Youngs Cliff Rd, Sterling, VA 20165For SaleMLS ID #VALO2134750, Reema Wadhwannia, Keller Williams Realty. Bright MLS
- $886,0005 bd3 ba2.6k sqft7840 Brompton St, Springfield, VA 22152For SaleMLS ID #VAFX2344522, Steve McIlvaine, KW United. Bright MLS
- $849,8884 bd3 ba2.7k sqft5308 Greenough Pl, Burke, VA 22015For SaleMLS ID #VAFX2340170, Jamie Petrik, eXp Realty LLC. Bright MLS
- $1,199,0004 bd3 ba2.3k sqft5701 Radnor Ct, Bethesda, MD 20817For SaleMLS ID #MDMC2251580, Jennifer Drennan, Taylor Properties. Bright MLS
- $899,0003 bd3 ba1.9k sqft3054 Hazelton St, Falls Church, VA 22044For SaleMLS ID #VAFX2334122, Martha Deal, Coldwell Banker Realty. Bright MLS
- $965,0004 bd4 ba2.2k sqft11902 Enid Dr, Rockville, MD 20854For SaleMLS ID #MDMC2256280, Joseph Obeid, Samson Properties. Bright MLS
- $1,179,0003 bd3 ba2.2k sqft5100 Wissioming Rd, Bethesda, MD 20816For SaleMLS ID #MDMC2253942, Robert Jenets, Stuart & Maury, Inc.. Bright MLS
- $800,0004 bd3 ba2.4k sqft7217 Wilburdale Dr, Annandale, VA 22003For SaleMLS ID #VAFX2343160, Rachel Rajala, EXP Realty, LLC. Bright MLS
- $829,9005 bd3 ba2.3k sqft7028 Bradley Cir, Annandale, VA 22003For SaleMLS ID #VAFX2341608, Victor Criales, EXP Realty, LLC. Bright MLS
- $799,9004 bd3 ba2.2k sqft8014 W Point Dr, Springfield, VA 22153For SaleMLS ID #VAFX2344734, Christine Richardson, Weichert Company of Virginia. Bright MLS
