One-level living with space, flexibility, and privacy! This 5-bedroom, 3-full-bath home is centrally located in Village Green and offers a versatile layout with two primary suites. The eat-in kitchen features stainless steel appliances and a pantry, while the adjoining living spaces offer flexibility with a fireplace room that could serve as a living or dining room. The rear primary suite features a walk-in closet, step-in shower, and convenient access to the sunroom and an exterior ramp. The left wing of the home offers a second primary suite with two closets and a private bath, along with three additional spacious bedrooms and a full bathroom. Enjoy solid-surface flooring throughout, replacement windows, and a freshly painted interior. Outside, relax on the deck overlooking a fully fenced backyard and plenty of privacy. minutes from Tech Center, City Center, Interstate and so much more!
For sale
$380,000
2107 Southgate Rd, Newport News, VA 23602
5beds
2,400sqft
Single Family Residence
Built in 1966
0.28 Acres Lot
$380,200 Zestimate®
$158/sqft
$-- HOA
What's special
Fireplace roomExterior rampPlenty of privacySolid-surface flooring throughoutTwo primary suitesThree additional spacious bedroomsEat-in kitchen
- 7 days
- 934
- 104
Likely to sell faster than
Zillow last checked:
Listing updated:
Listed by:
Shannon Edwards,
RE/MAX Connect 757-525-3639,
Christen Campbell,
RE/MAX Connect
Source: REIN Inc.,MLS#: 10661840
Facts & features
Interior
Bedrooms & bathrooms
- Bedrooms: 5
- Bathrooms: 3
- Full bathrooms: 3
Rooms
- Room types: 1st Floor BR, 1st Floor Primary BR, Breakfast Area, PBR with Bath, Sun Room
Primary bedroom
- Level: First
Heating
- Electric
Cooling
- Central Air
Appliances
- Included: Dishwasher, Microwave, Electric Range, Refrigerator, Electric Water Heater
- Laundry: Dryer Hookup, Washer Hookup
Features
- Walk-In Closet(s), Ceiling Fan(s), Entrance Foyer, Pantry
- Flooring: Ceramic Tile, Vinyl, Wood
- Basement: Crawl Space
- Attic: Pull Down Stairs
- Number of fireplaces: 1
- Fireplace features: Decorative
Interior area
- Total interior livable area: 2,400 sqft
Property
Parking
- Total spaces: 1
- Parking features: Garage Att 1 Car, 2 Space, Driveway, On Street, Garage Door Opener
- Attached garage spaces: 1
- Has uncovered spaces: Yes
Accessibility
- Accessibility features: Grip-Accessible Features, Handheld Showerhead, Level Flooring, Accessible Approach with Ramp, Handicap
Features
- Levels: One
- Stories: 1
- Patio & porch: Deck, Porch
- Pool features: None, Association
- Fencing: Back Yard,Wood,Fenced
- Waterfront features: Not Waterfront
Lot
- Size: 0.28 Acres
Details
- Parcel number: 152000506
- Zoning: R3
Construction
Type & style
- Home type: SingleFamily
- Architectural style: Ranch
- Property subtype: Single Family Residence
Materials
- Brick
- Roof: Asphalt Shingle
Condition
- New construction: No
- Year built: 1966
Utilities & green energy
- Sewer: City/County
- Water: City/County
- Utilities for property: Cable Hookup
Community & HOA
Community
- Security: Security System
- Subdivision: Village Green - 061
HOA
- Has HOA: No
- Amenities included: Clubhouse, Playground, Pool, Tennis Court(s)
Location
- Region: Newport News
Financial & listing details
- Price per square foot: $158/sqft
- Tax assessed value: $397,900
- Annual tax amount: $4,880
- Date on market: 11/13/2026
Estimated market value
$380,200
$361,000 - $399,000
$3,005/mo
Price history
Price history is unavailable.
Public tax history
| Year | Property taxes | Tax assessment |
|---|---|---|
| 2026 | $4,842 +7.5% | $397,900 +4.2% |
| 2025 | $4,505 +8.4% | $381,800 +8.4% |
| 2024 | $4,155 +17.6% | $352,100 +9.4% |
| 2022 | $3,533 +5% | $321,800 +16% |
| 2021 | $3,363 | $277,500 +5.1% |
| 2020 | $3,363 +6.2% | $264,000 +3.5% |
| 2018 | $3,166 | $255,000 +2.8% |
| 2017 | $3,166 +3.4% | $248,100 +3.4% |
| 2016 | $3,062 -3.2% | $239,900 -3.5% |
| 2015 | $3,162 | $248,600 |
| 2014 | $3,162 +15.6% | $248,600 |
| 2013 | $2,735 | $248,600 |
| 2012 | $2,735 -1.7% | $248,600 -1.7% |
| 2011 | $2,783 -4.1% | $253,000 -4.1% |
| 2010 | $2,901 -6.6% | $263,700 -6.6% |
| 2009 | $3,104 -4.8% | $282,200 -4.8% |
| 2008 | $3,262 +4.3% | $296,500 +4.3% |
| 2007 | $3,127 +9.3% | $284,300 +19.2% |
| 2006 | $2,862 +14.3% | $238,500 +18.1% |
| 2005 | $2,505 +13.1% | $202,000 +15.8% |
| 2004 | $2,215 +10.8% | $174,400 +10.8% |
| 2003 | $1,999 +6.4% | $157,400 +6.4% |
| 2002 | $1,878 +2.4% | $147,900 |
| 2001 | $1,834 +3.8% | $147,900 +3.8% |
| 2000 | $1,767 | $142,500 |
Find assessor info on the county website
Monthly payment
Est. payment
Payment breakdown
Explore the cost of this home by adjusting the details. Changes won't be saved.Climate risks
Neighborhood: 23602
Nearby schools
Schools provided by the listing agent
- Elementary: L.F. Palmer Elementary
- Middle: Homer L. Hines Middle
- High: Warwick
Source: REIN Inc.. This data may not be complete. We recommend contacting the local school district to confirm school assignments for this home.
- $392,0005 bd3 ba2.2k sqft2105 Southgate Rd, Newport News, VA 23602Off Market

- $379,1004 bd3 ba2k sqft2109 Southgate Rd, Newport News, VA 23602Off Market
- $355,9003 bd2 ba2.2k sqft2111 Southgate Rd, Newport News, VA 23602Off Market
- $424,7004 bd3 ba2.7k sqft2103 Southgate Rd, Newport News, VA 23602Off Market
Similar homes
- $450,0004 bd3 ba2.3k sqft730 Village Green Pkwy, Newport News, VA 23602For Sale
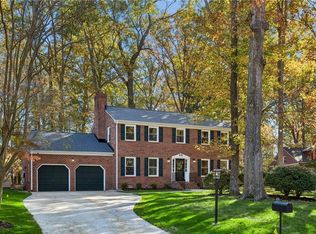 MLS ID #10662460, Shanon Johnson. REIN Inc.
- $405,0004 bd4 ba2.4k sqft615 Valley Forge Dr, Newport News, VA 23602For Sale
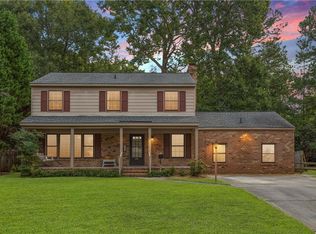 MLS ID #10656695, Michele Center. REIN Inc.
- $429,9004 bd3 ba2k sqft729 Prescott Cir, Newport News, VA 23602For Sale
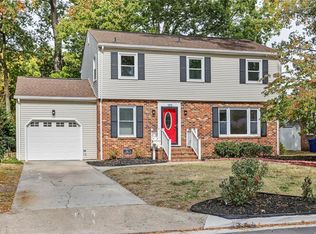 MLS ID #10660666, Kyle Hause. REIN Inc.
- $345,0004 bd3 ba1.7k sqft617 Valley Forge Dr, Newport News, VA 23602For Sale
 MLS ID #10659558, Fish Davis. REIN Inc.
