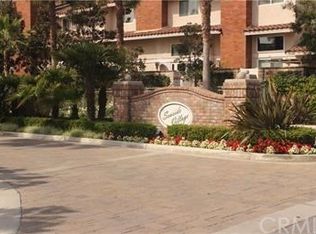
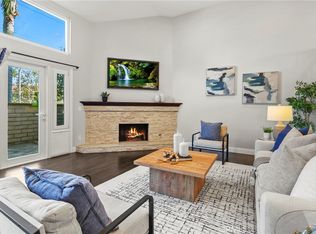
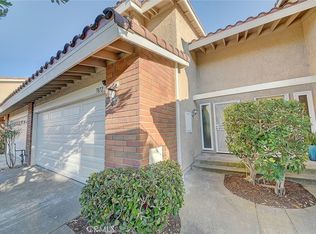
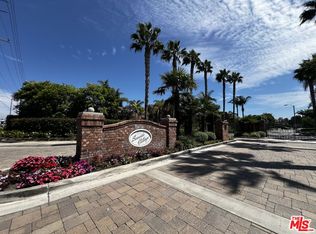
Set within the gated Seaside Village community, this beautifully remodeled end-unit home puts the beach, premier hotels, Pacific City, and downtown Huntington Beach just a short walk away. A private front patio, finished two-car garage, soaring ceilings, and views of the community waterways create an inviting coastal retreat. The light-filled family room makes an immediate impression with its dramatic ceiling height, gas fireplace, and sliding glass doors that open to the front patio. Throughout the home, dual-pane windows, solid-surface flooring, recessed lighting, fresh interior paint, and a new furnace bring comfort and polish. The kitchen pairs white shaker cabinetry and quartz countertops with upgraded appliances, a center island, and pendant lighting. It flows into a second living area with an outdoor balcony, while an adjacent dining area overlooks the family room—an ideal layout for entertaining. A half bath serves the main living level. Upstairs, the generous primary suite features a walk-in closet and a remodeled bath. Two additional bedrooms share a second remodeled bathroom with a tub and shower combination. Residents of Seaside Village enjoy tennis courts, a community pool, and beautifully maintained grounds in one of Huntington Beach’s most walkable coastal locations.
For sale
Listed by: Compass • Brian Wollner • Contact: 949-444-3233
$1,179,000
21072 Poolside Ln, Huntington Beach, CA 92648
3beds
1,672sqft
Condominium
Built in 1984
-- sqft lot
$1,157,600 Zestimate®
$705/sqft
$575/mo HOA
What's special
- 12 days
- 433
- 41
Zillow last checked:
Listing updated:
Listed by:
Brian Wollner DRE #01889264 949-444-3233,
Compass
Source: CRMLS,MLS#: OC26209805 Originating MLS: California Regional MLS
Originating MLS: California Regional MLSFacts & features
Interior
Bedrooms & bathrooms
- Bedrooms: 3
- Bathrooms: 3
- Full bathrooms: 2
- 1/2 bathrooms: 1
- Main level bathrooms: 1
Rooms
- Room types: Bedroom, Entry/Foyer, Family Room, Kitchen, Living Room, Primary Bathroom, Primary Bedroom, Other, Dining Room
Bedroom
- Features: All Bedrooms Up
Bathroom
- Features: Bathtub, Remodeled, Tub Shower, Walk-In Shower
Kitchen
- Features: Kitchen Island, Kitchen/Family Room Combo, Quartz Counters, Remodeled, Self-closing Cabinet Doors, Self-closing Drawers, Updated Kitchen
Other
- Features: Walk-In Closet(s)
Heating
- Central
Cooling
- None
Appliances
- Included: Dishwasher, Disposal, Gas Oven, Gas Range, Range Hood
- Laundry: In Garage
Features
- Breakfast Bar, Balcony, Separate/Formal Dining Room, High Ceilings, Open Floorplan, Quartz Counters, Recessed Lighting, All Bedrooms Up, Walk-In Closet(s)
- Flooring: Tile
- Doors: Sliding Doors
- Windows: Double Pane Windows, Plantation Shutters
- Has fireplace: Yes
- Fireplace features: Family Room
- Common walls with other units/homes: 1 Common Wall,End Unit
Interior area
- Total interior livable area: 1,672 sqft
Property
Parking
- Total spaces: 2
- Parking features: Direct Access, Garage
- Attached garage spaces: 2
Features
- Levels: Three Or More
- Stories: 3
- Entry location: 1
- Patio & porch: Patio
- Pool features: Association
- Has spa: Yes
- Spa features: Association
- Has view: Yes
- View description: Neighborhood
Lot
- Size: 2.46 Acres
- Features: 0-1 Unit/Acre
Details
- Parcel number: 93715251
- Special conditions: Standard
Construction
Type & style
- Home type: Condo
- Property subtype: Condominium
- Attached to another structure: Yes
Condition
- Updated/Remodeled
- New construction: No
- Year built: 1984
Utilities & green energy
- Sewer: Public Sewer
- Water: Public
Community & HOA
Community
- Features: Biking, Street Lights, Sidewalks, Water Sports, Gated
- Security: Carbon Monoxide Detector(s), Gated Community, Smoke Detector(s)
- Subdivision: Seaside Village (Ssvg)
HOA
- Has HOA: Yes
- Amenities included: Clubhouse, Controlled Access, Dog Park, Maintenance Grounds, Management, Pickleball, Pool, Pet Restrictions, Spa/Hot Tub, Tennis Court(s), Trash
- Services included: Pest Control
- HOA fee: $575 monthly
- HOA name: Seaside Village Towne Homes Association
- HOA phone: 949-261-8282
Location
- Region: Huntington Beach
Financial & listing details
- Price per square foot: $705/sqft
- Date on market: 9/25/2026
- Cumulative days on market: 12 days
- Listing terms: Cash,Cash to New Loan,Conventional
Estimated market value
$1,157,600
$1.10M - $1.22M
Not available
Price history
| Date | Event | Price |
|---|---|---|
| 9/26/2026 | Listed for sale | $1,179,000$705/sqft |
Source:  CRMLS #OC26209805 Report a problem CRMLS #OC26209805 Report a problem | ||
Public tax history
Tax history is unavailable.
Monthly payment
Est. payment
Payment breakdown
Explore the cost of this home by adjusting the details. Changes won't be saved.Climate risks
Neighborhood: 92648
Nearby schools
Schools provided by the listing agent
- Elementary: Peterson
- Middle: Dwyer
- High: Huntington
Source: CRMLS. This data may not be complete. We recommend contacting the local school district to confirm school assignments for this home.
- $1,045,1003 bd3 ba1.4k sqft7816 Bayport Dr #25, Huntington Beach, CA 92648Off Market
- $1,145,0002 bd3 ba1.4k sqft21066 Poolside Ln, Huntington Beach, CA 92648Sold
- $---- bd-- ba-- sqft7782 Seaglen Dr, Huntington Beach, CA 92648Off Market
- $1,127,5003 bd2 ba-- sqft21126 Poolside Ln, Huntington Beach, CA 92648Off Market

Similar homes
- $1,075,0002 bd3 ba1.4k sqft7872 Seabreeze Dr #62, Huntington Beach, CA 92648For Sale
 MLS ID #OC26141706, Teresa Gorman, Fiduciary Real Estate Services. CRMLS
 - $1,149,0003 bd3 ba1.6k sqft7825 Seaglen Dr, Huntington Beach, CA 92648For Sale
 MLS ID #26872439, Ljubco Angelov DRE # 01727380, Crestico Realty. CLAW
 - $1,229,0003 bd3 ba1.6k sqft21038 Poolside Ln, Huntington Beach, CA 92648For Sale
 MLS ID #NP26145807, Sean Casey, Roof Real Estate. CRMLS
 - $960,0003 bd2 ba1.2k sqft8565 Sierra Cir Unit 916A, Huntington Beach, CA 92646For SaleMLS ID #OC26216726, Diana Perna, PK Real Estate & Investments. CRMLS
